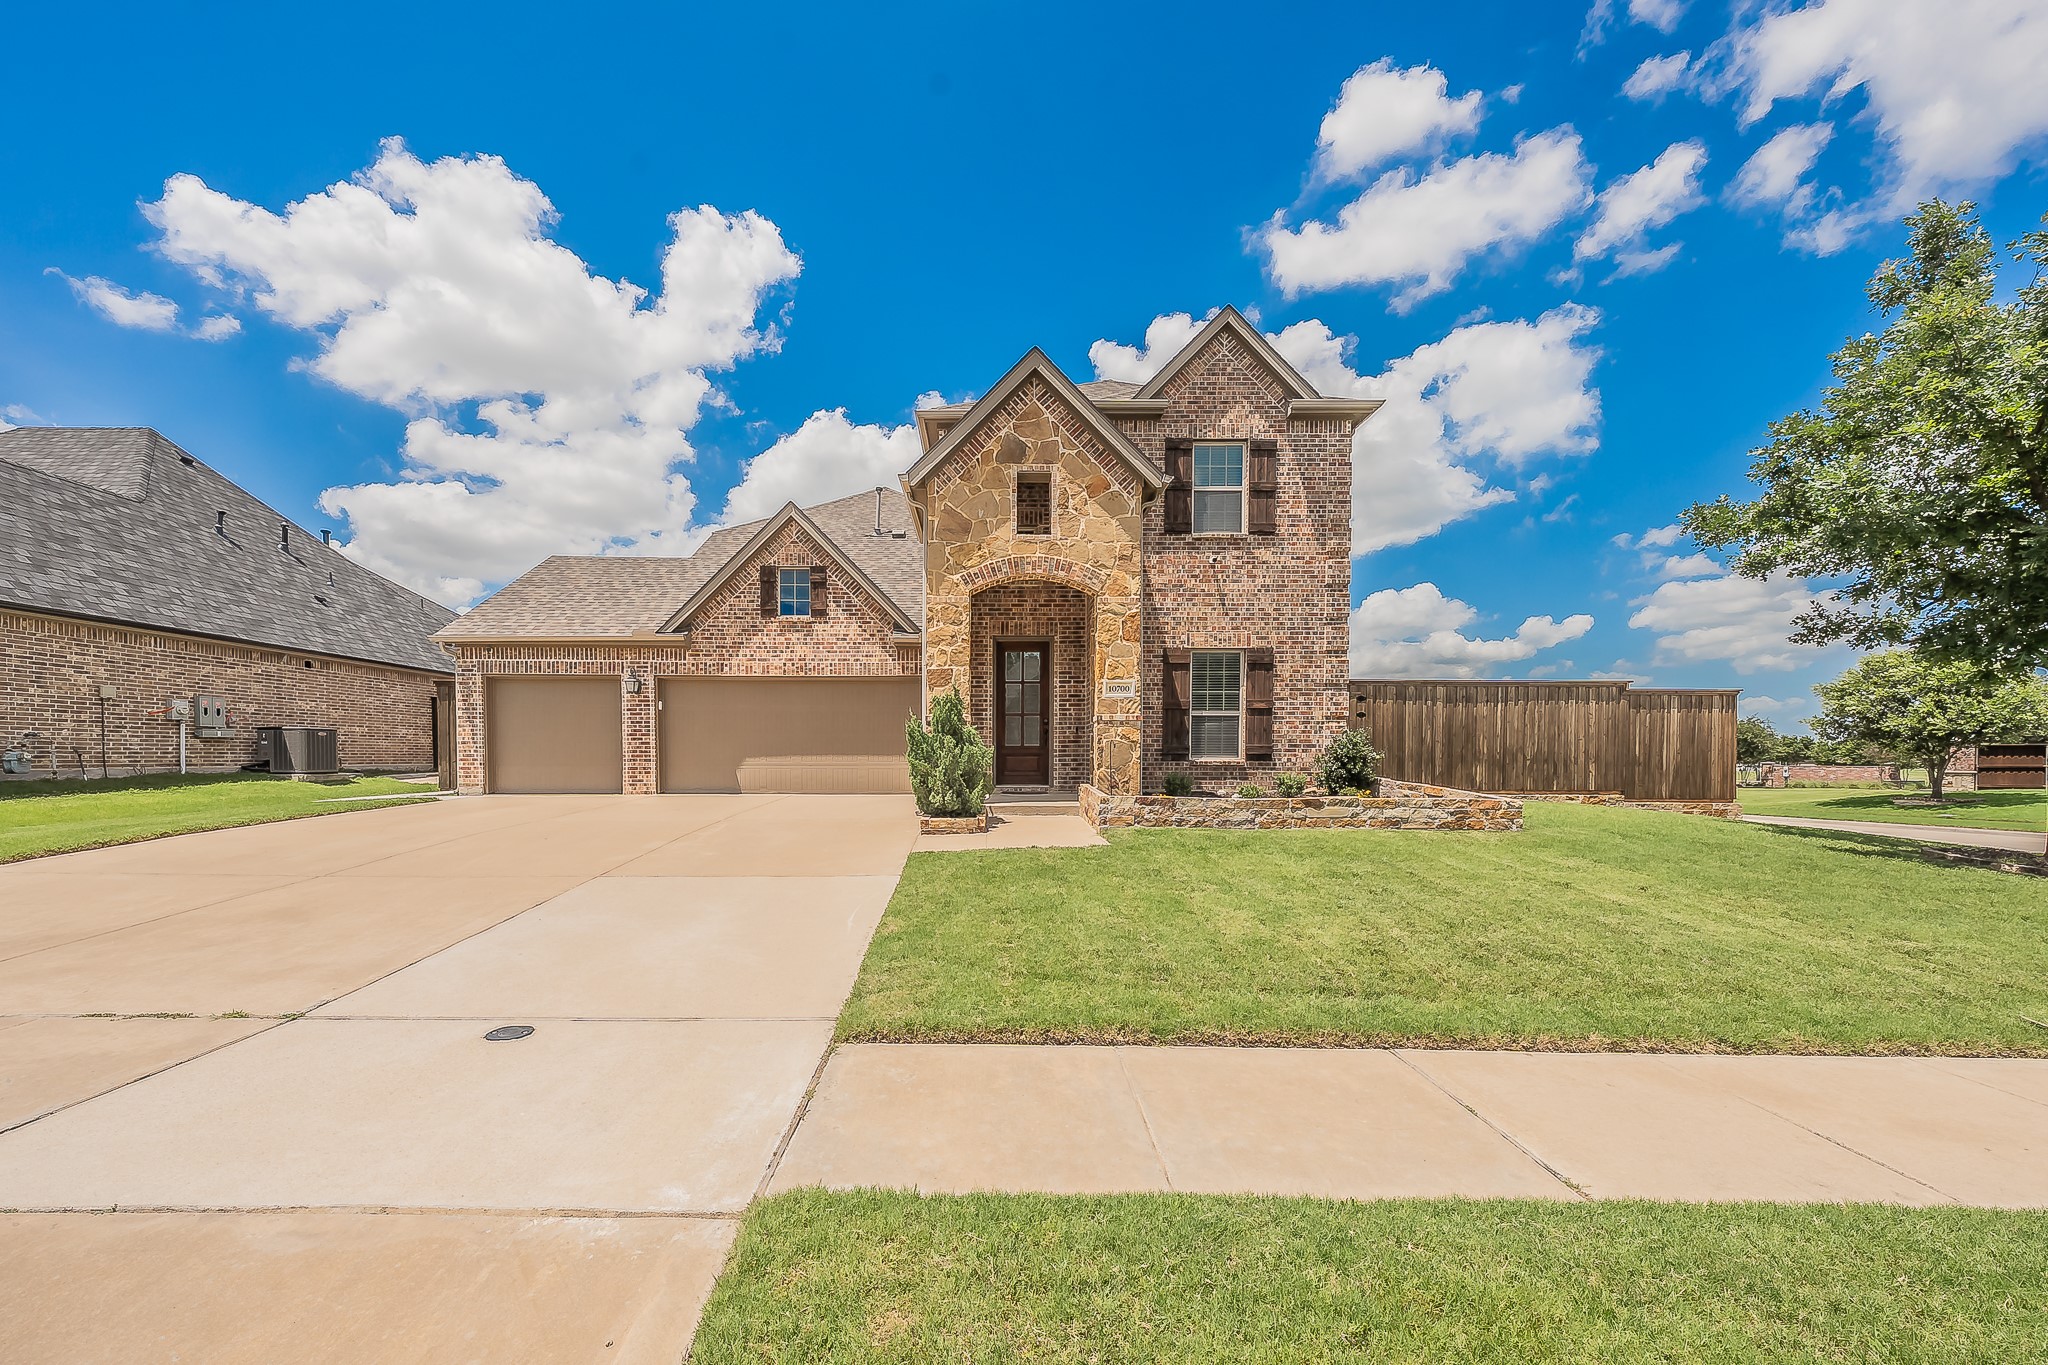
Two-story brick house with a stone entry, two-car garage, and wide driveway.
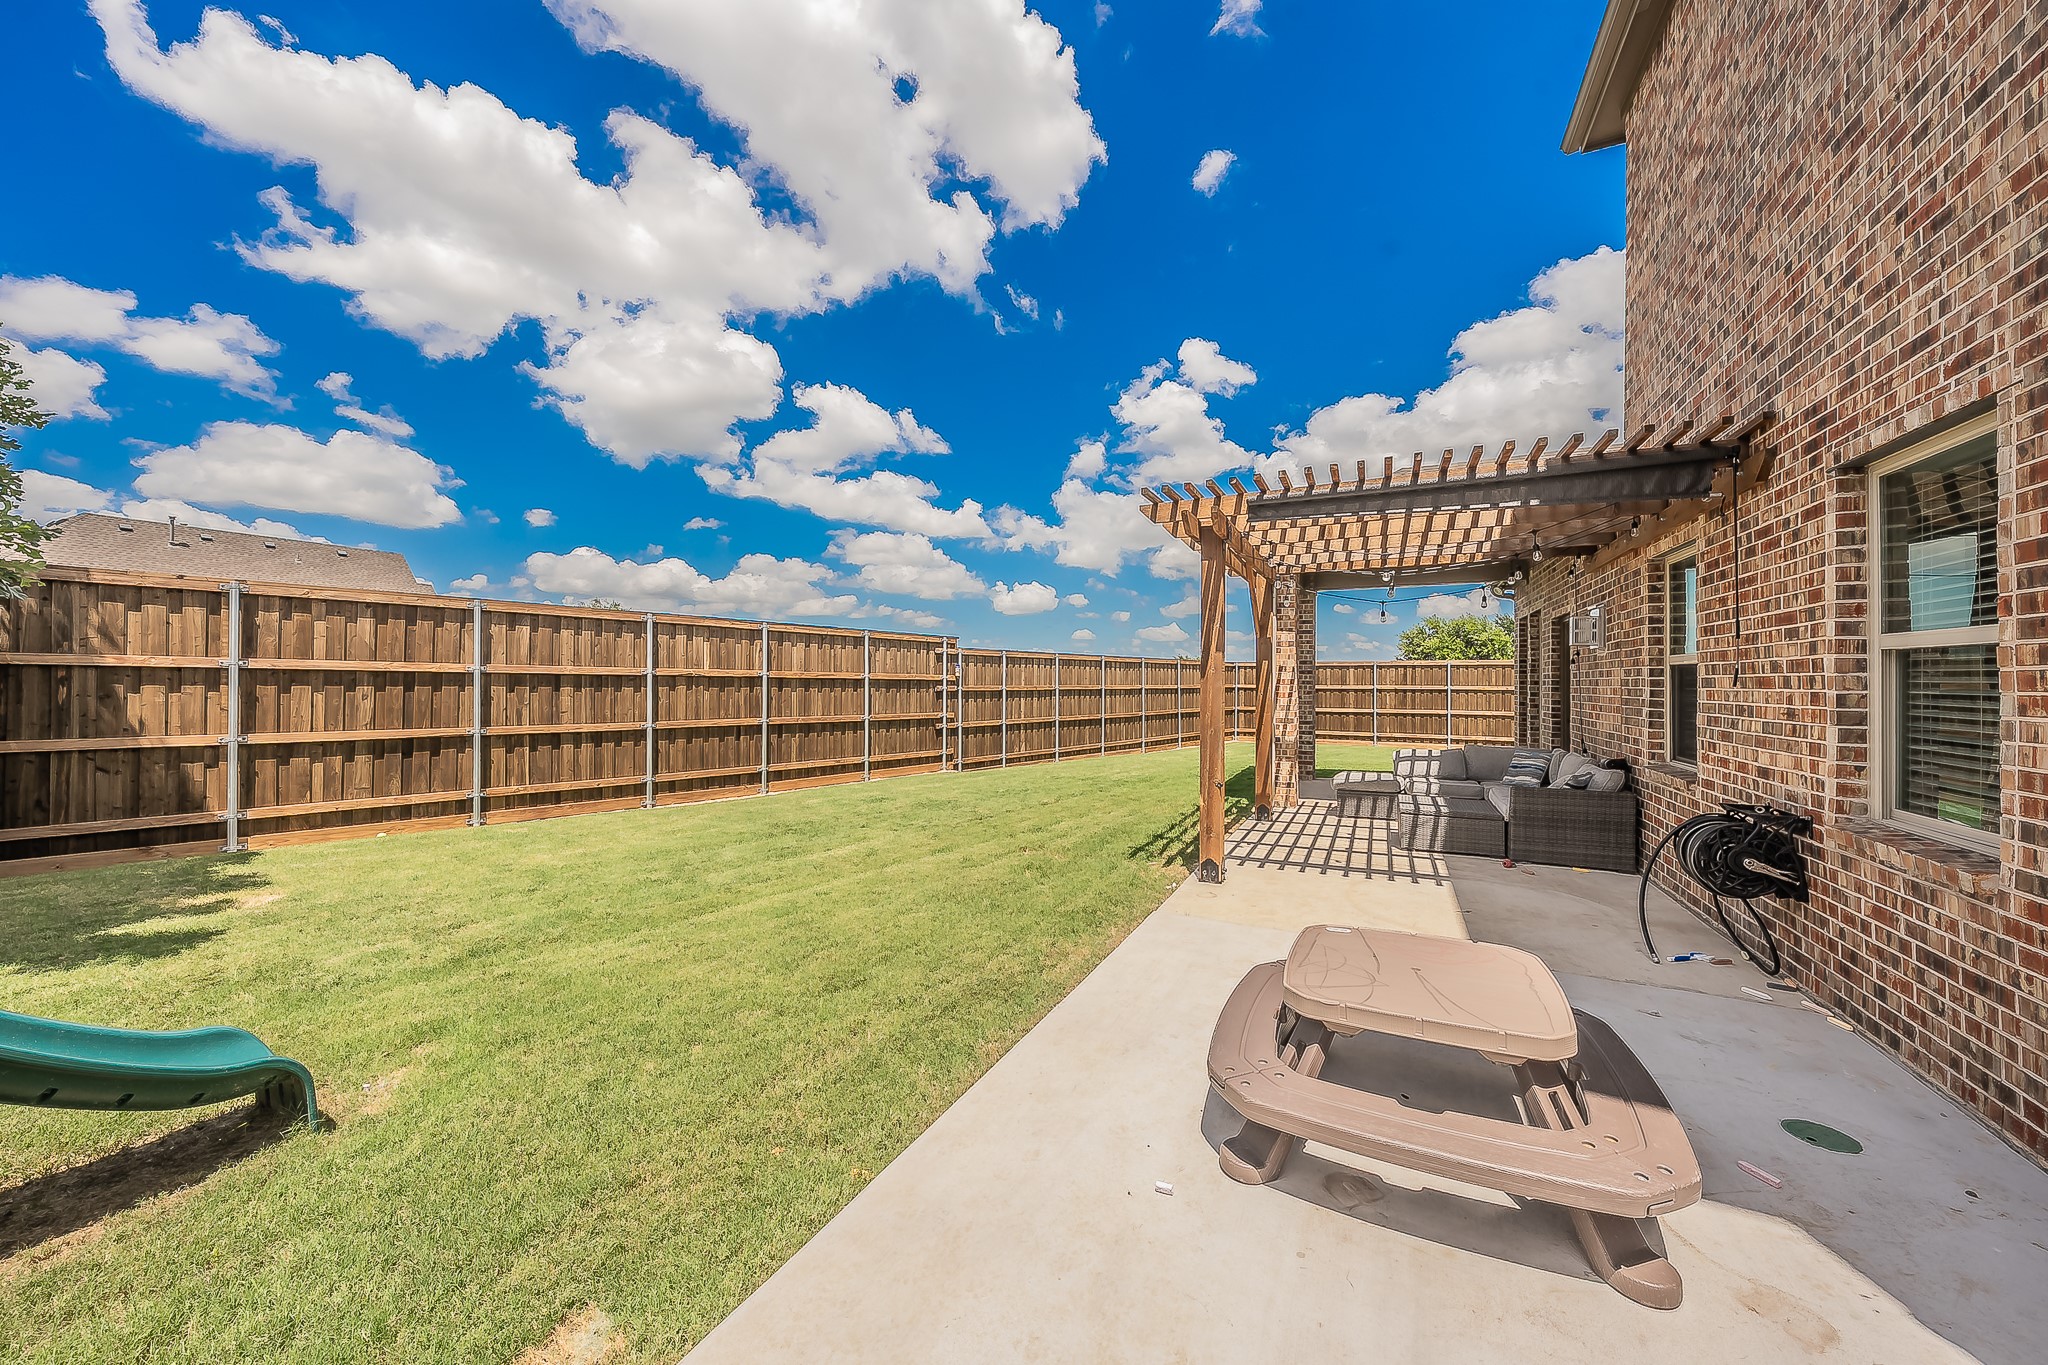
Backyard patio with a wooden pergola, outdoor seating, lawn, and privacy fence.
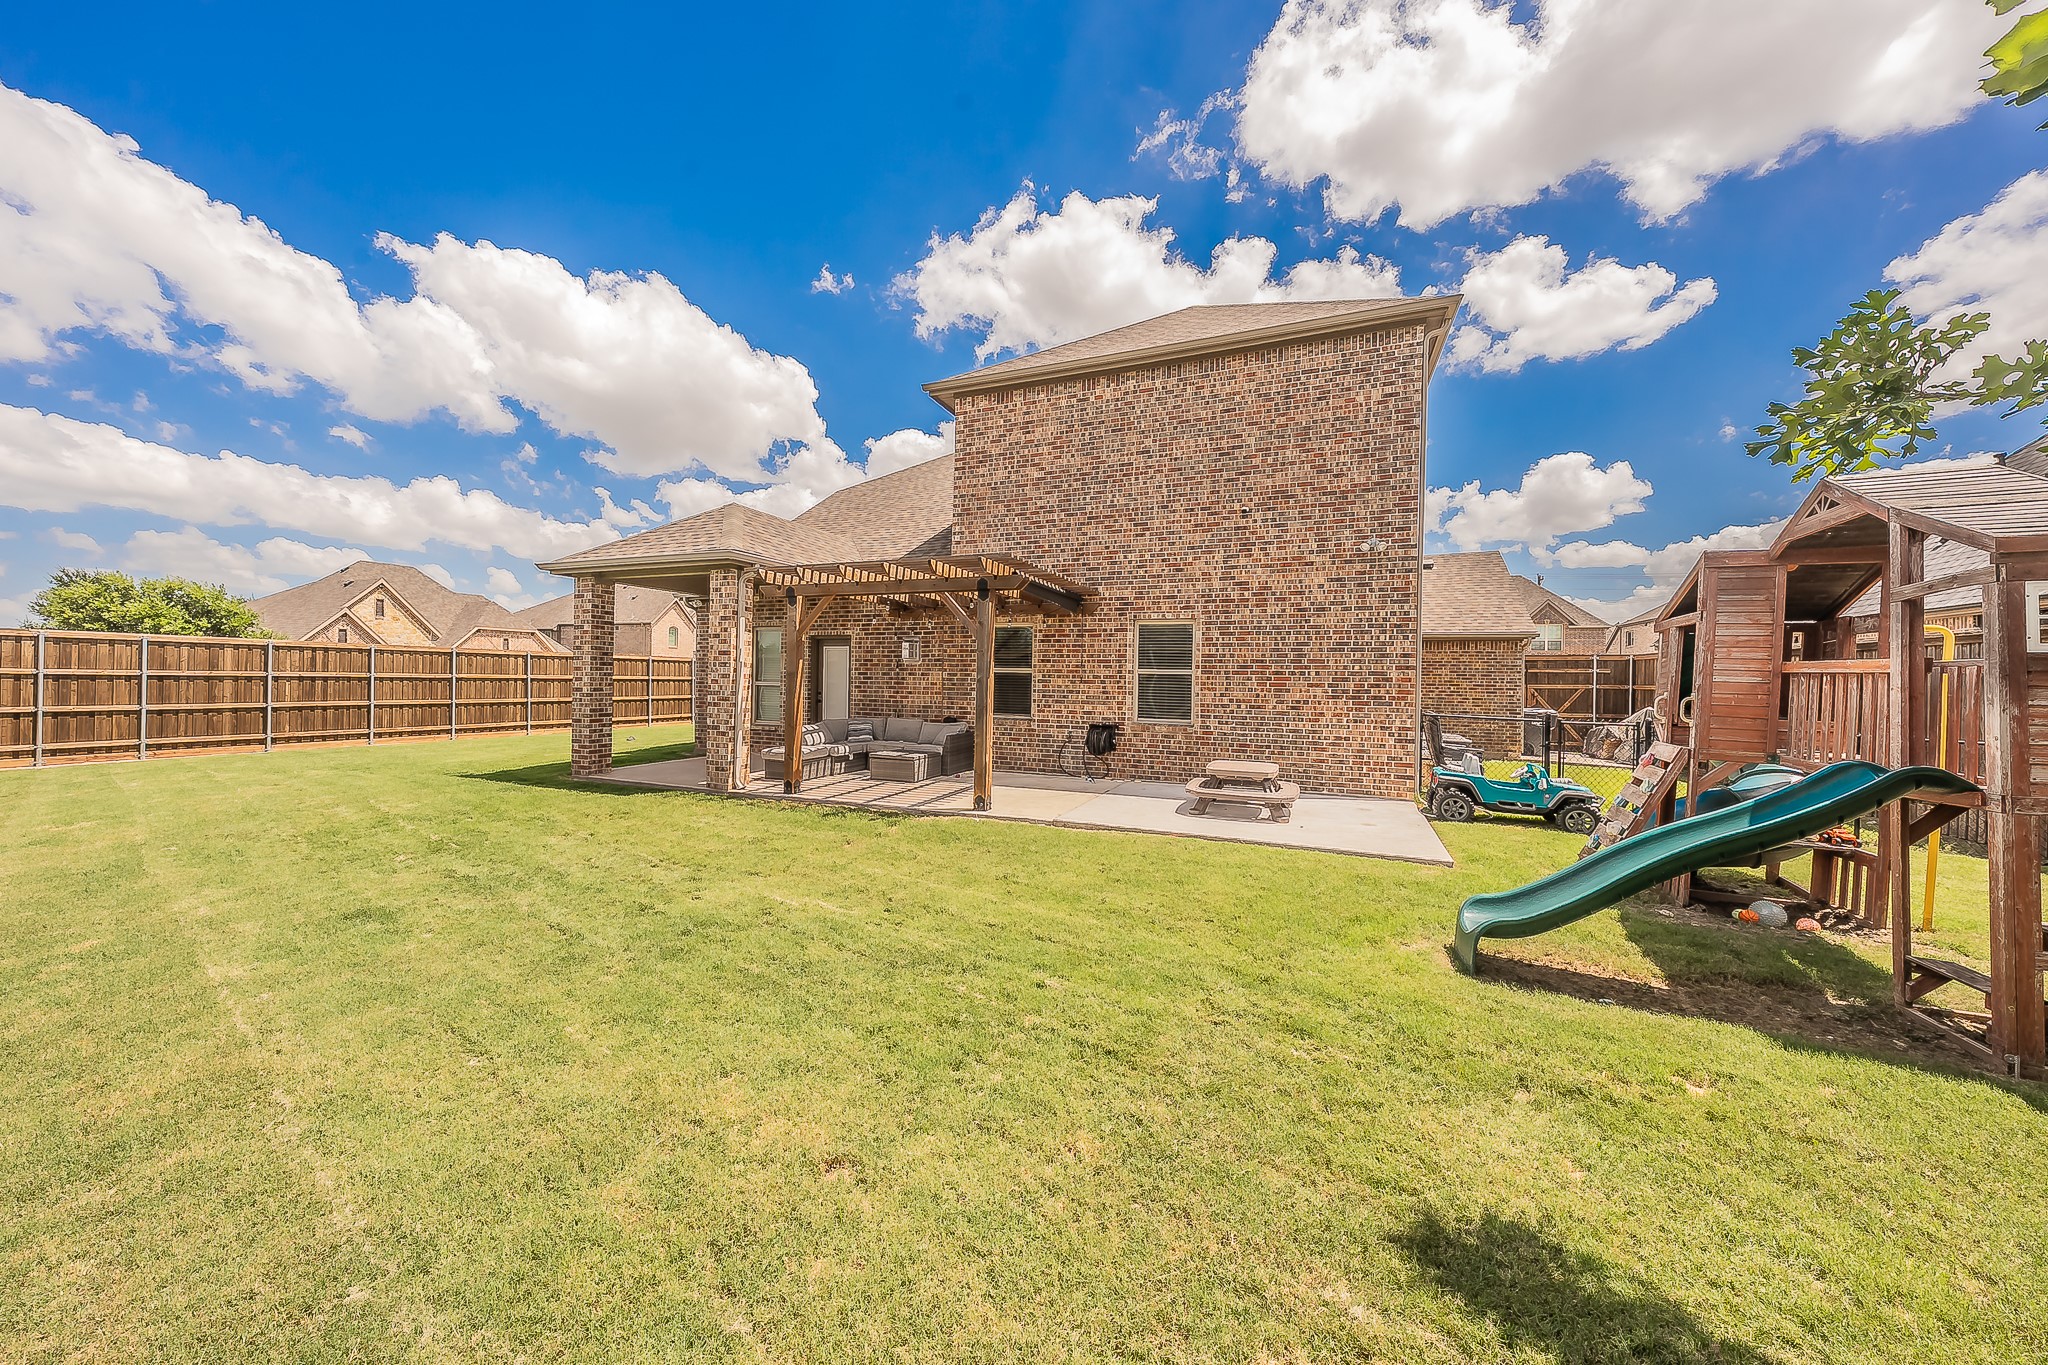
Brick home's backyard with a covered patio, broad lawn, and wooden playset with a green slide.
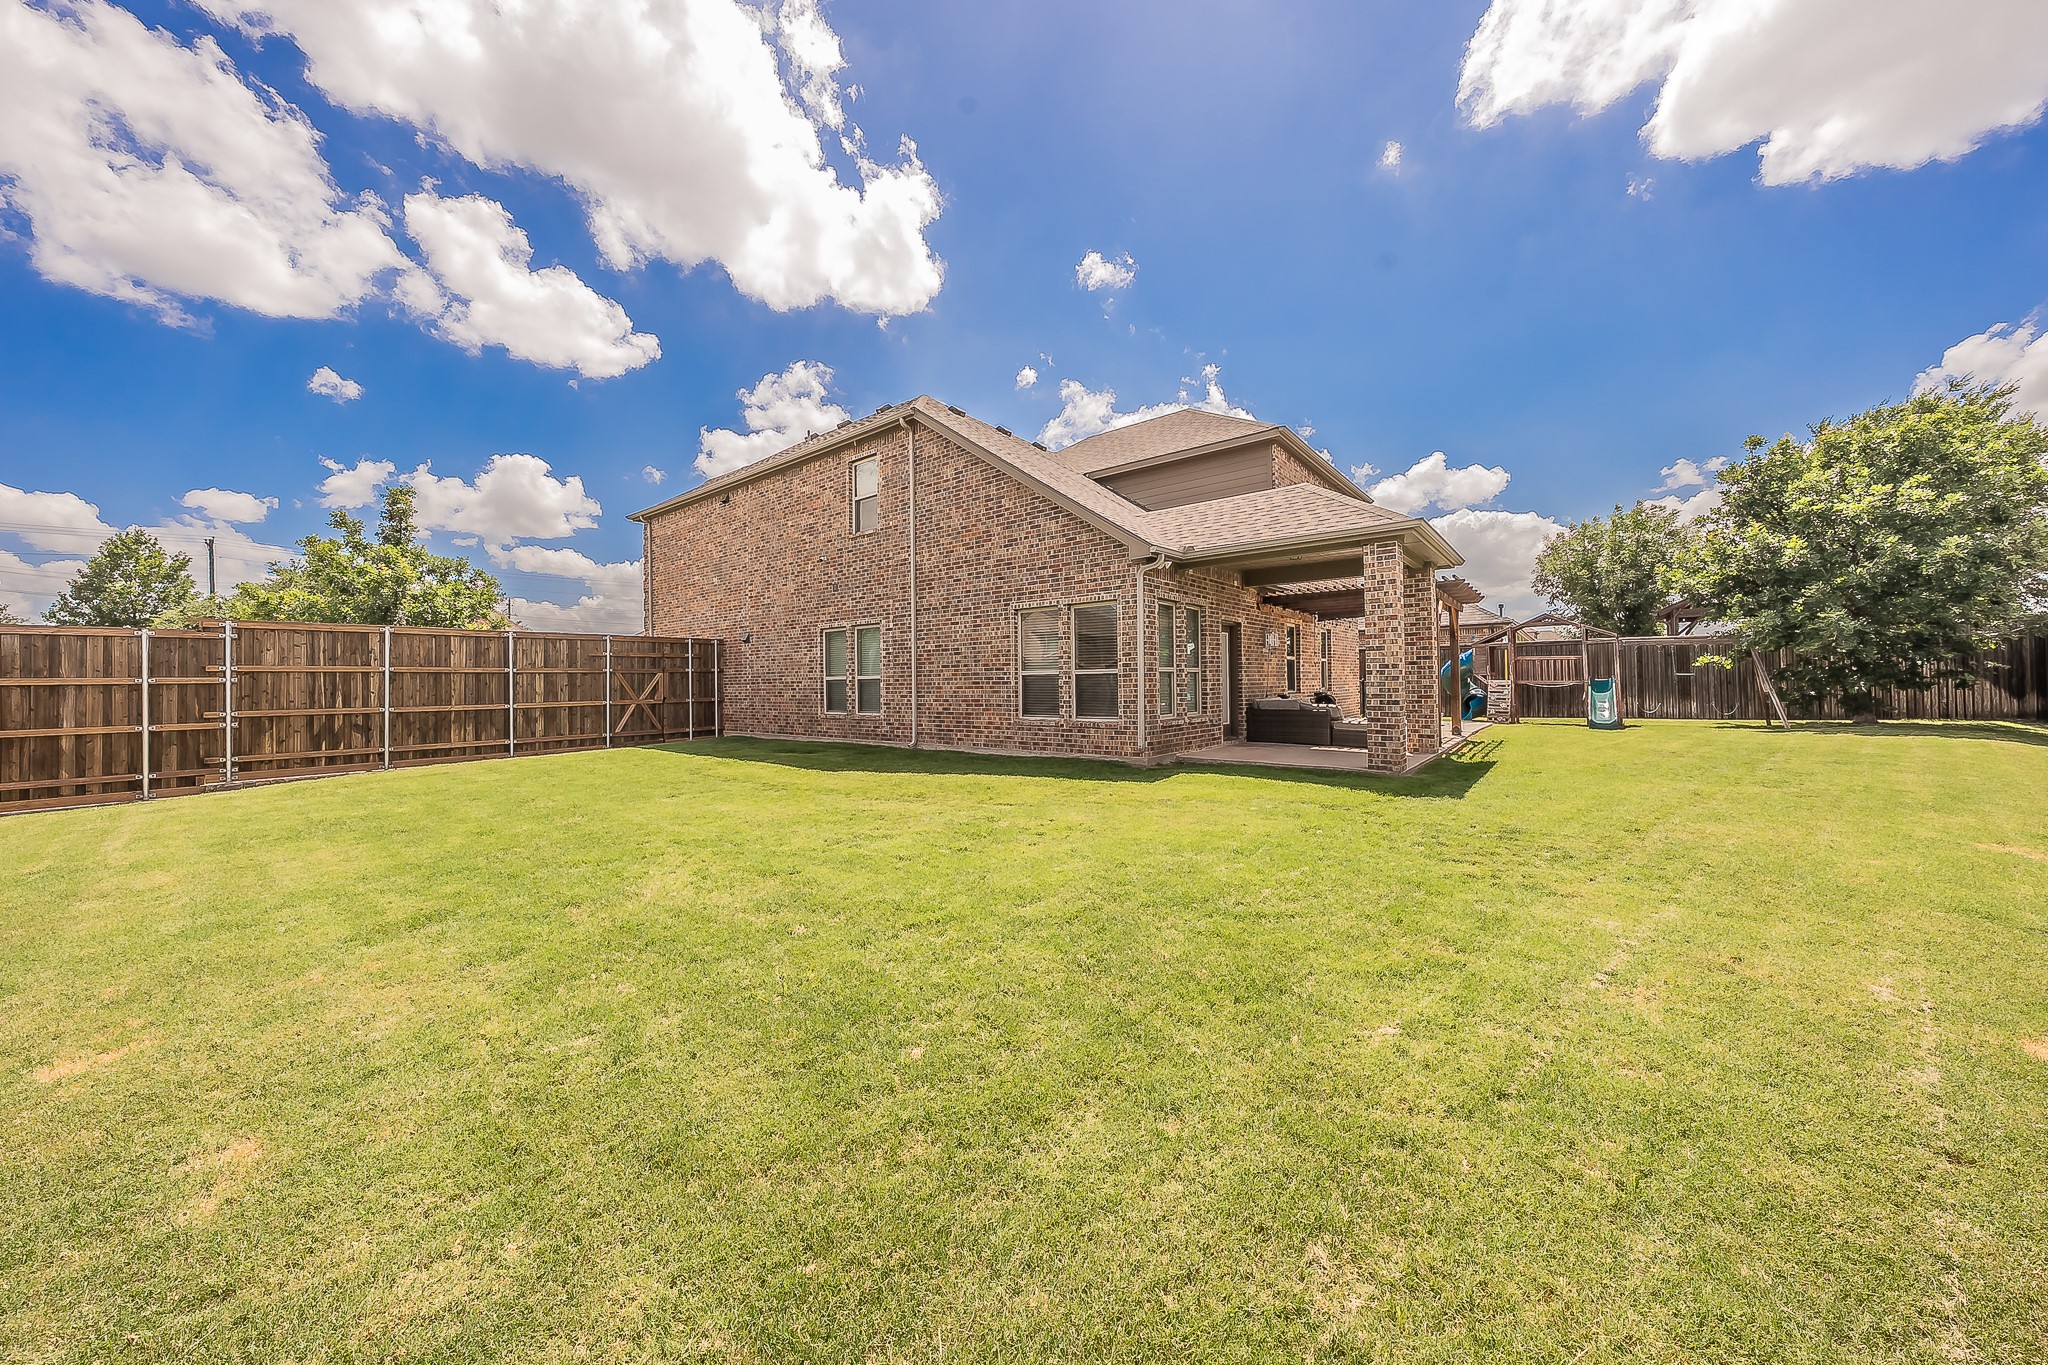
Two-story brick home with a covered patio overlooking a broad fenced backyard.
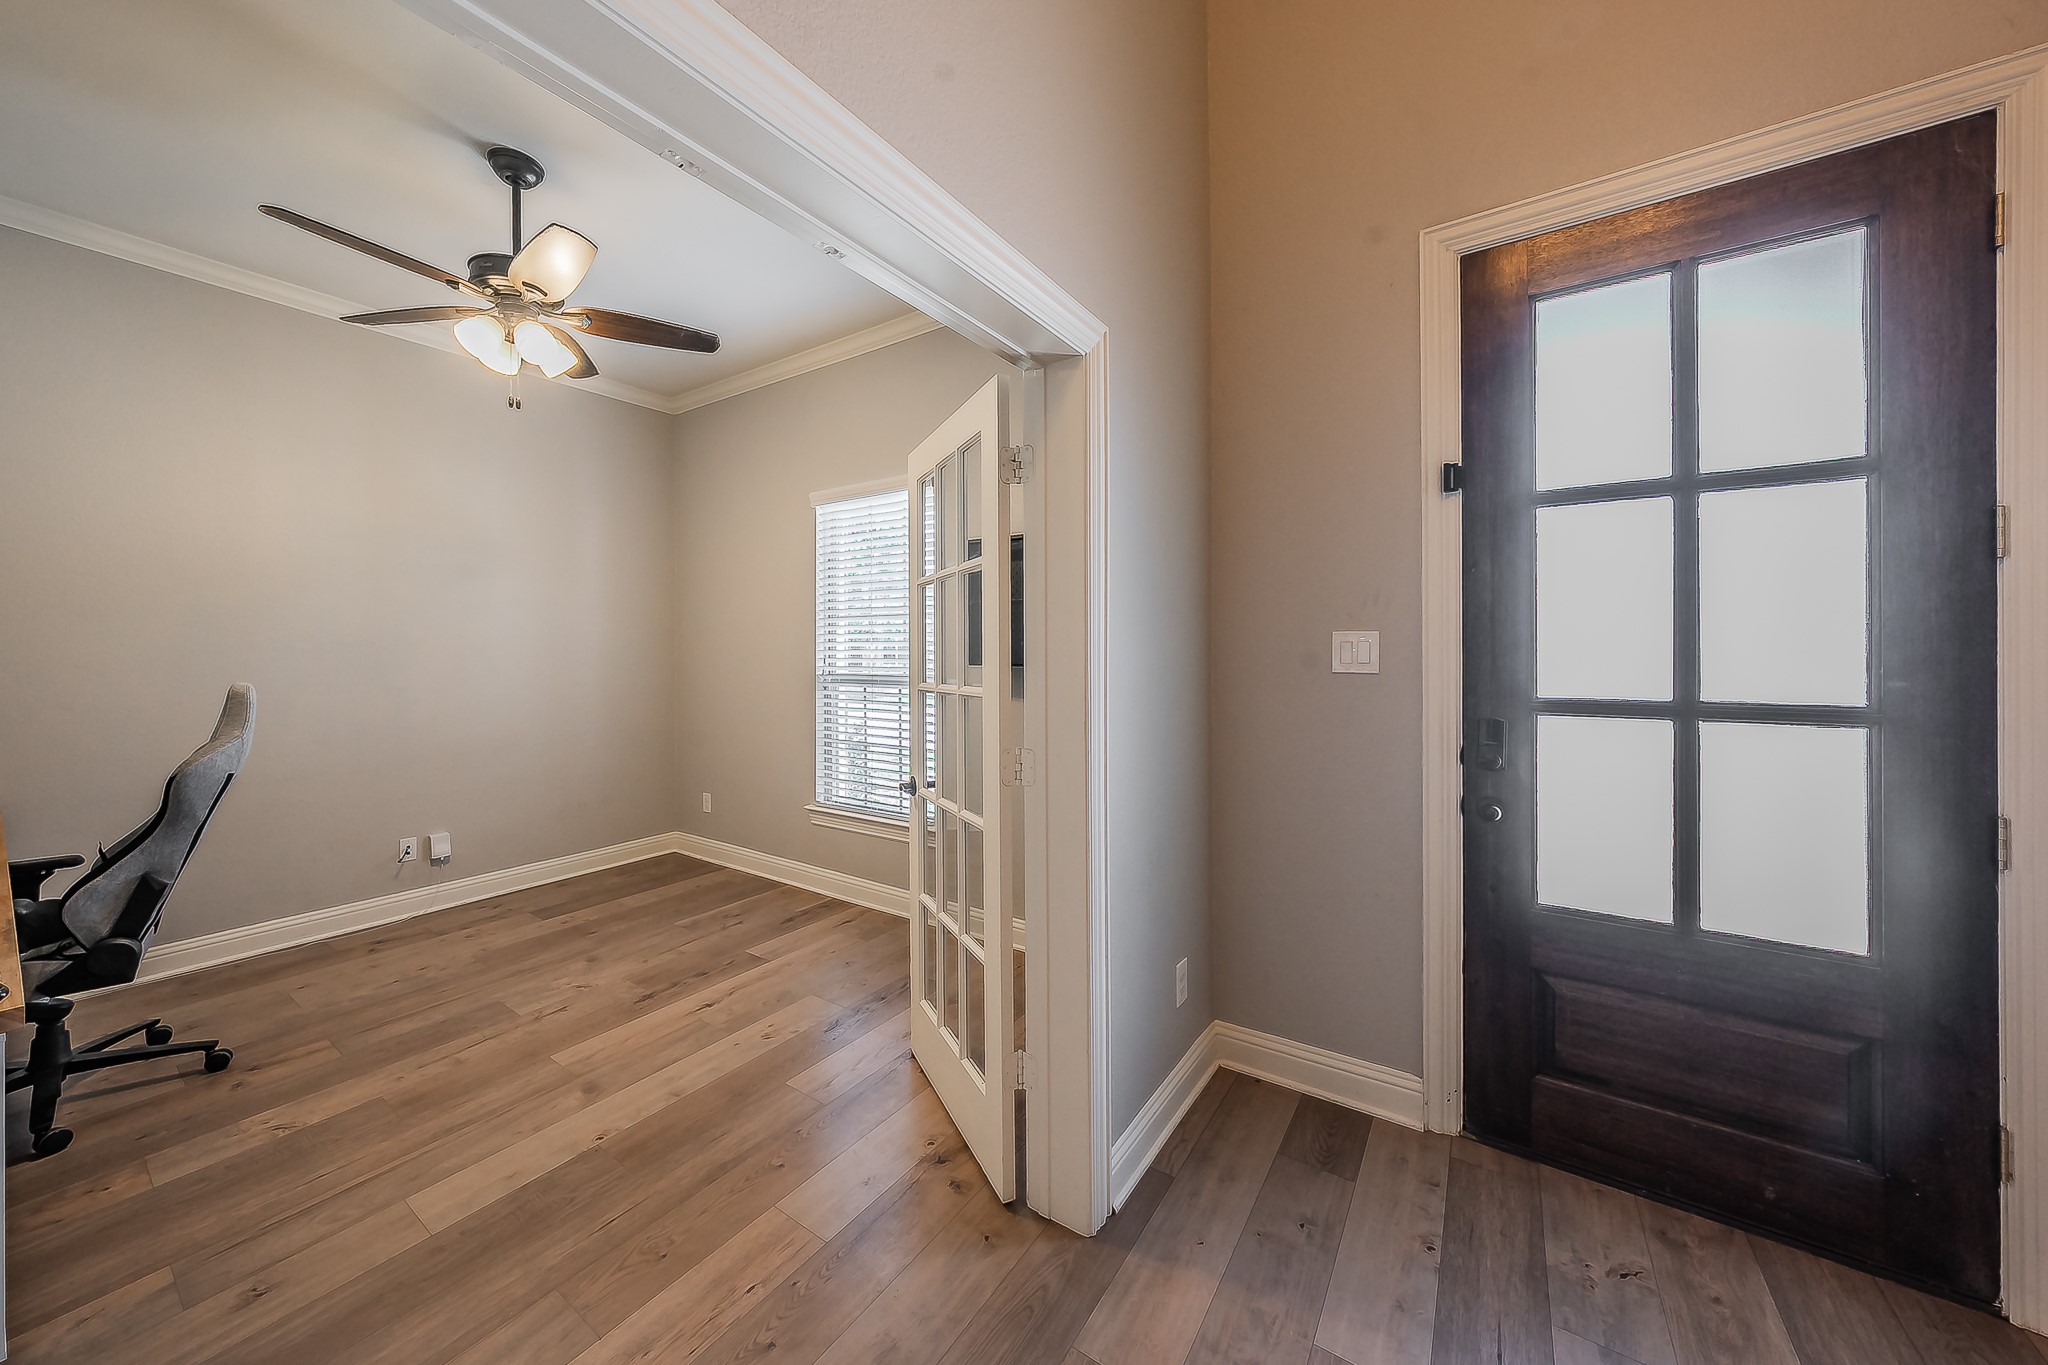
Entry foyer with a dark glass-paneled front door beside an office with wood floors and French doors.
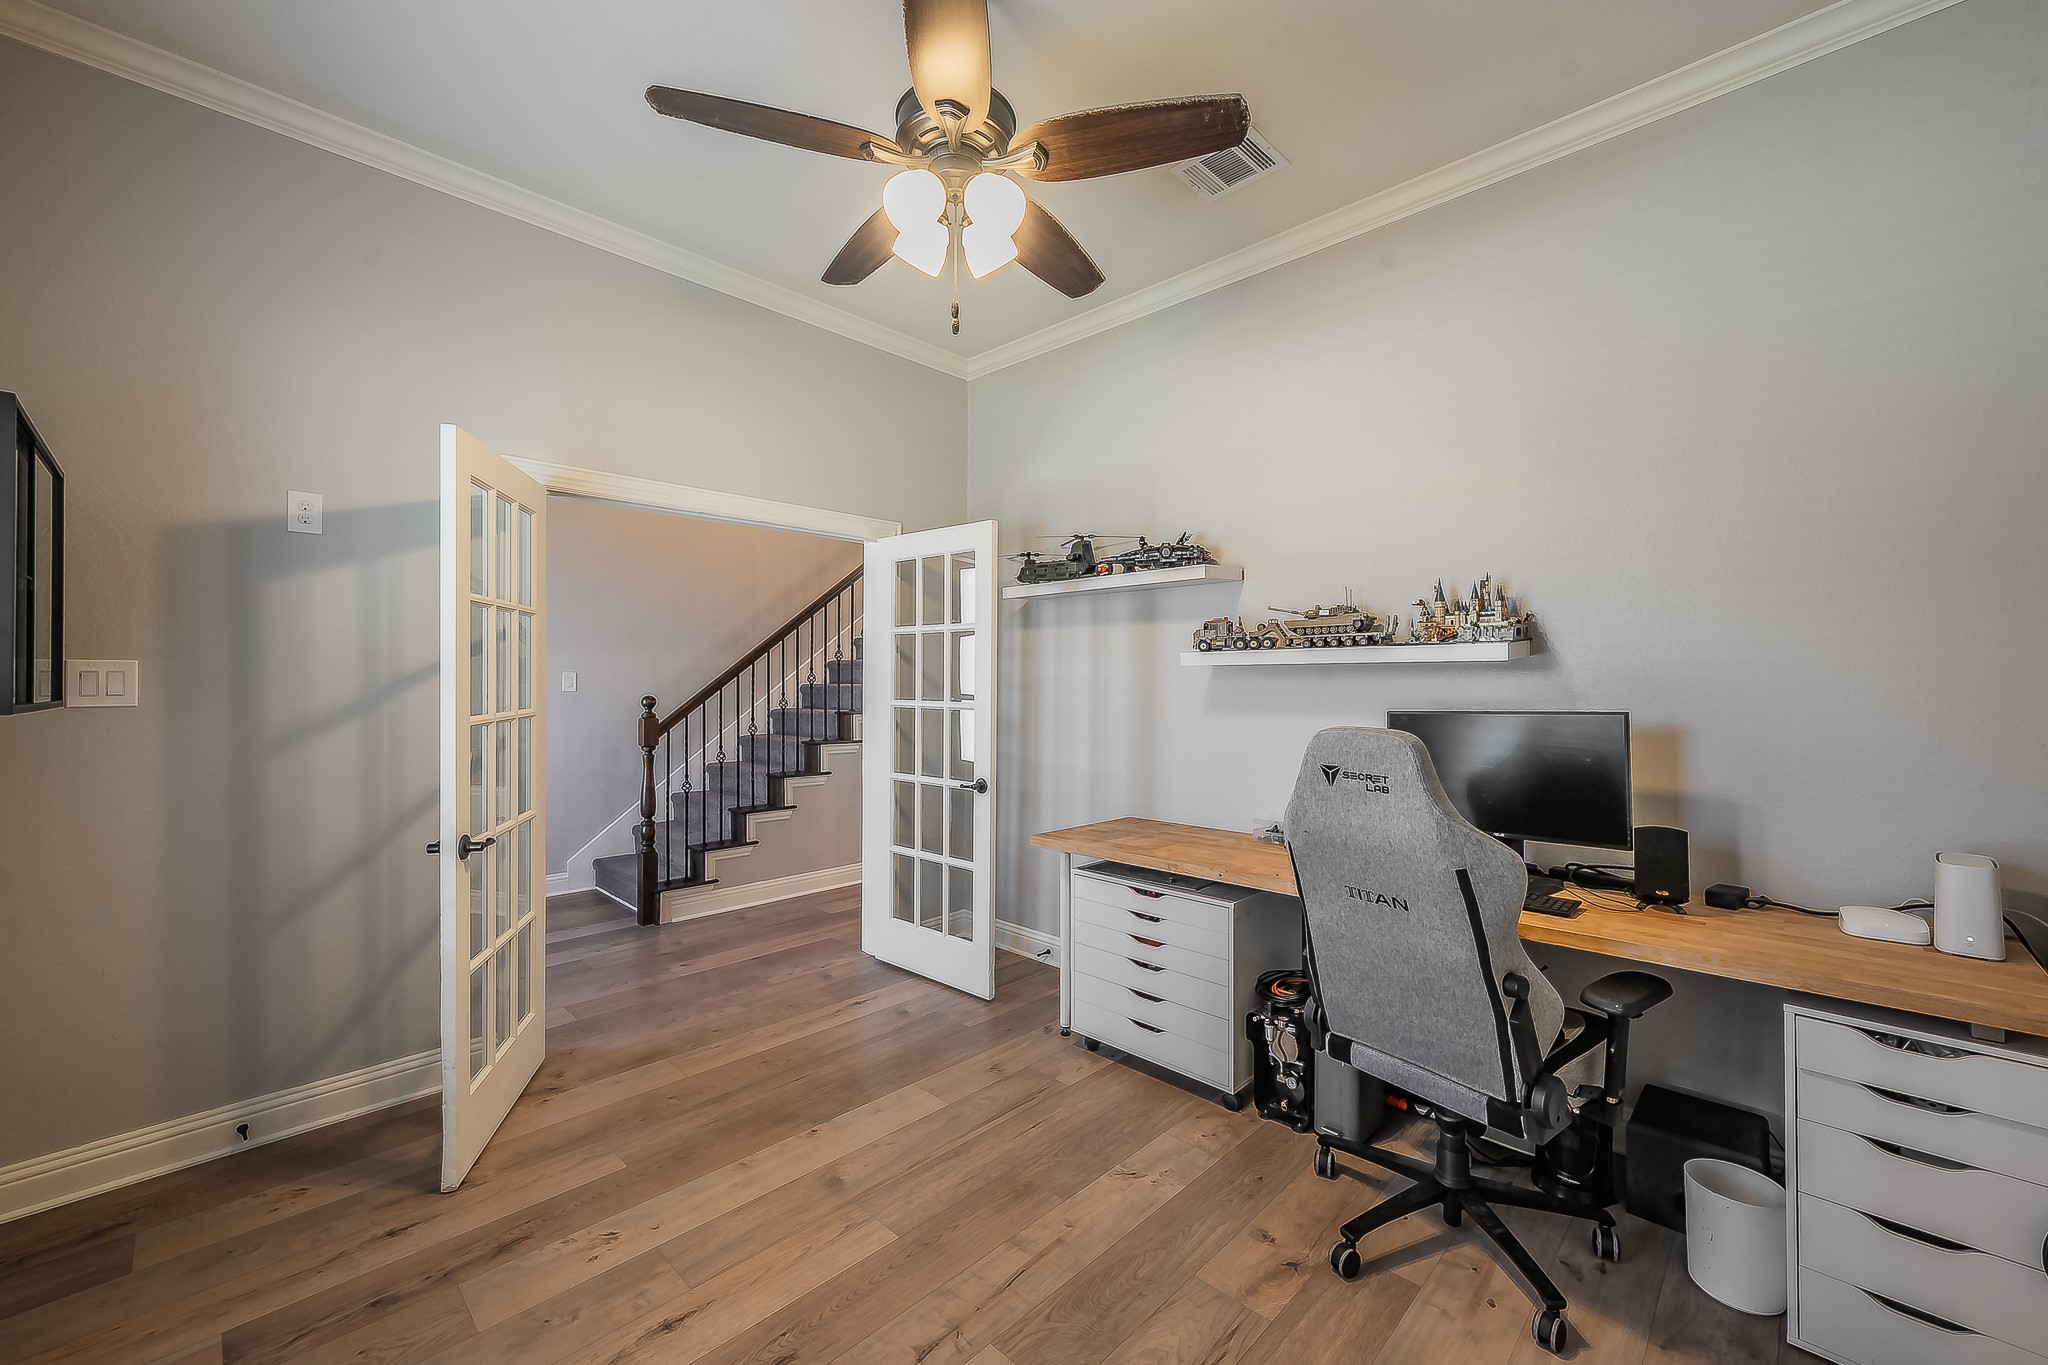
Home office with a wood desk, gray gaming chair, display shelves, and open French doors to the staircase.
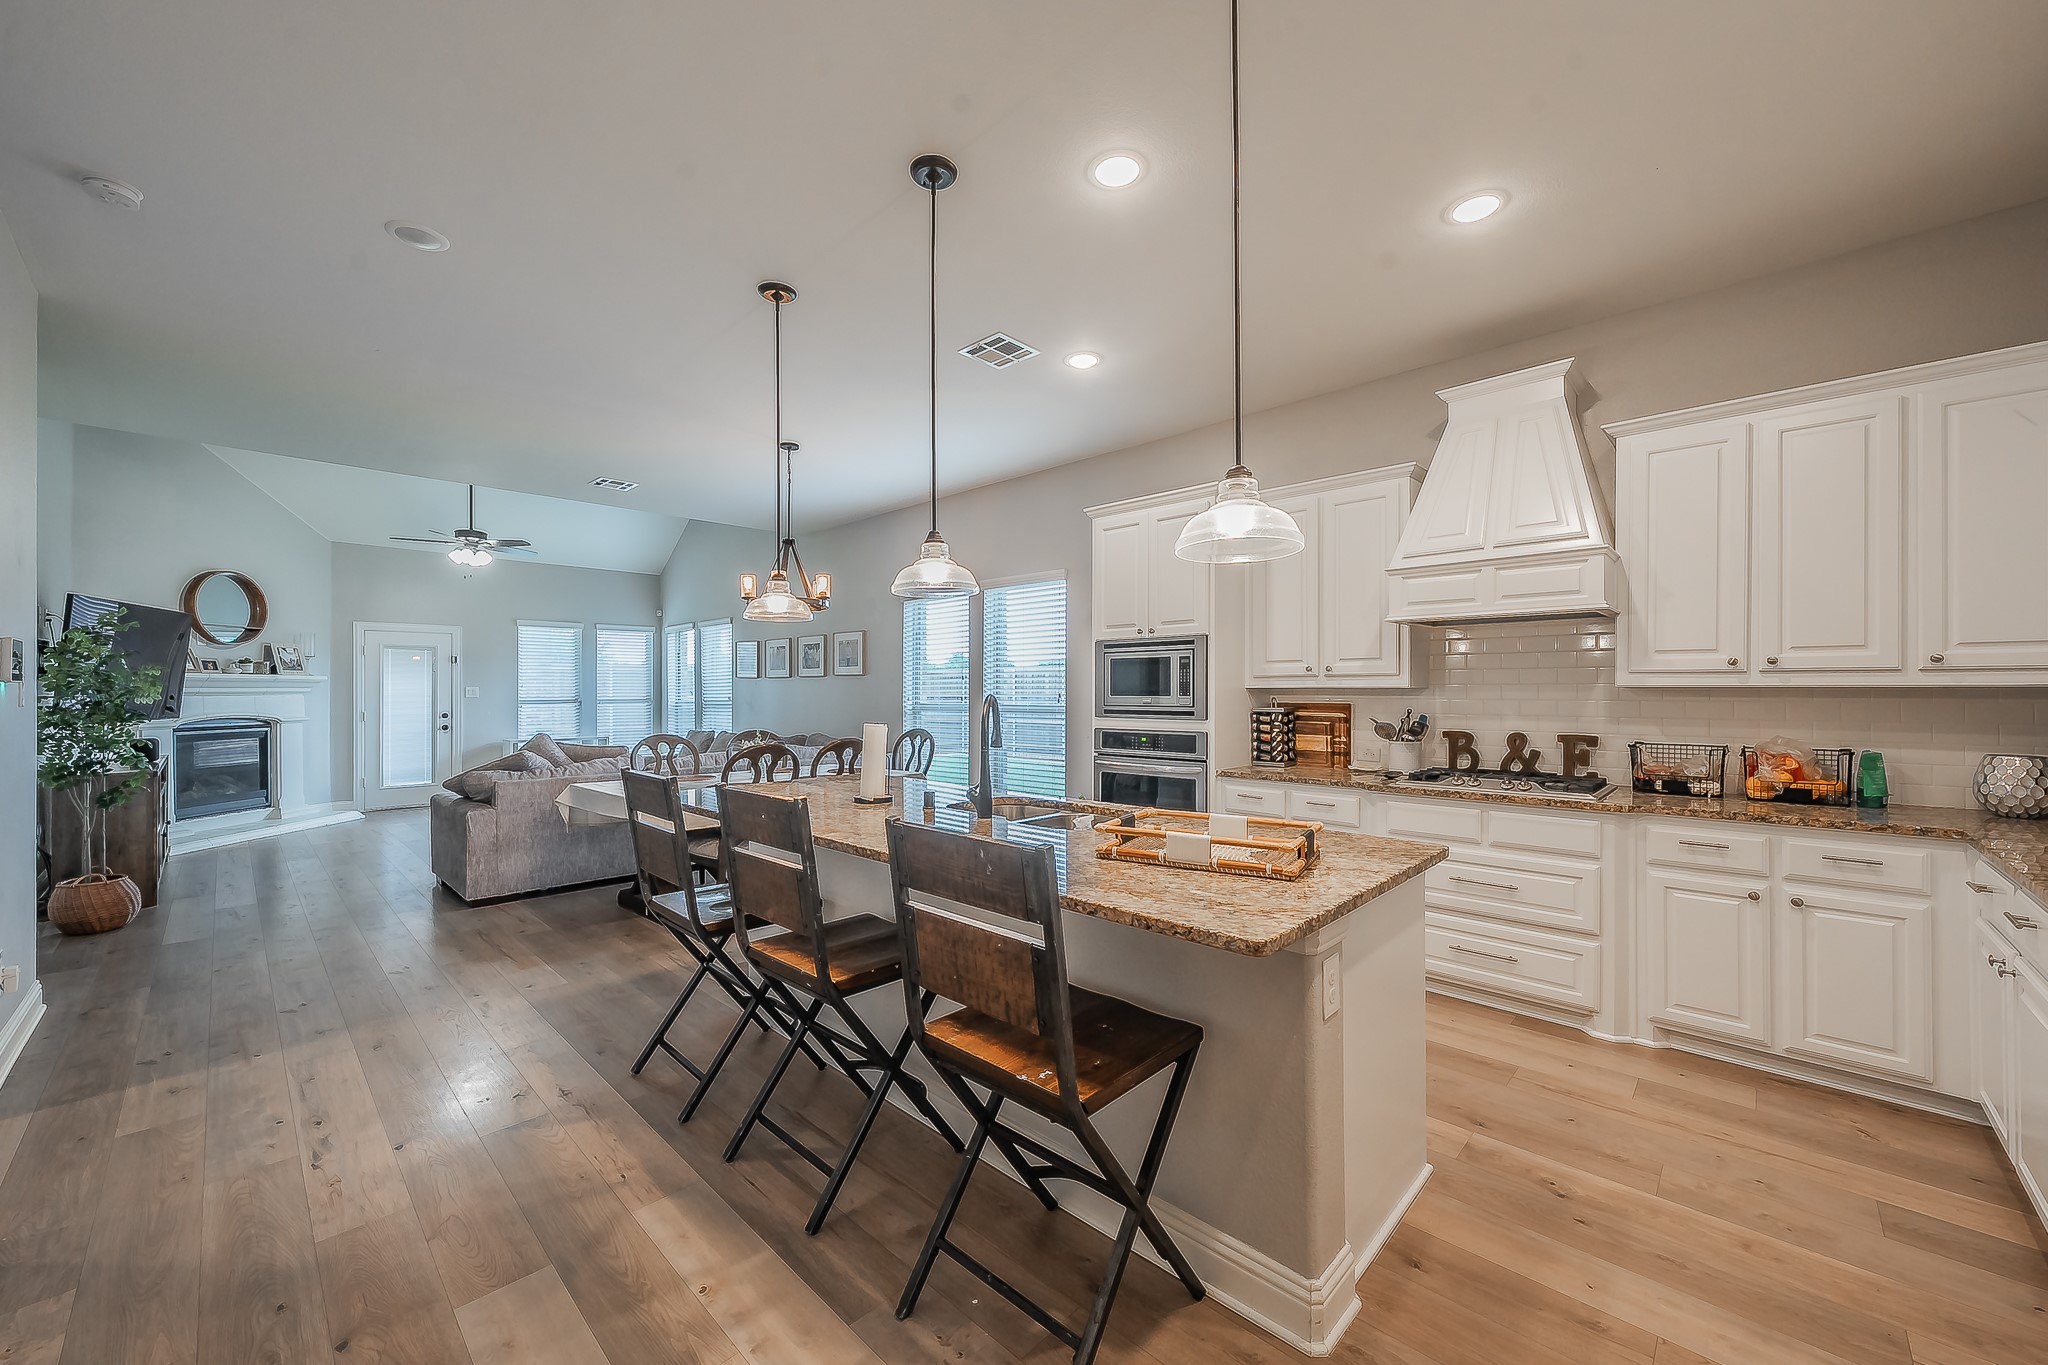
Open kitchen and living area with a granite island, white cabinetry, and fireplace.
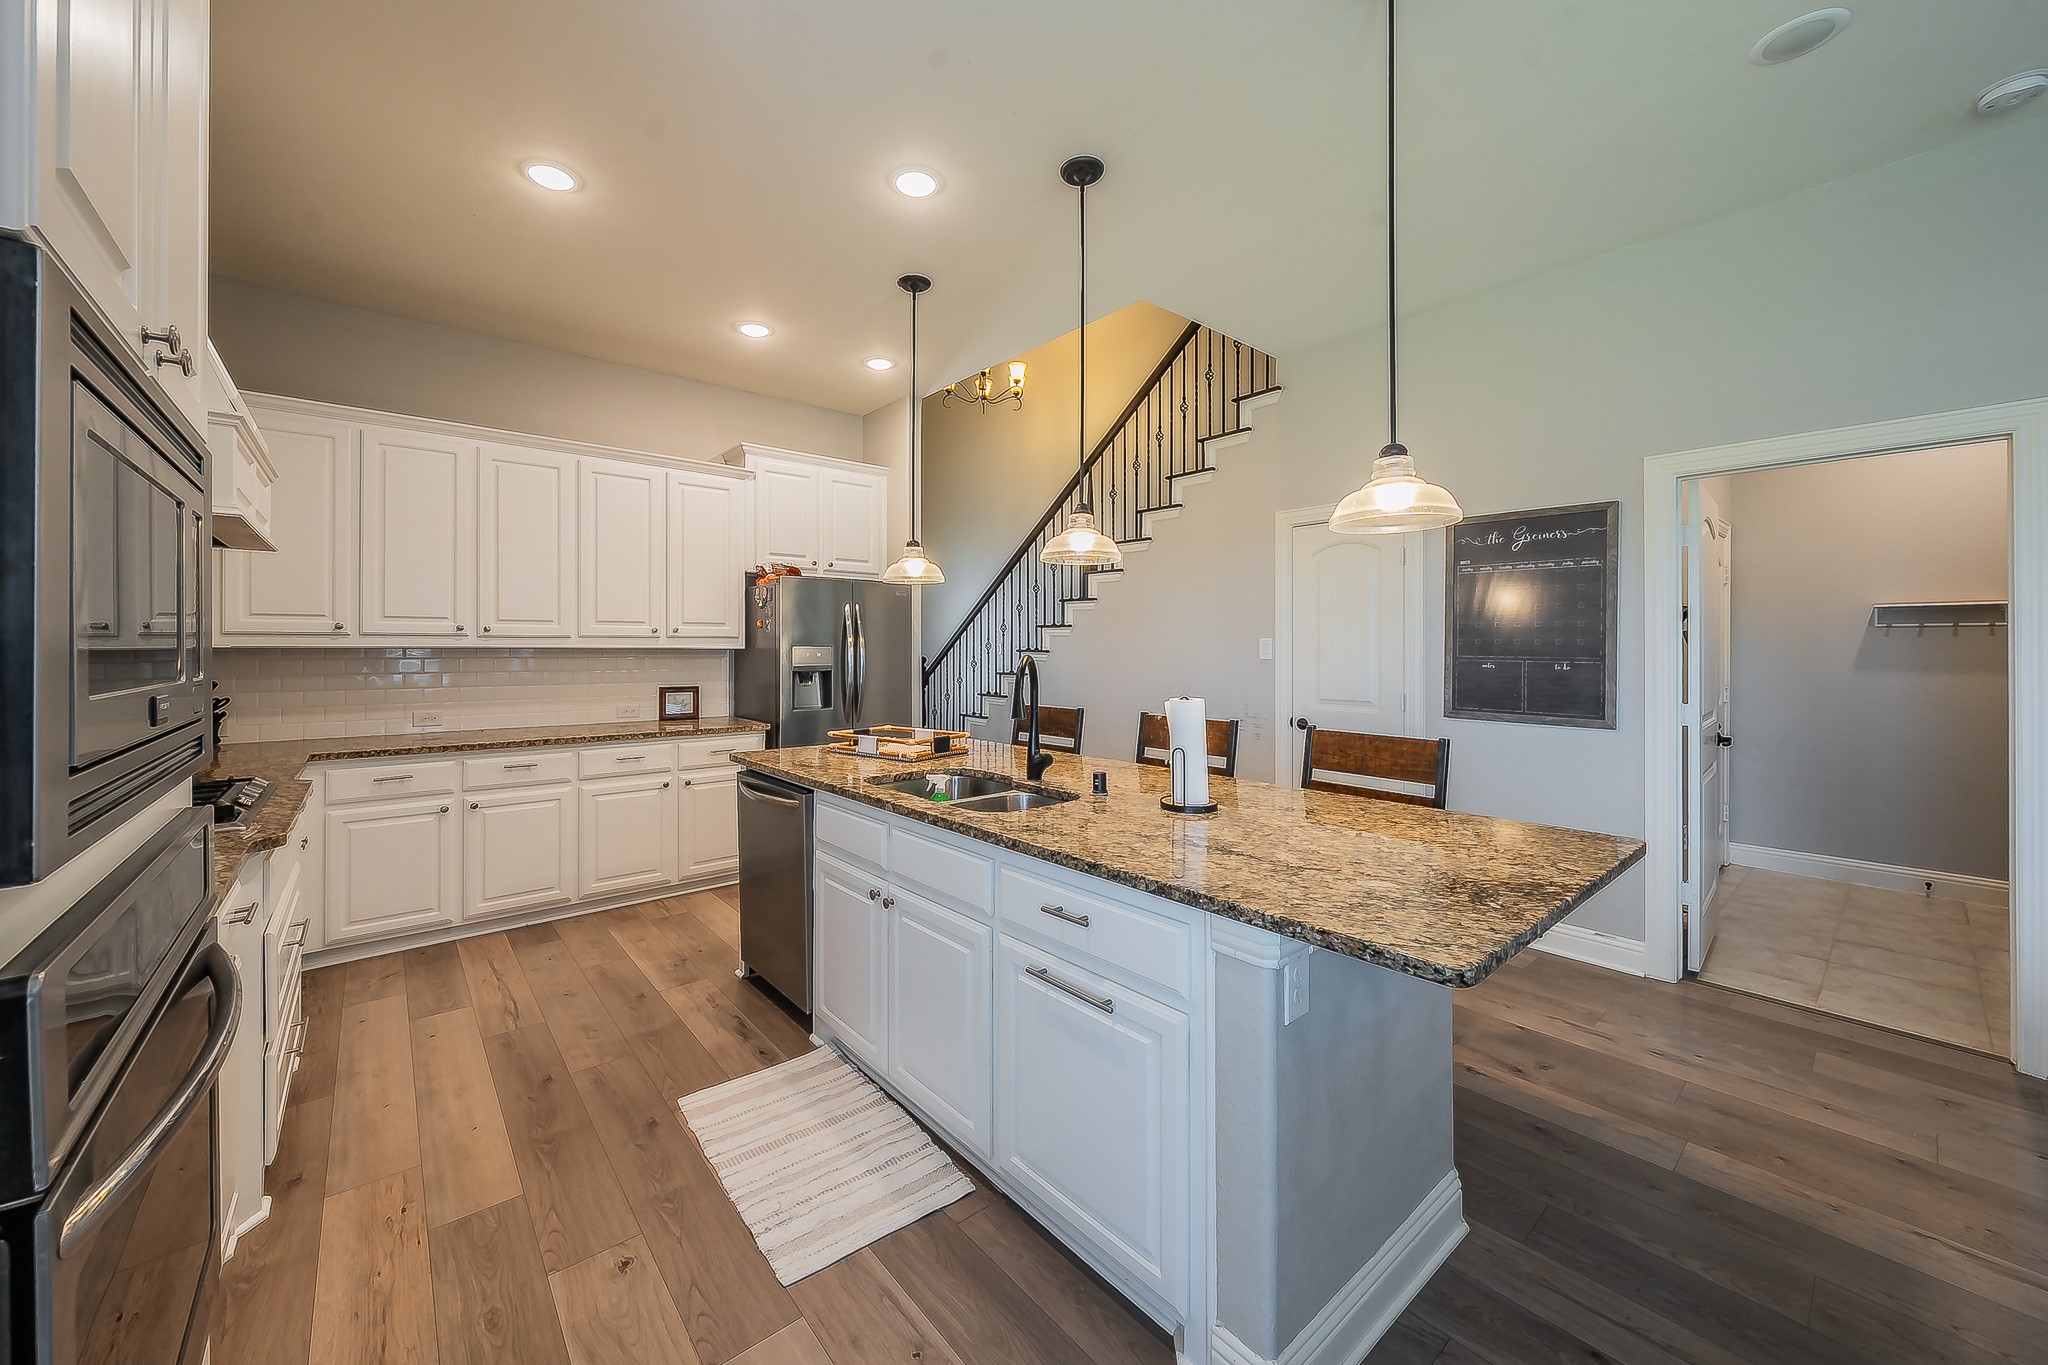
Kitchen with white cabinets, a granite island, stainless steel appliances, and pendant lights.
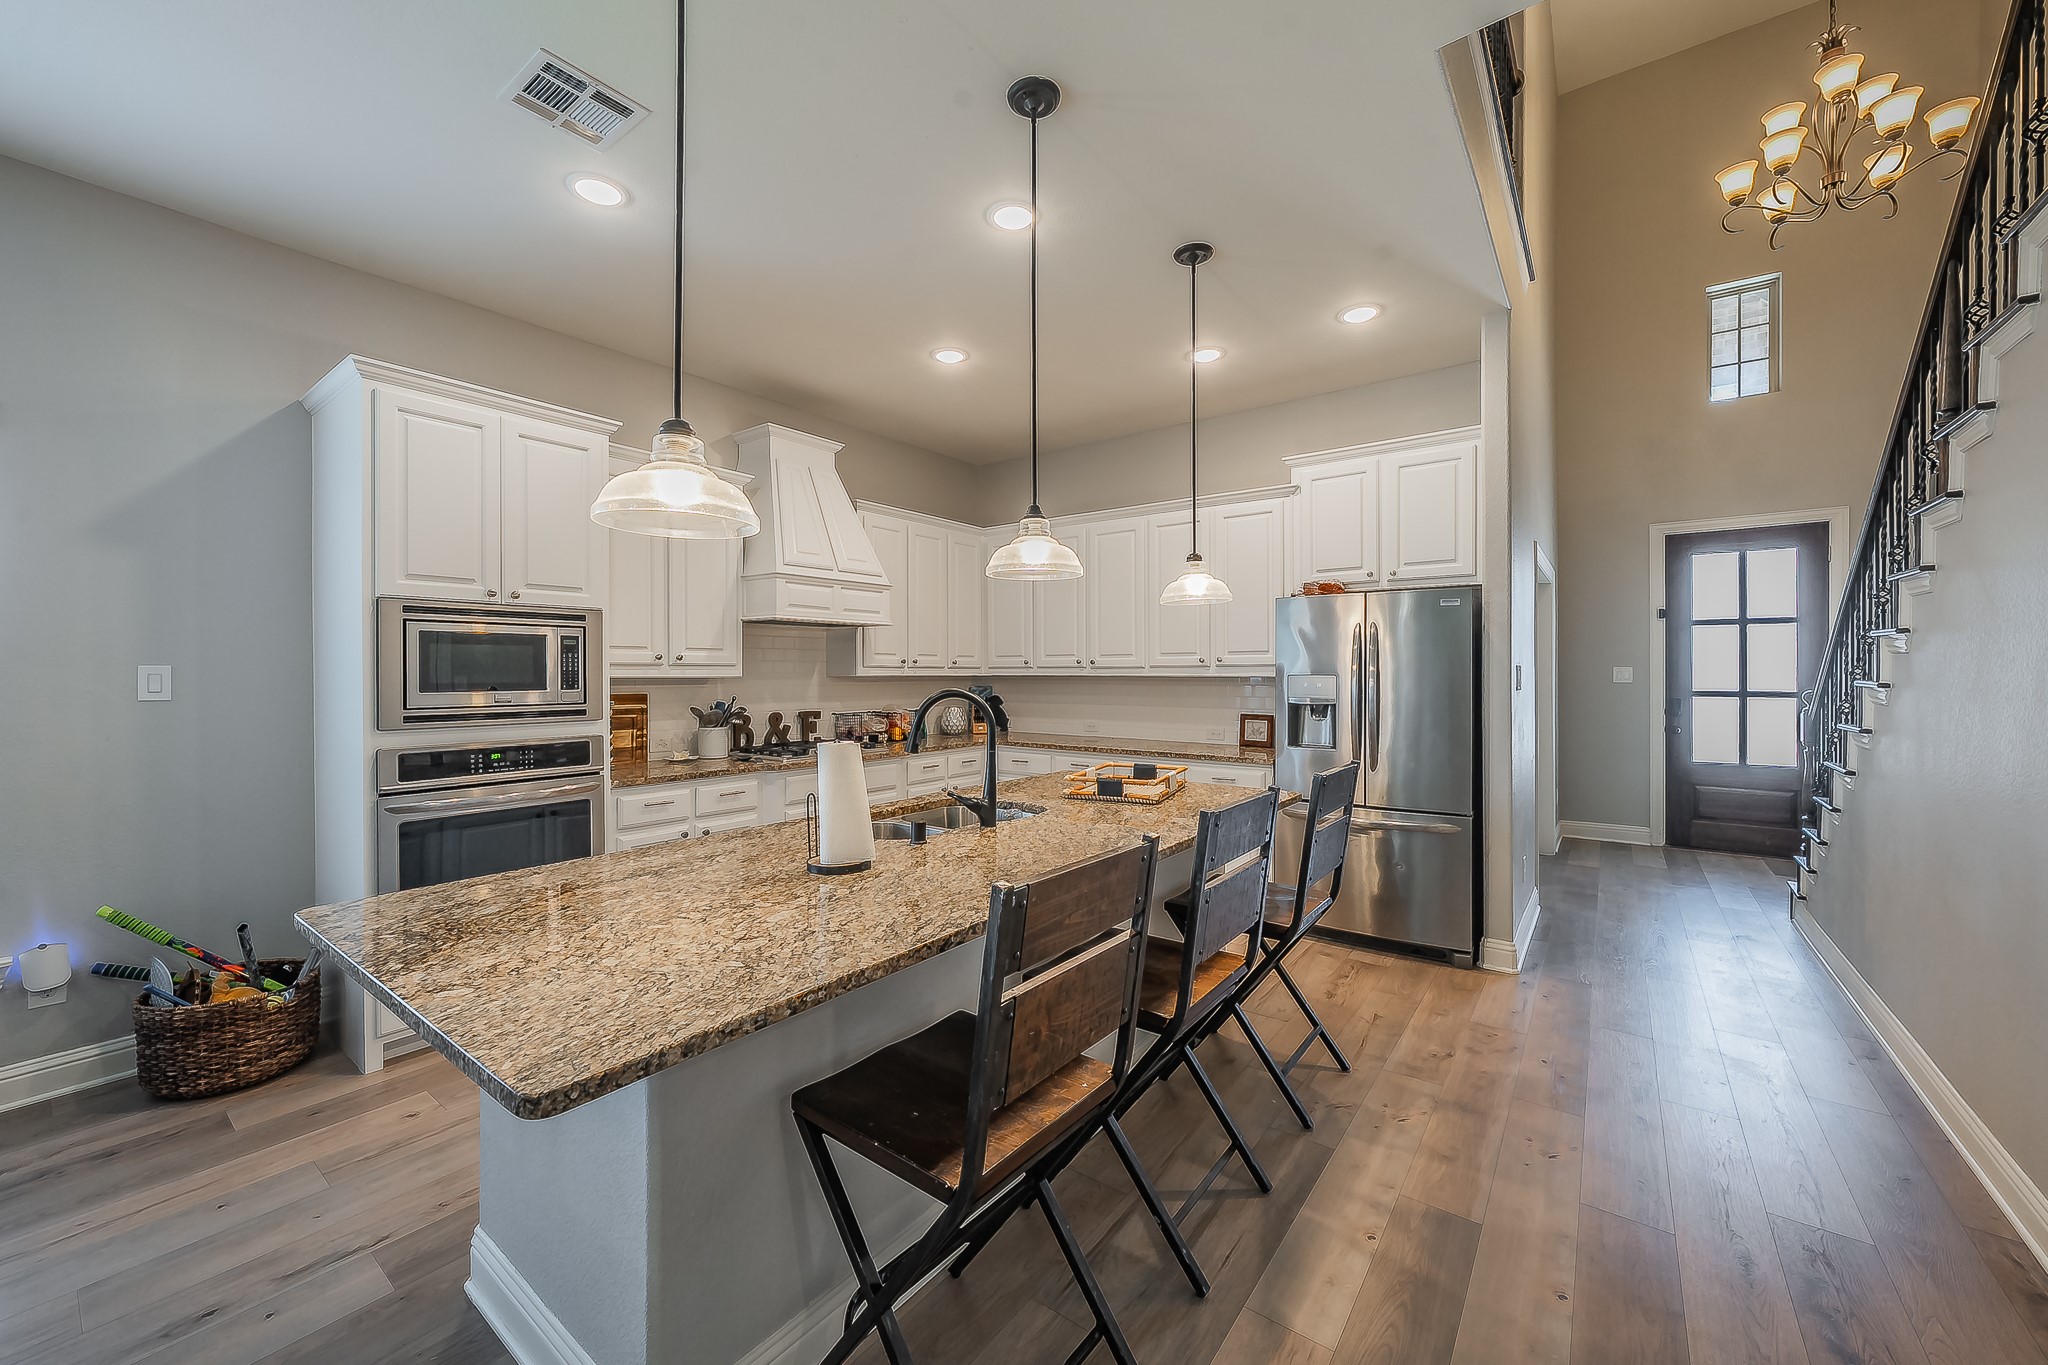
Kitchen with a large granite island, white cabinetry, stainless steel appliances, and a staircase beyond.
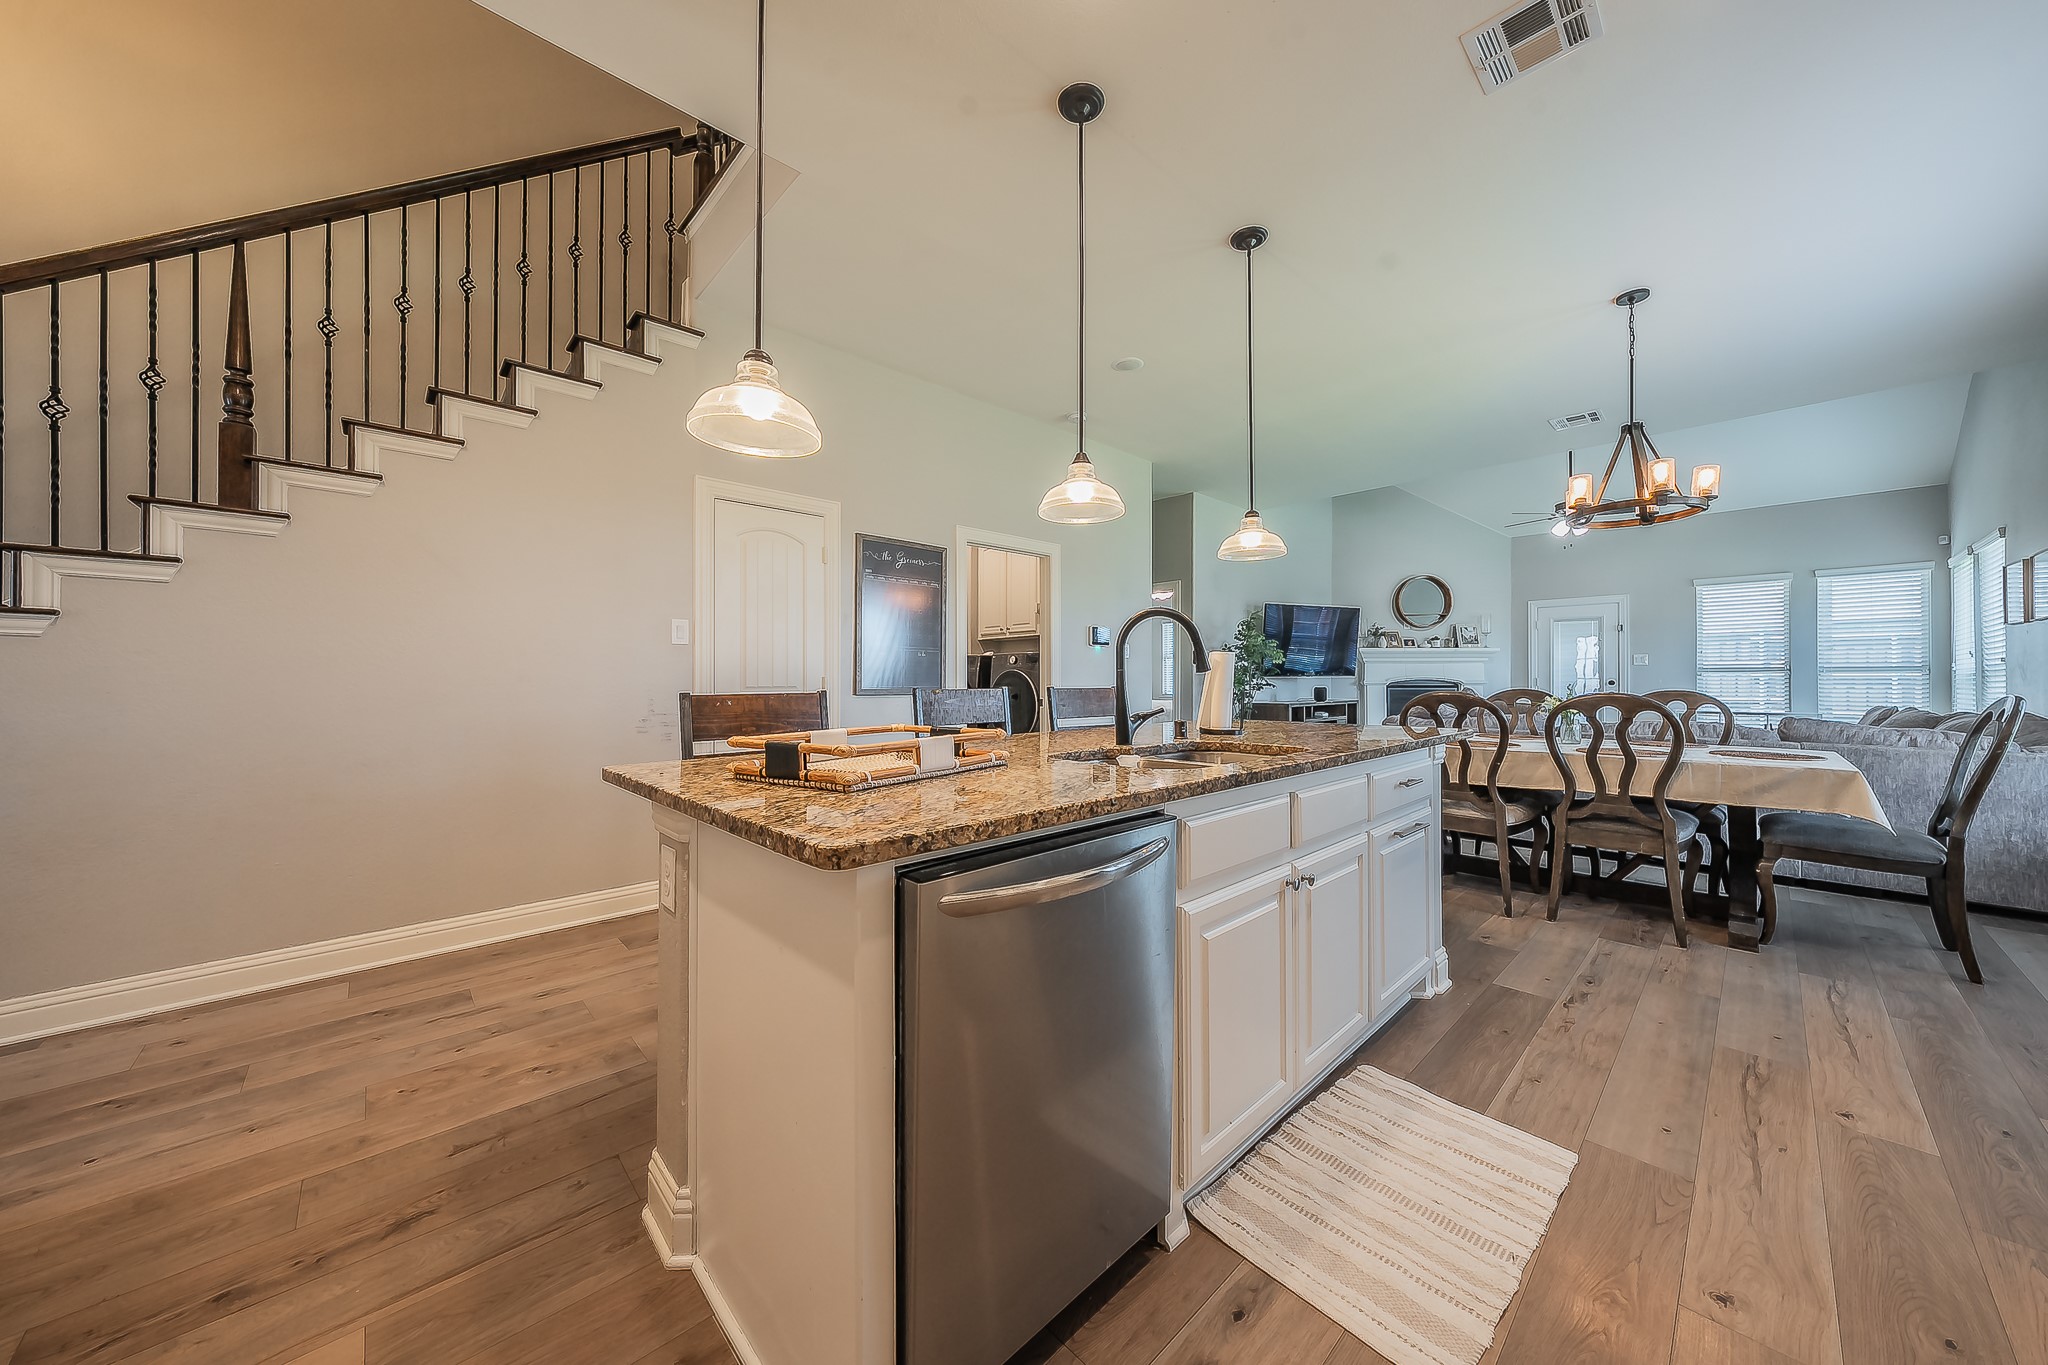
Open kitchen and dining area with a granite island, stainless dishwasher, and staircase.
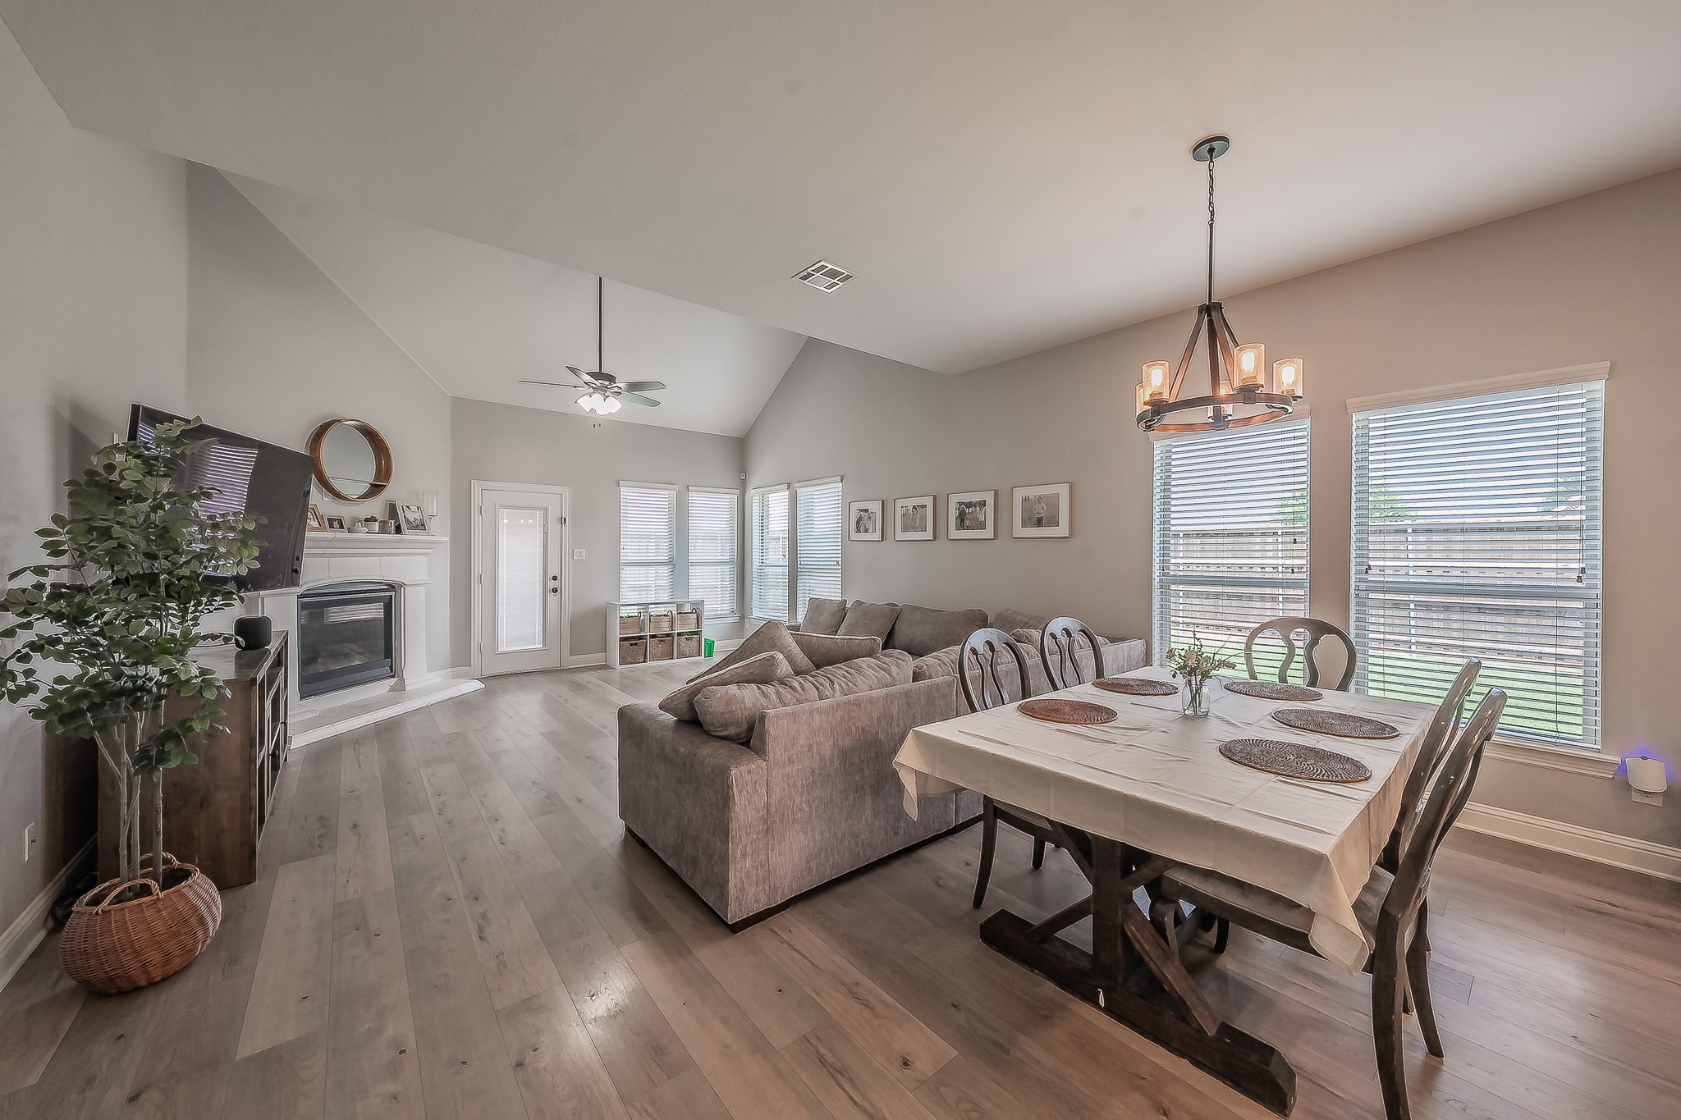
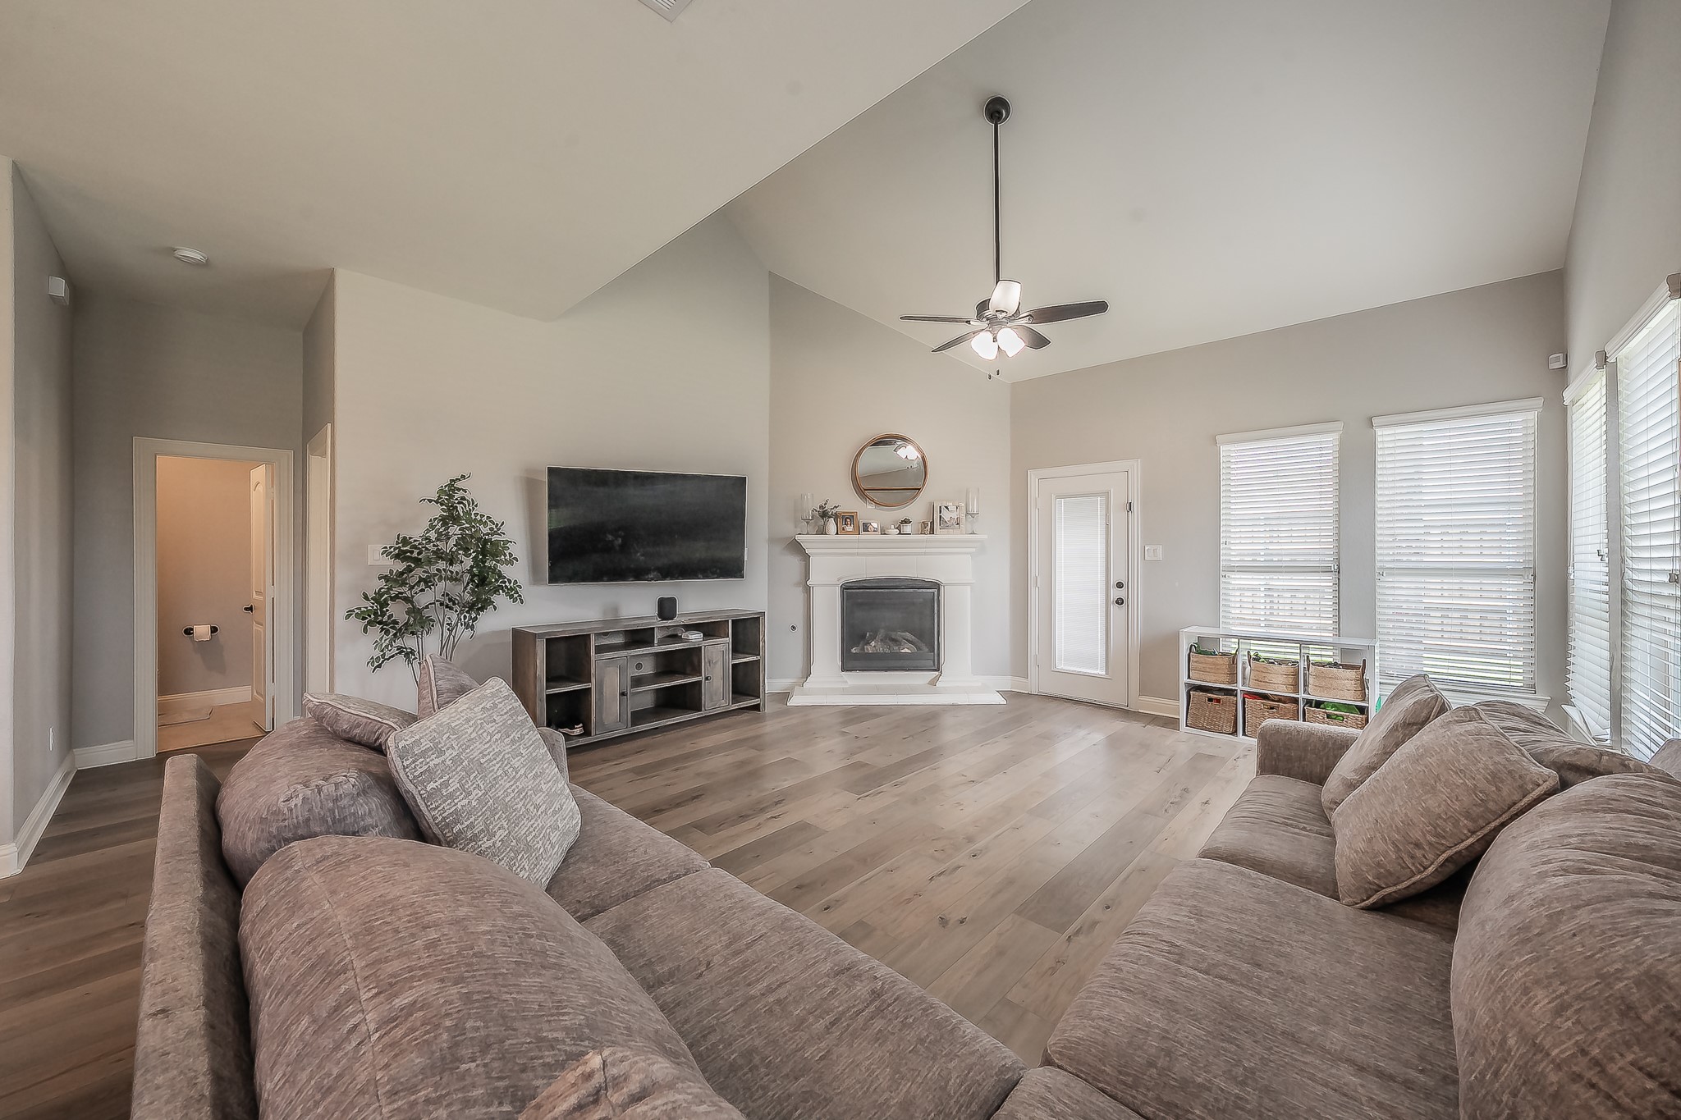
Open living and dining area with vaulted ceiling, fireplace, and large windows with blinds.
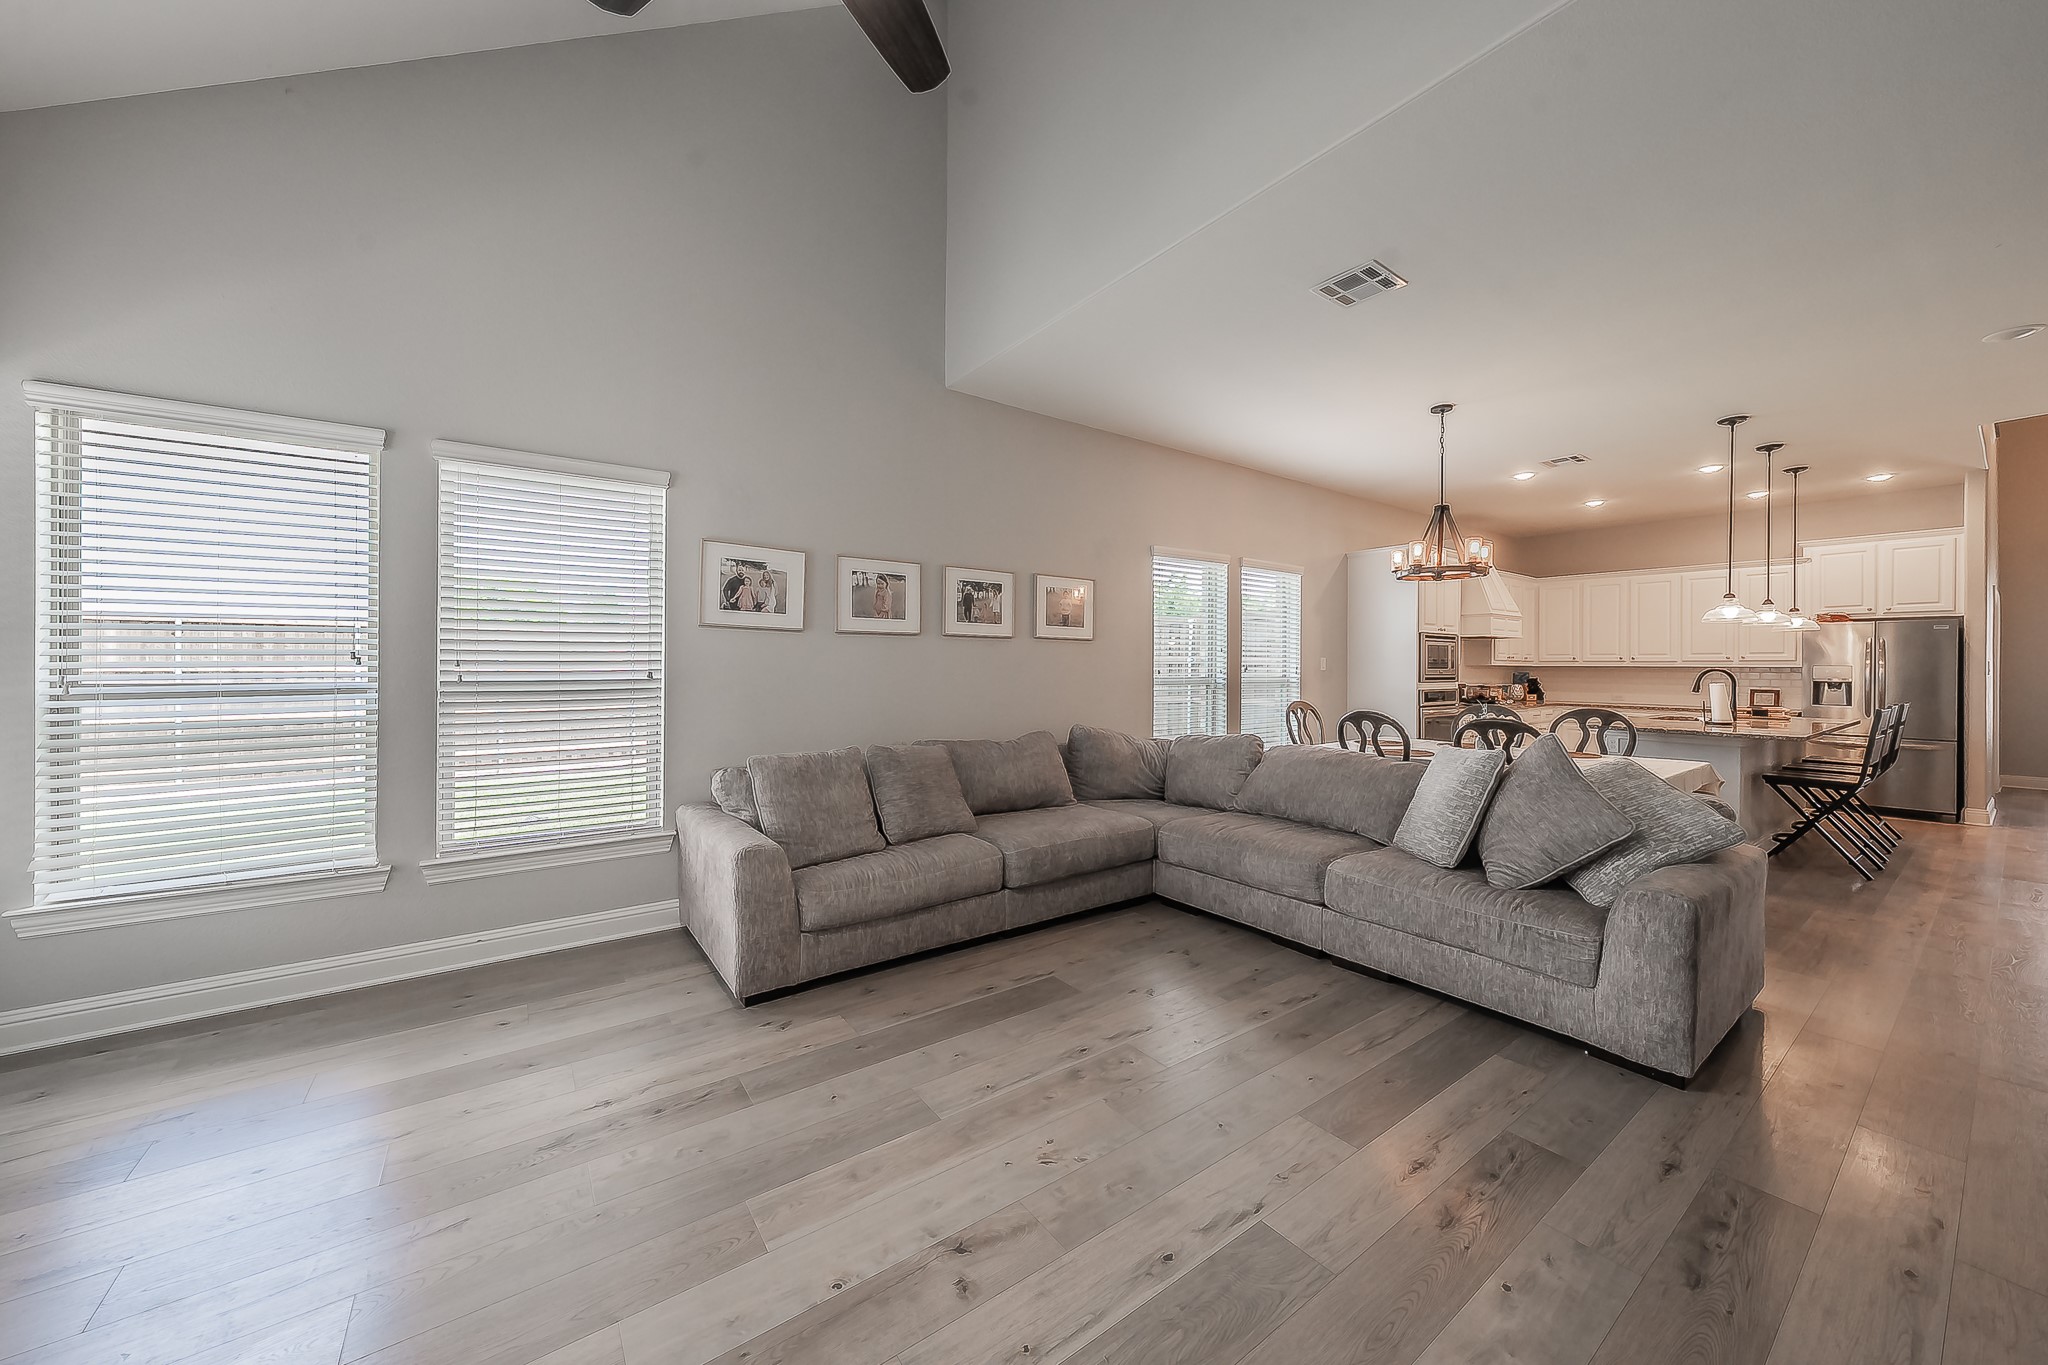
Open living room with a large gray sectional, wood-look floors, and kitchen beyond.
Living room with vaulted ceiling, fireplace, wall-mounted TV, and large windows with blinds.
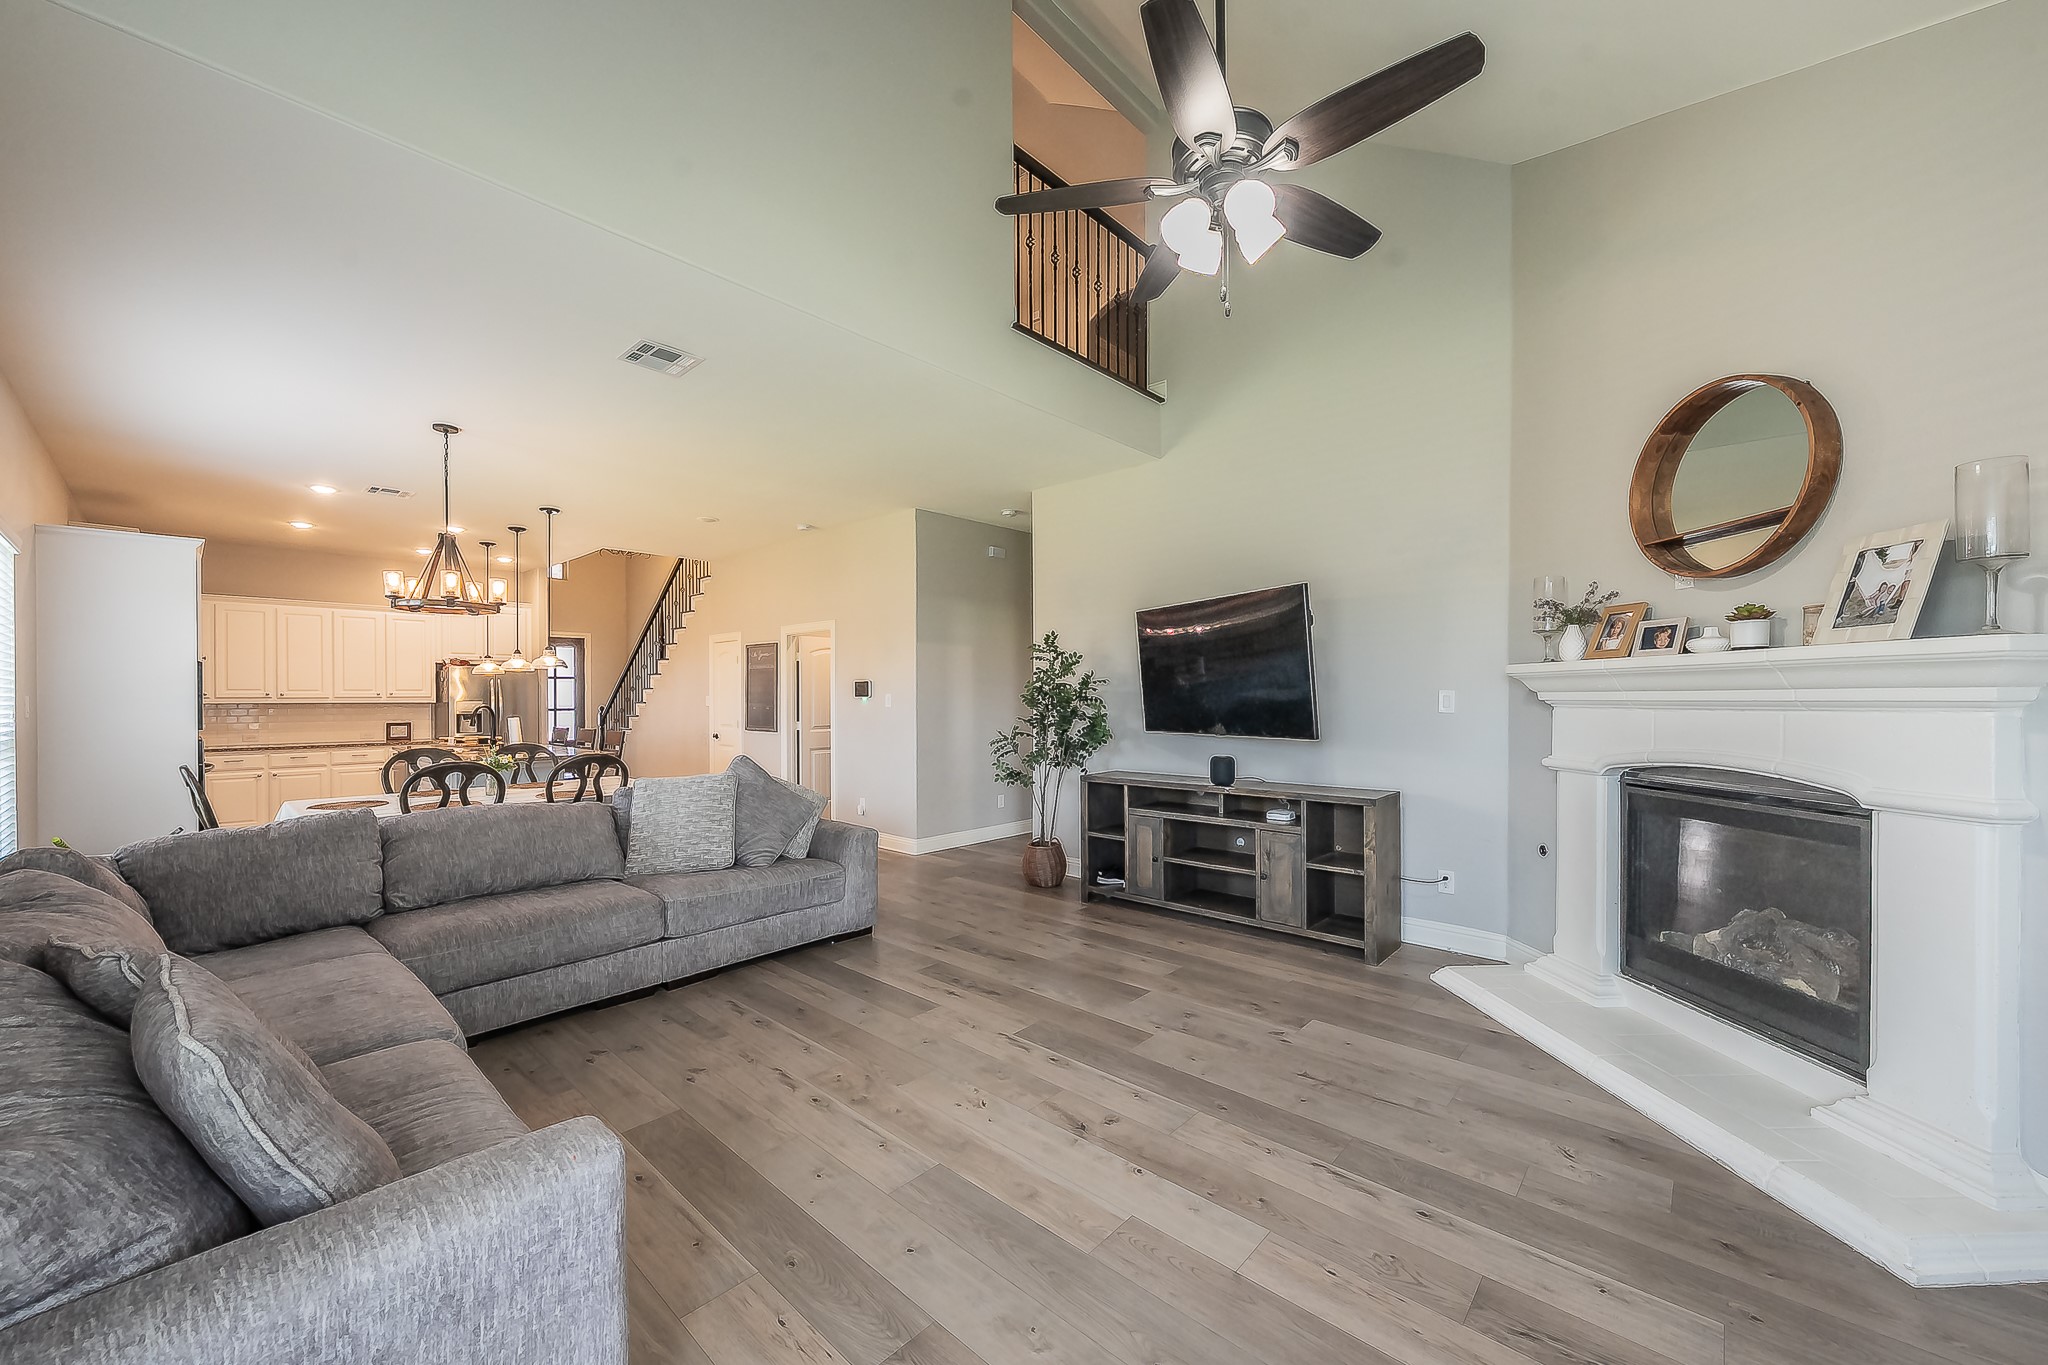
Open living room with gray sectional, fireplace, and view into the kitchen beneath a vaulted ceiling.
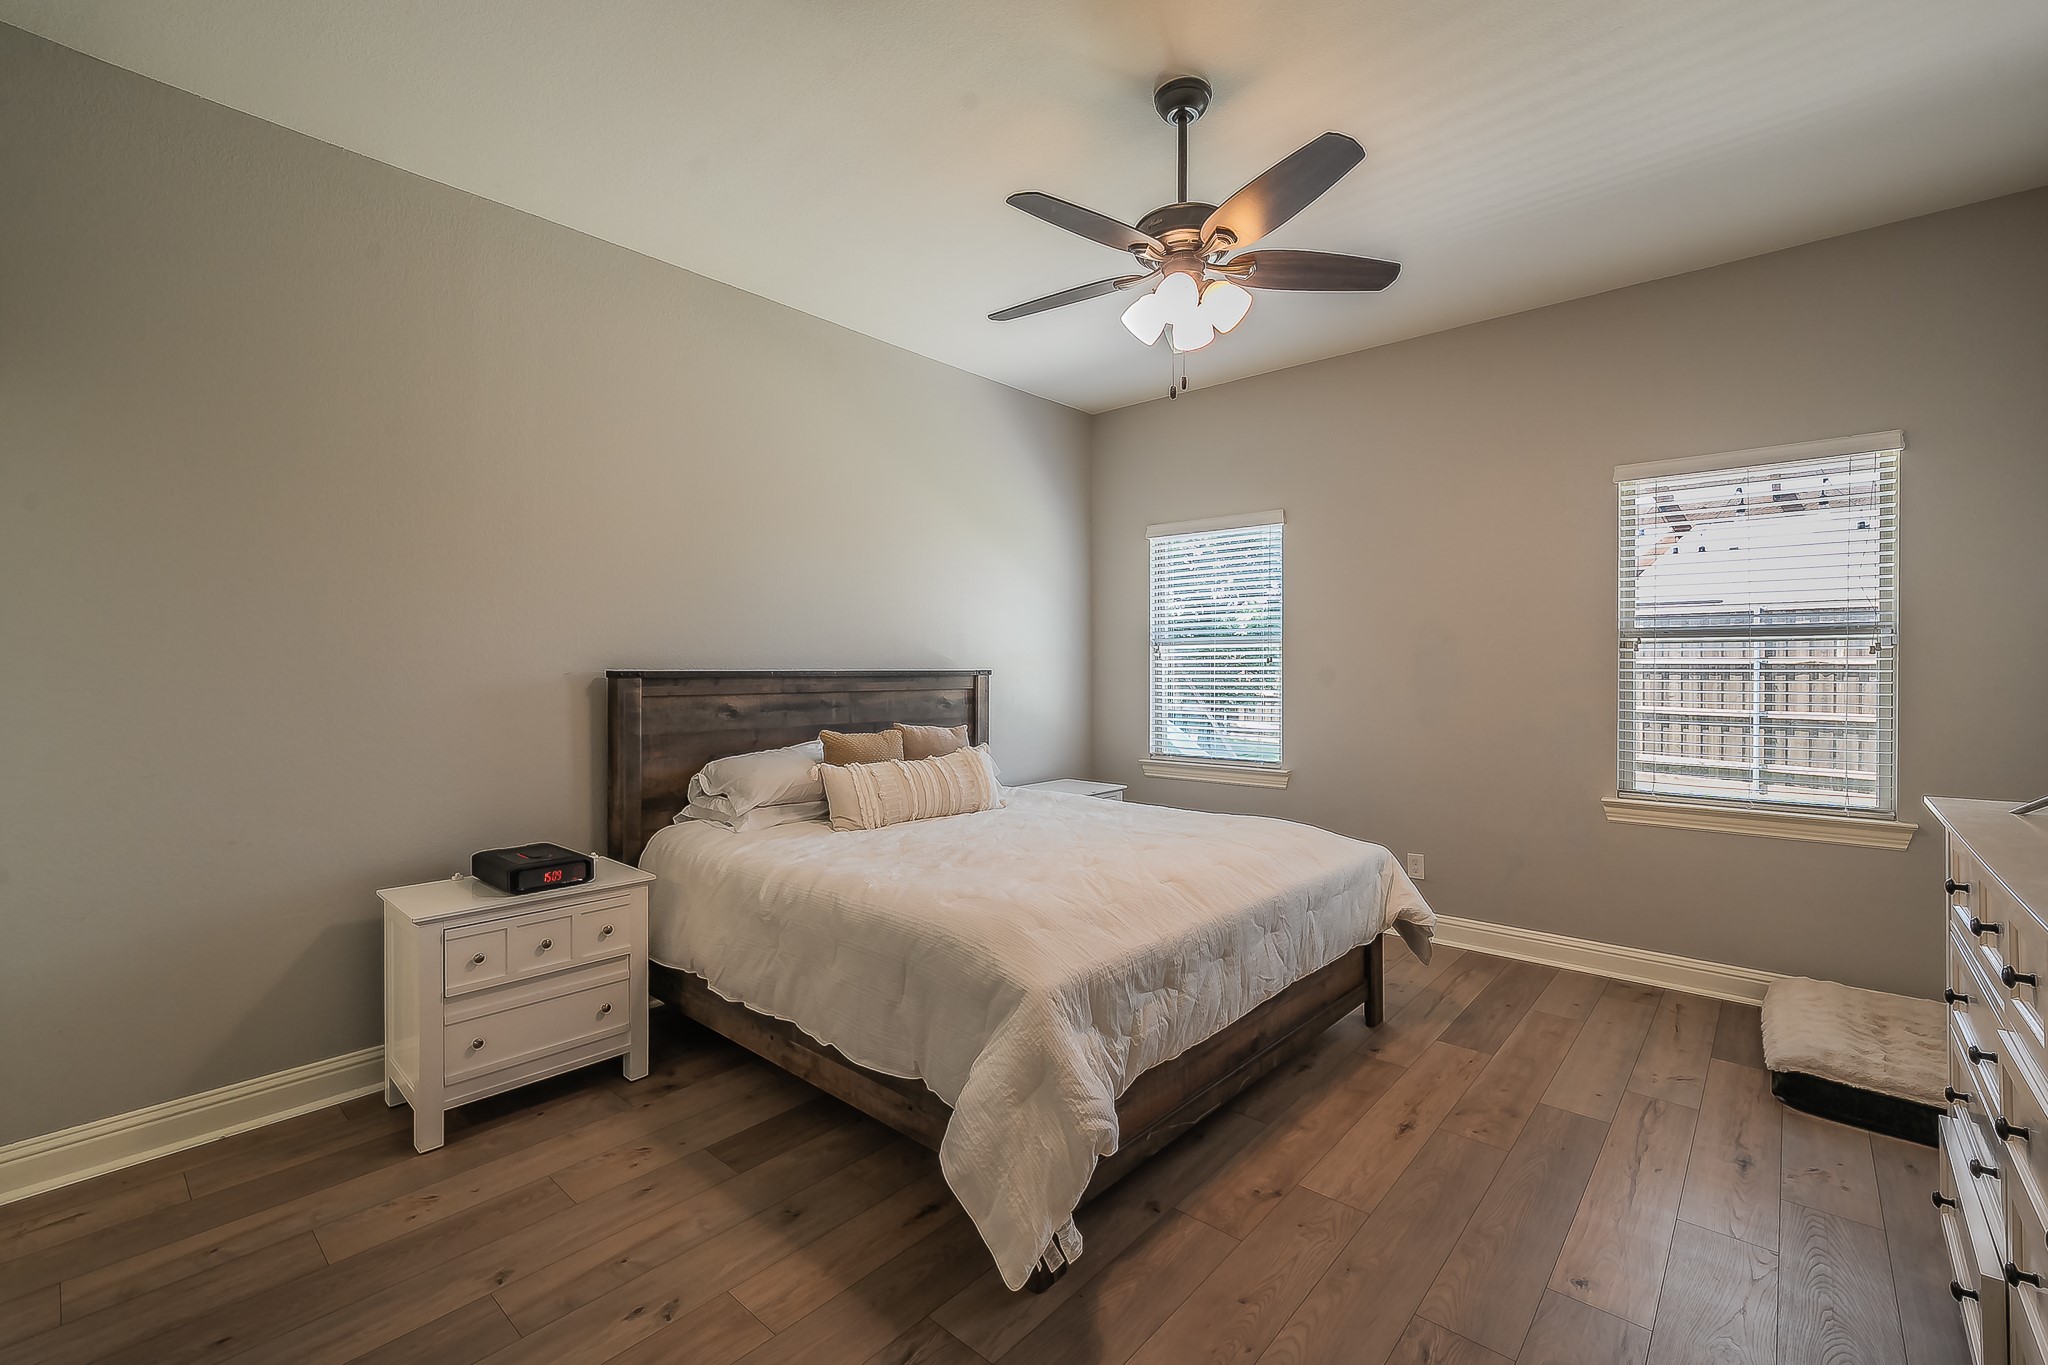
Furnished bedroom with a dark wood bed, ceiling fan, and wide-plank wood flooring.
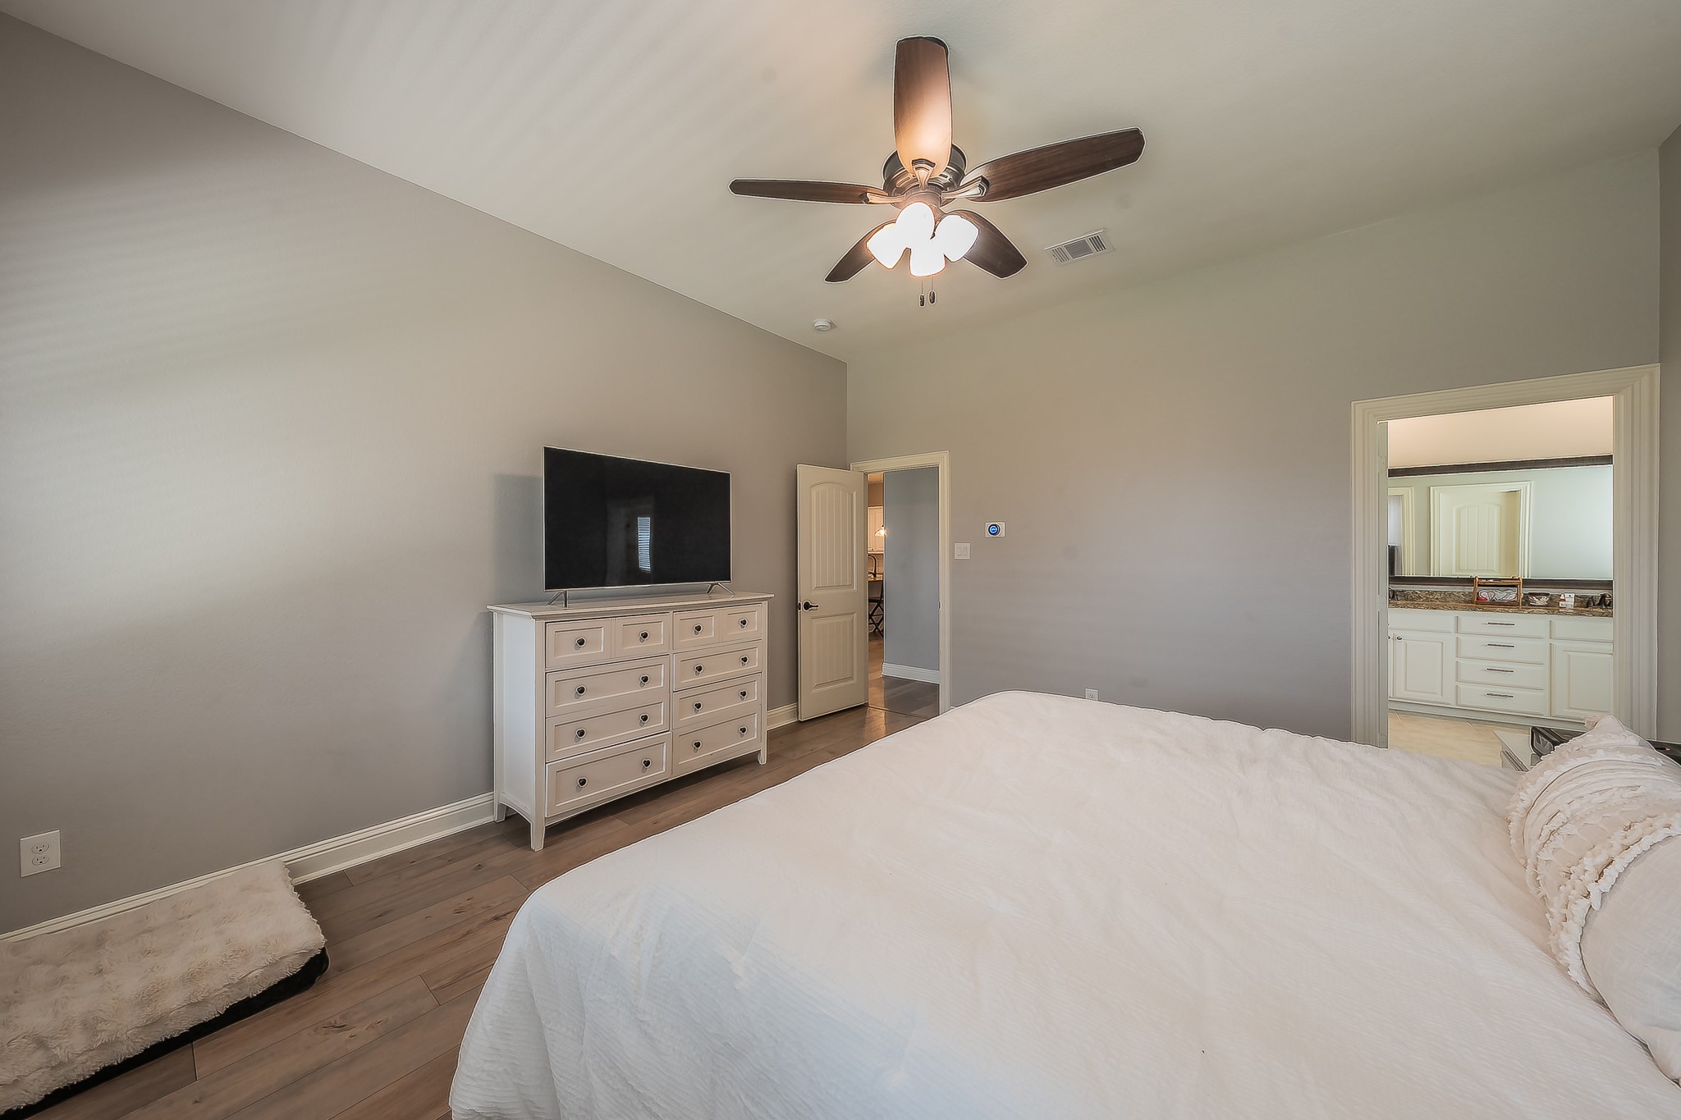
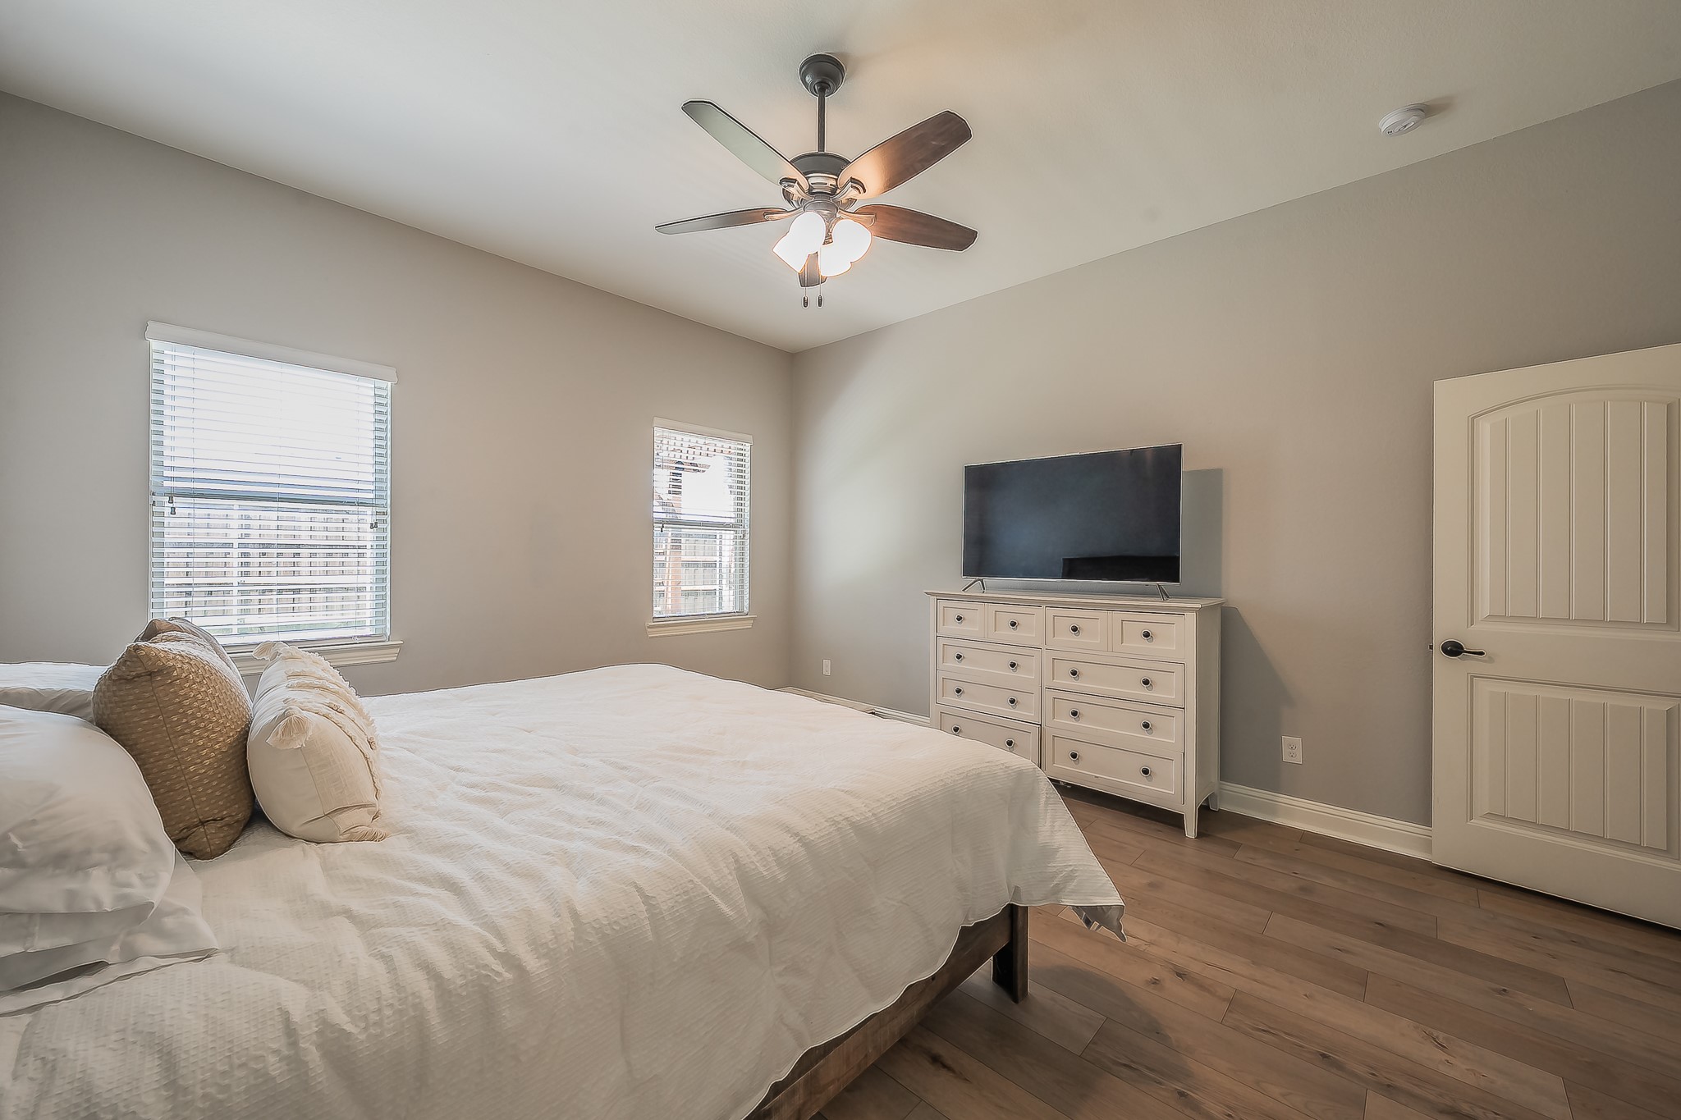
Bedroom with a white bed, ceiling fan, and dresser with a television; bathroom vanity visible through doorway.
Bedroom with a large bed, two windows, and a dresser topped by a television.
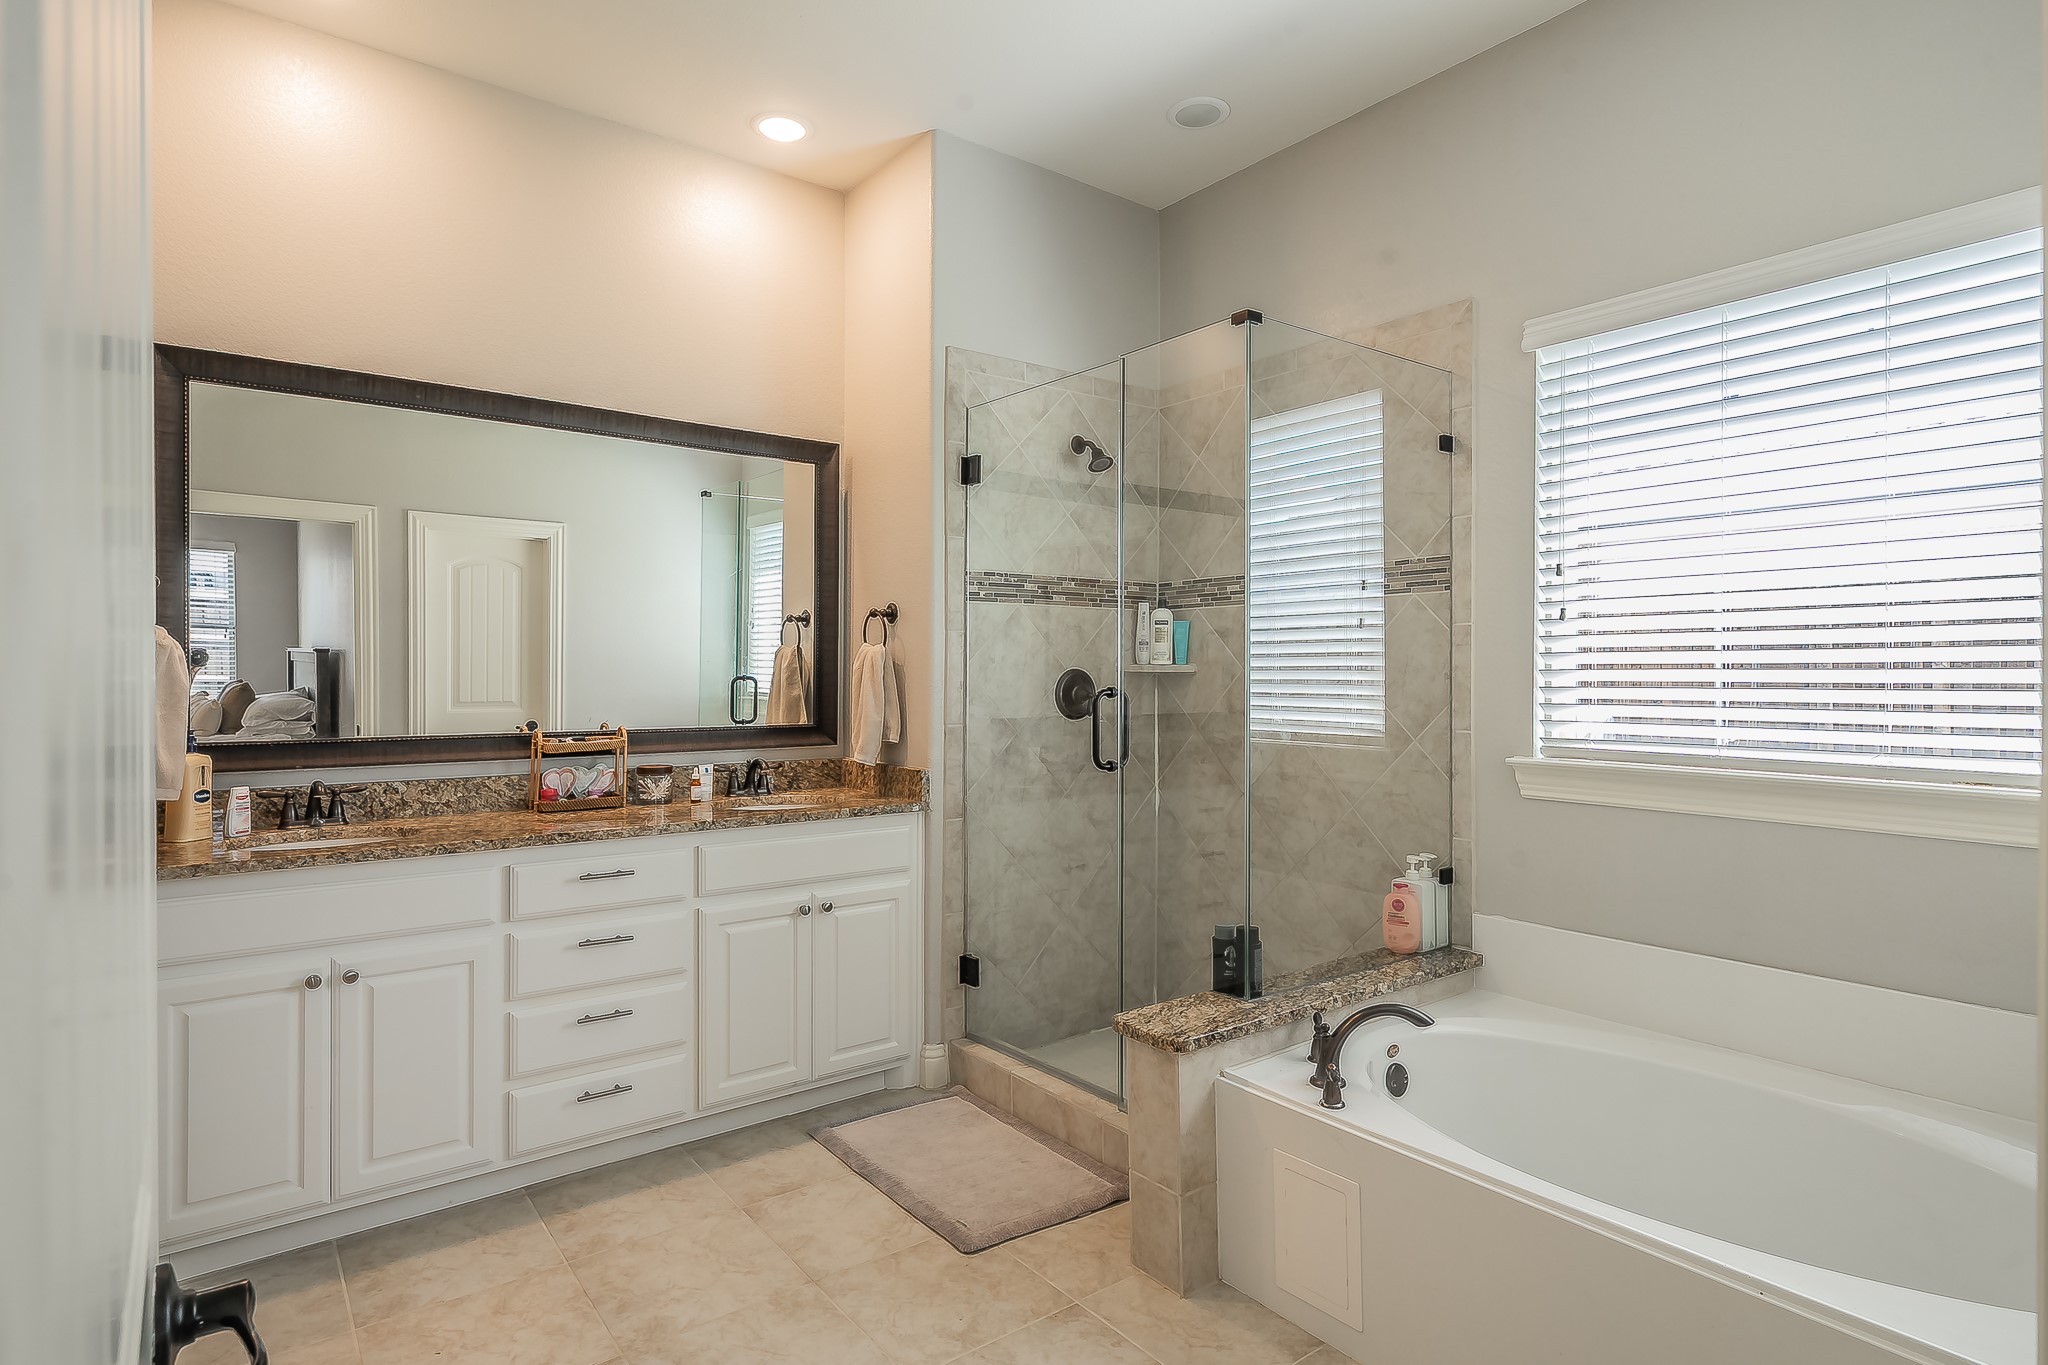
Bathroom with a glass-enclosed tiled shower, large vanity, and built-in soaking tub.
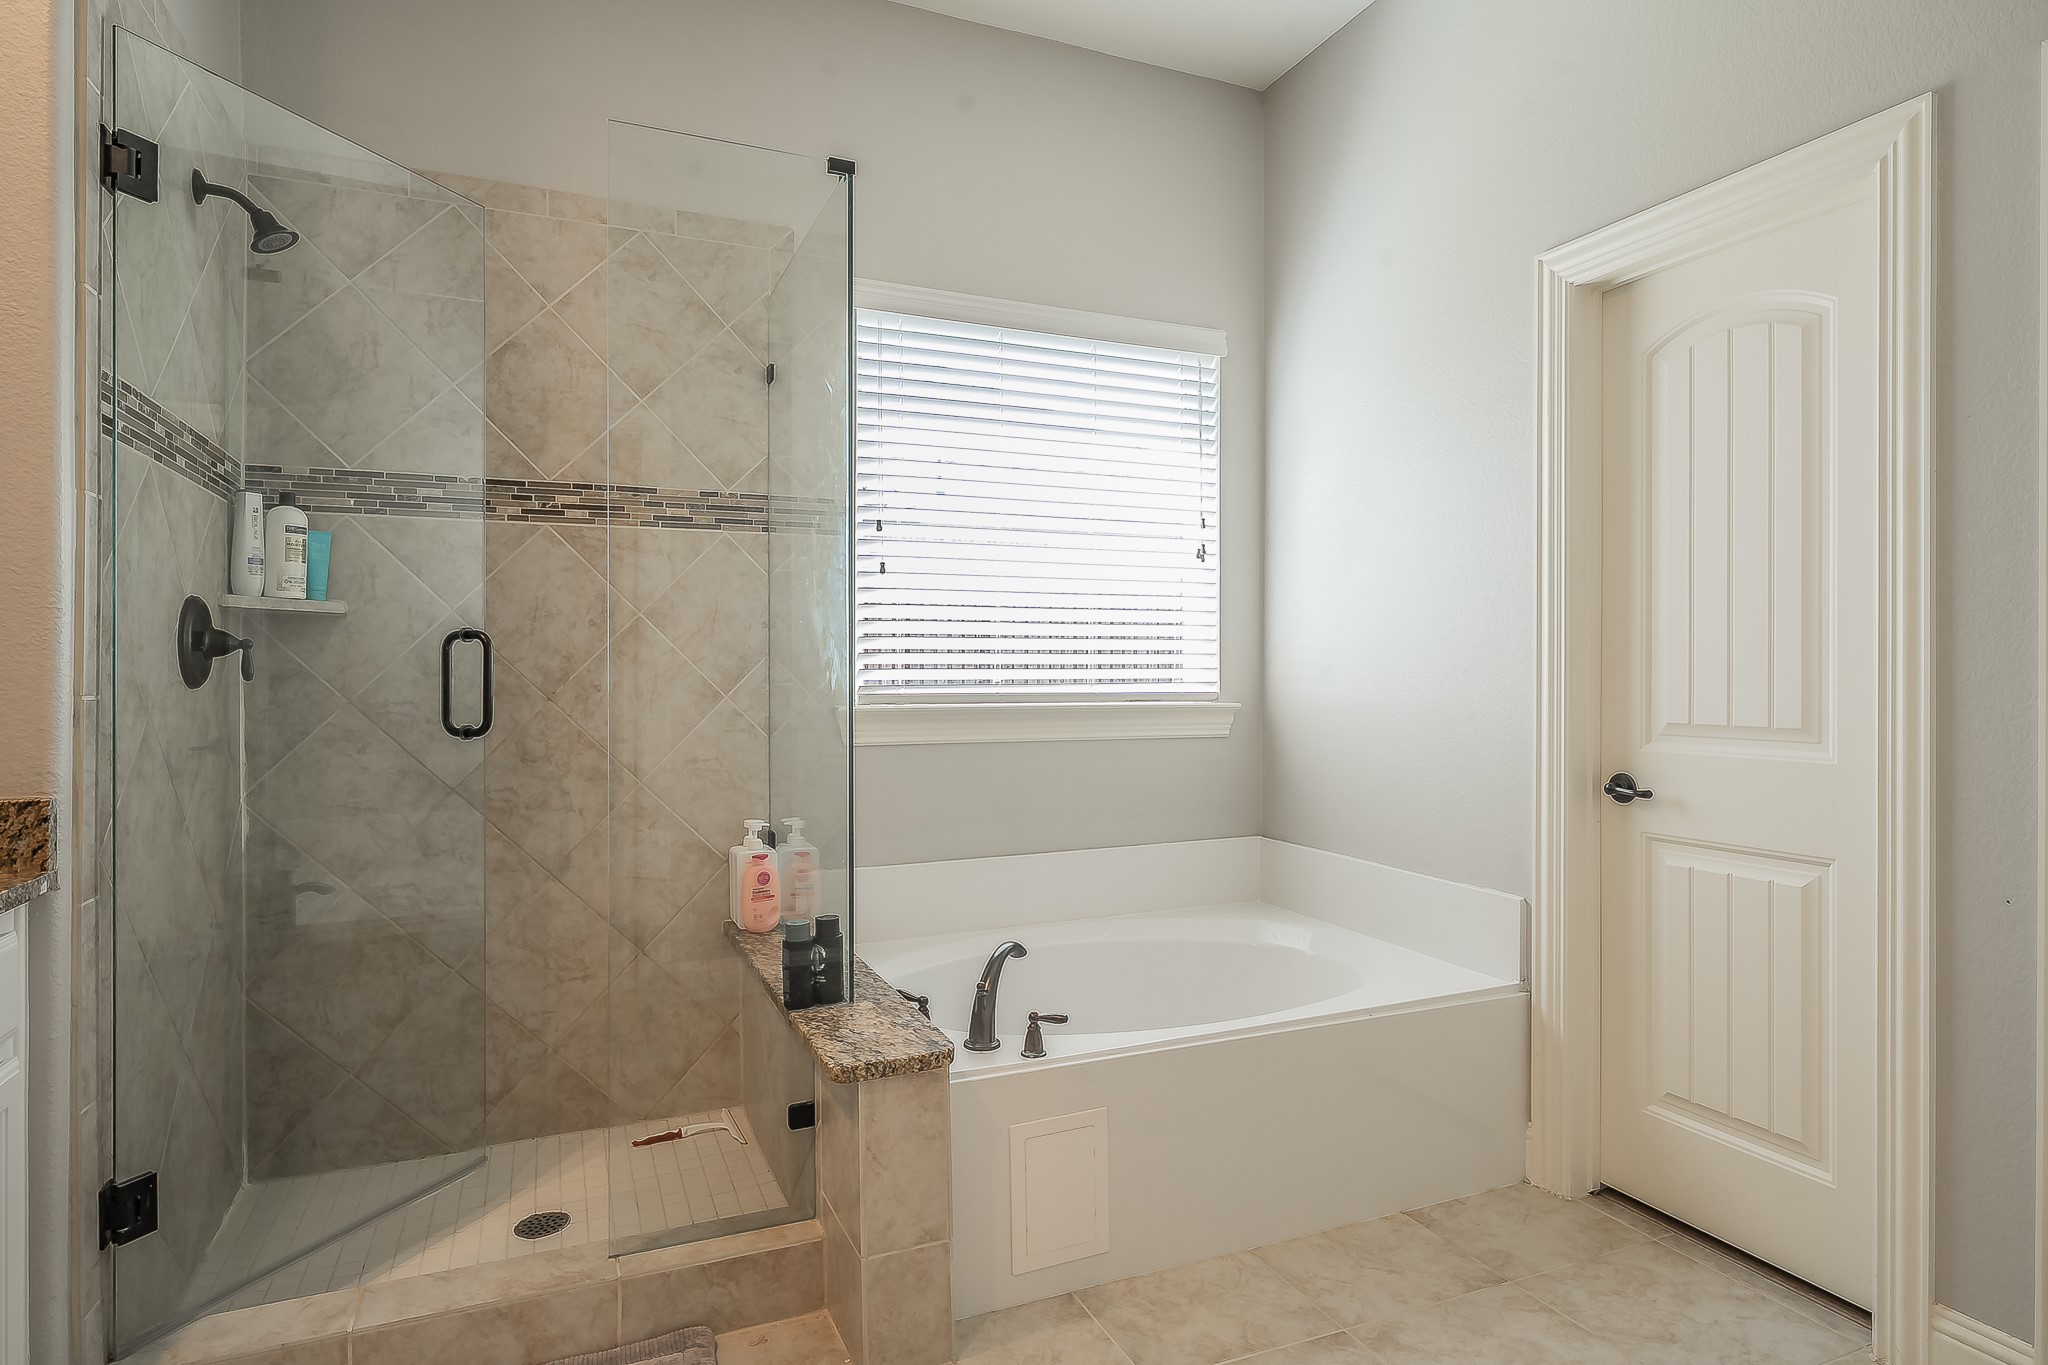
Bathroom with a glass-enclosed tiled shower beside a corner soaking tub and window.
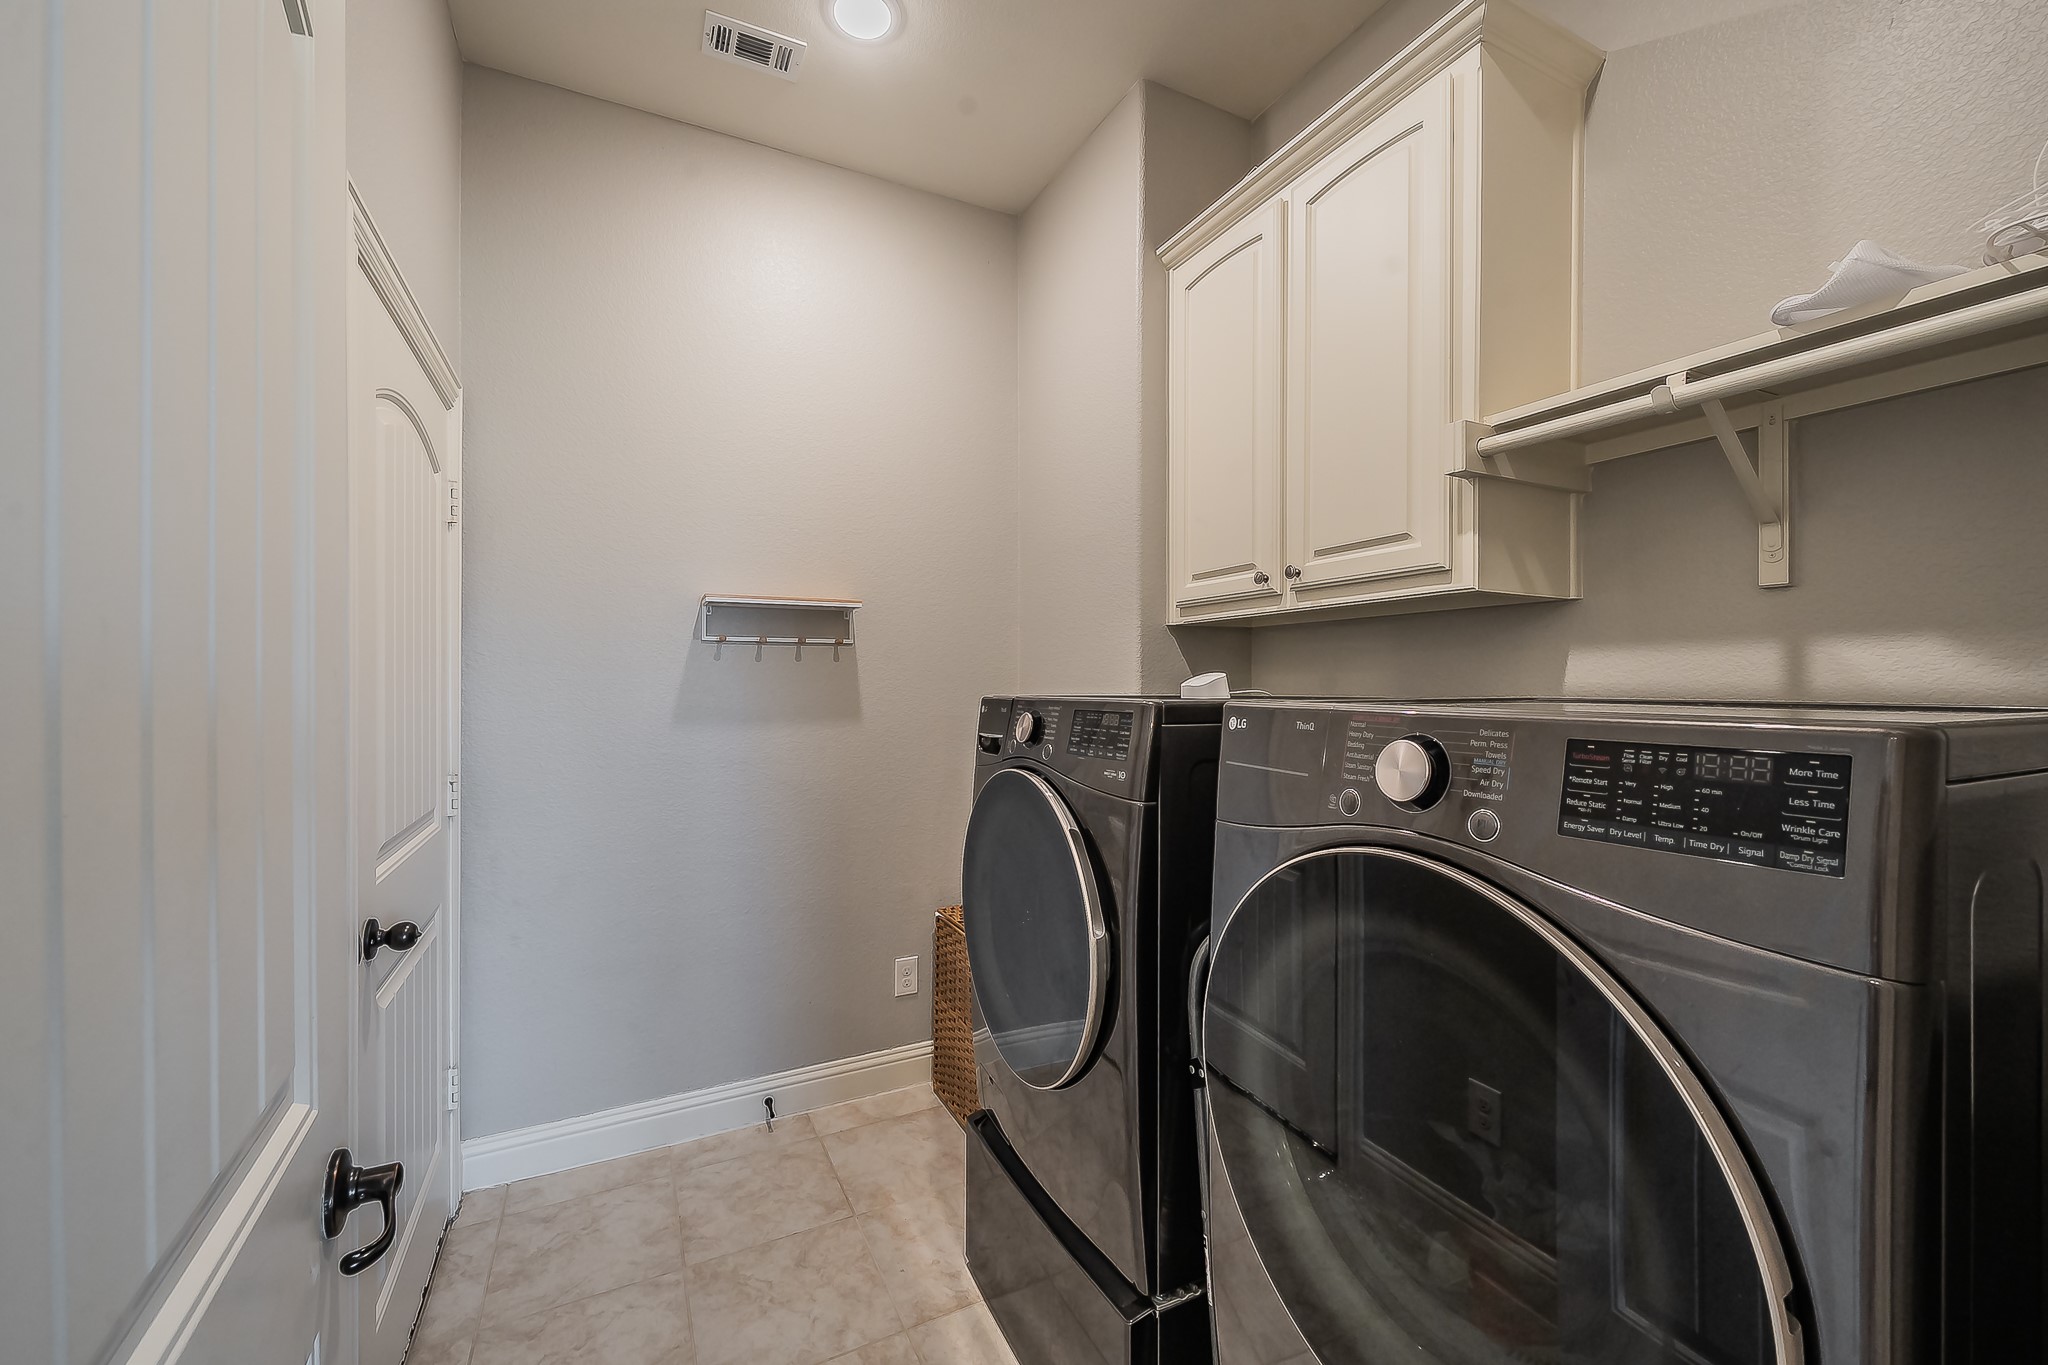
Laundry room with front-loading washer and dryer, white cabinets, and a tiled floor.
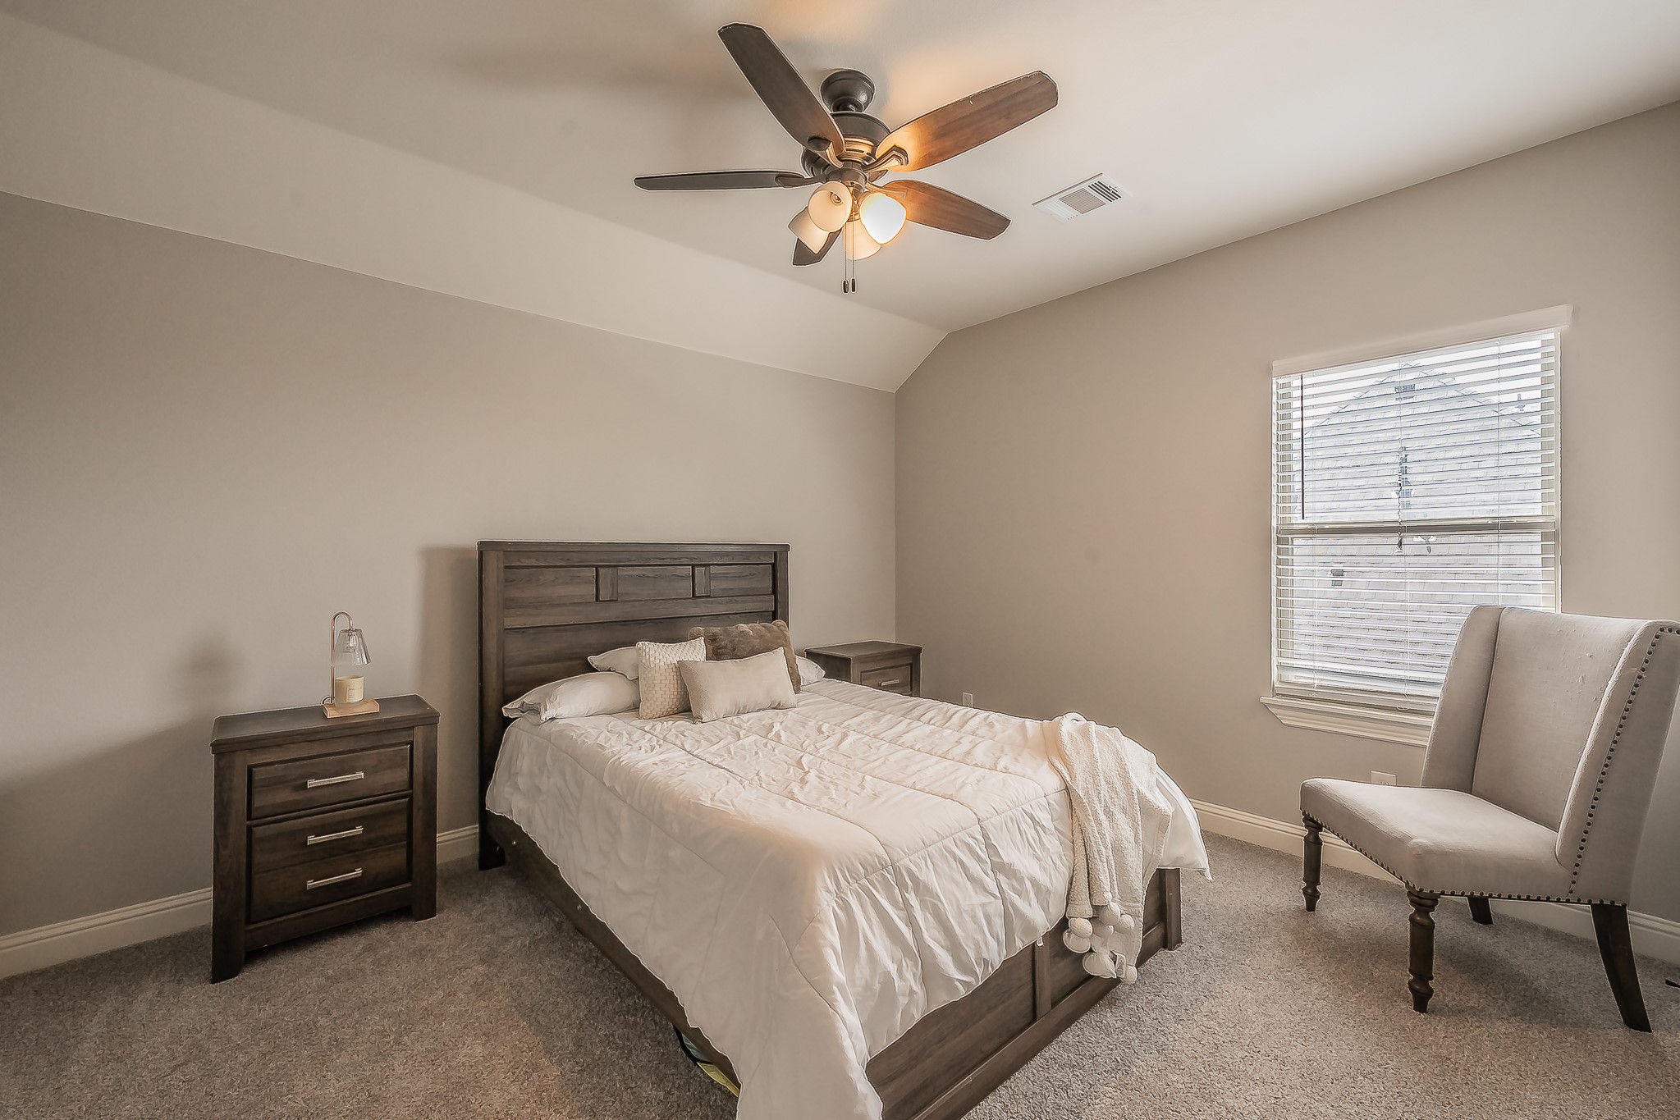
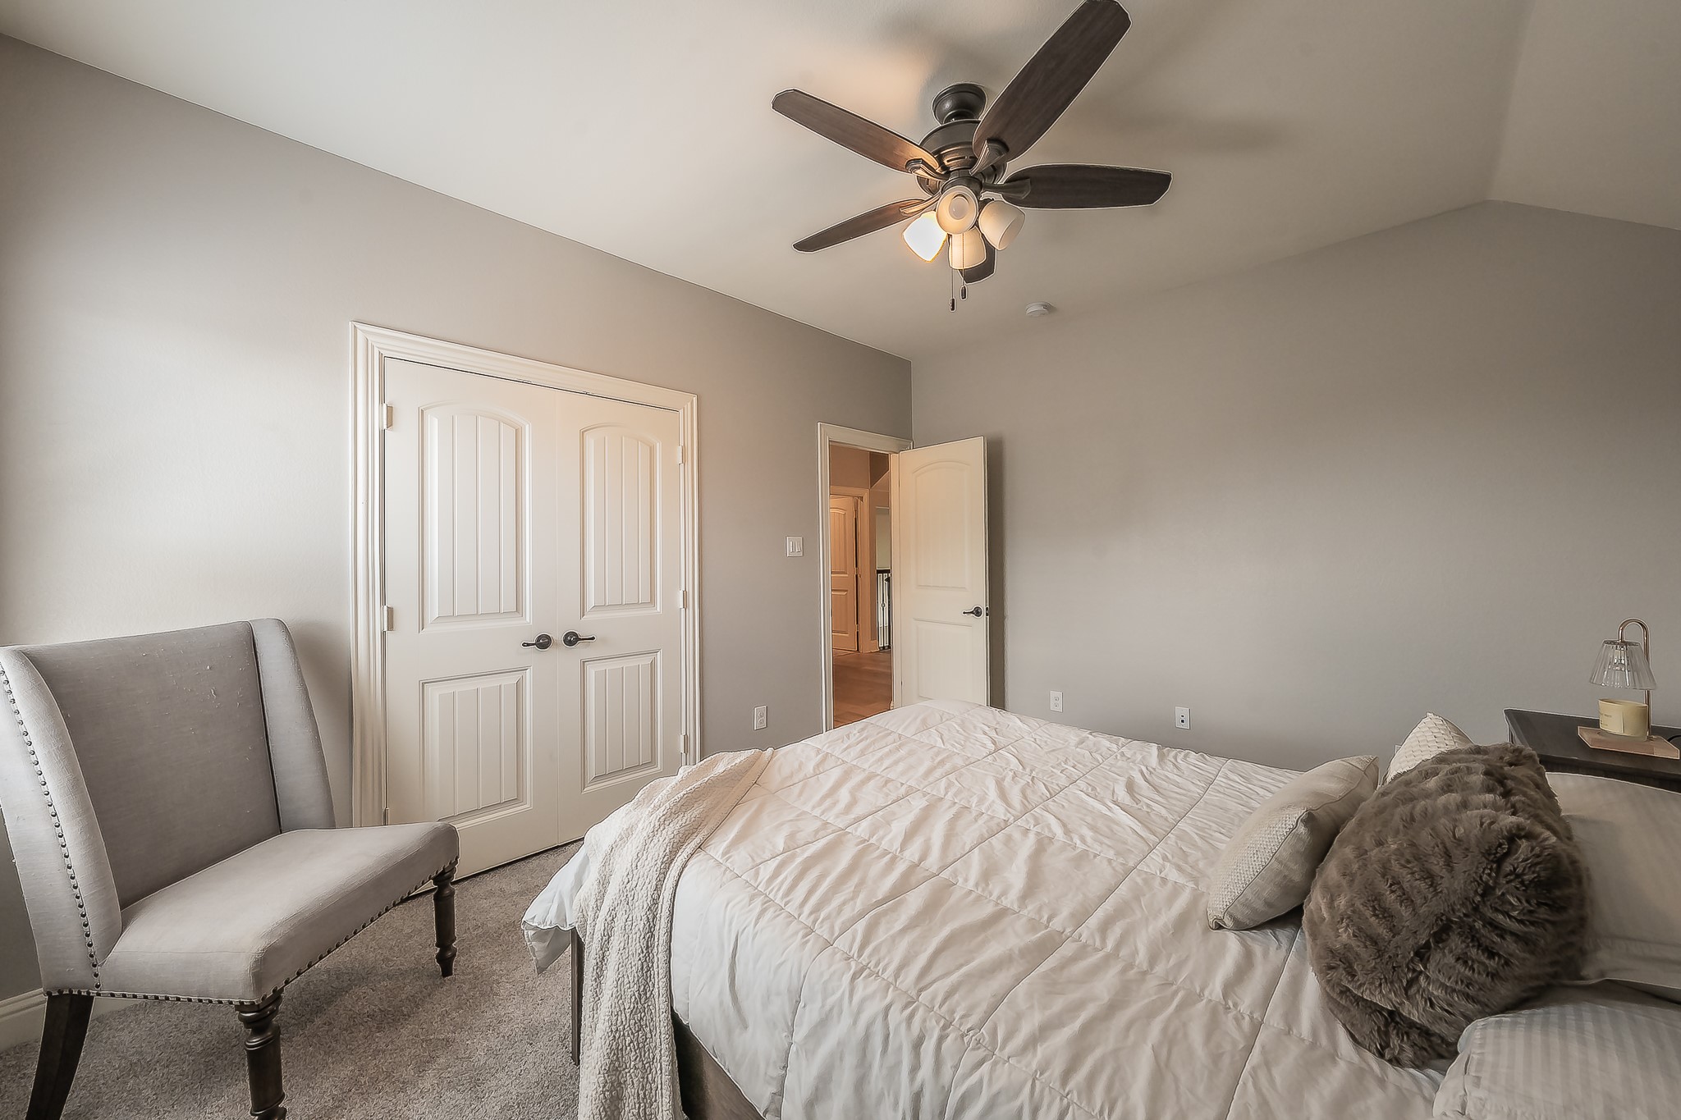
Bedroom with a dark wood bed, white bedding, ceiling fan, and upholstered chair.
Bedroom with a white quilted bed, gray armchair, and illuminated ceiling fan.
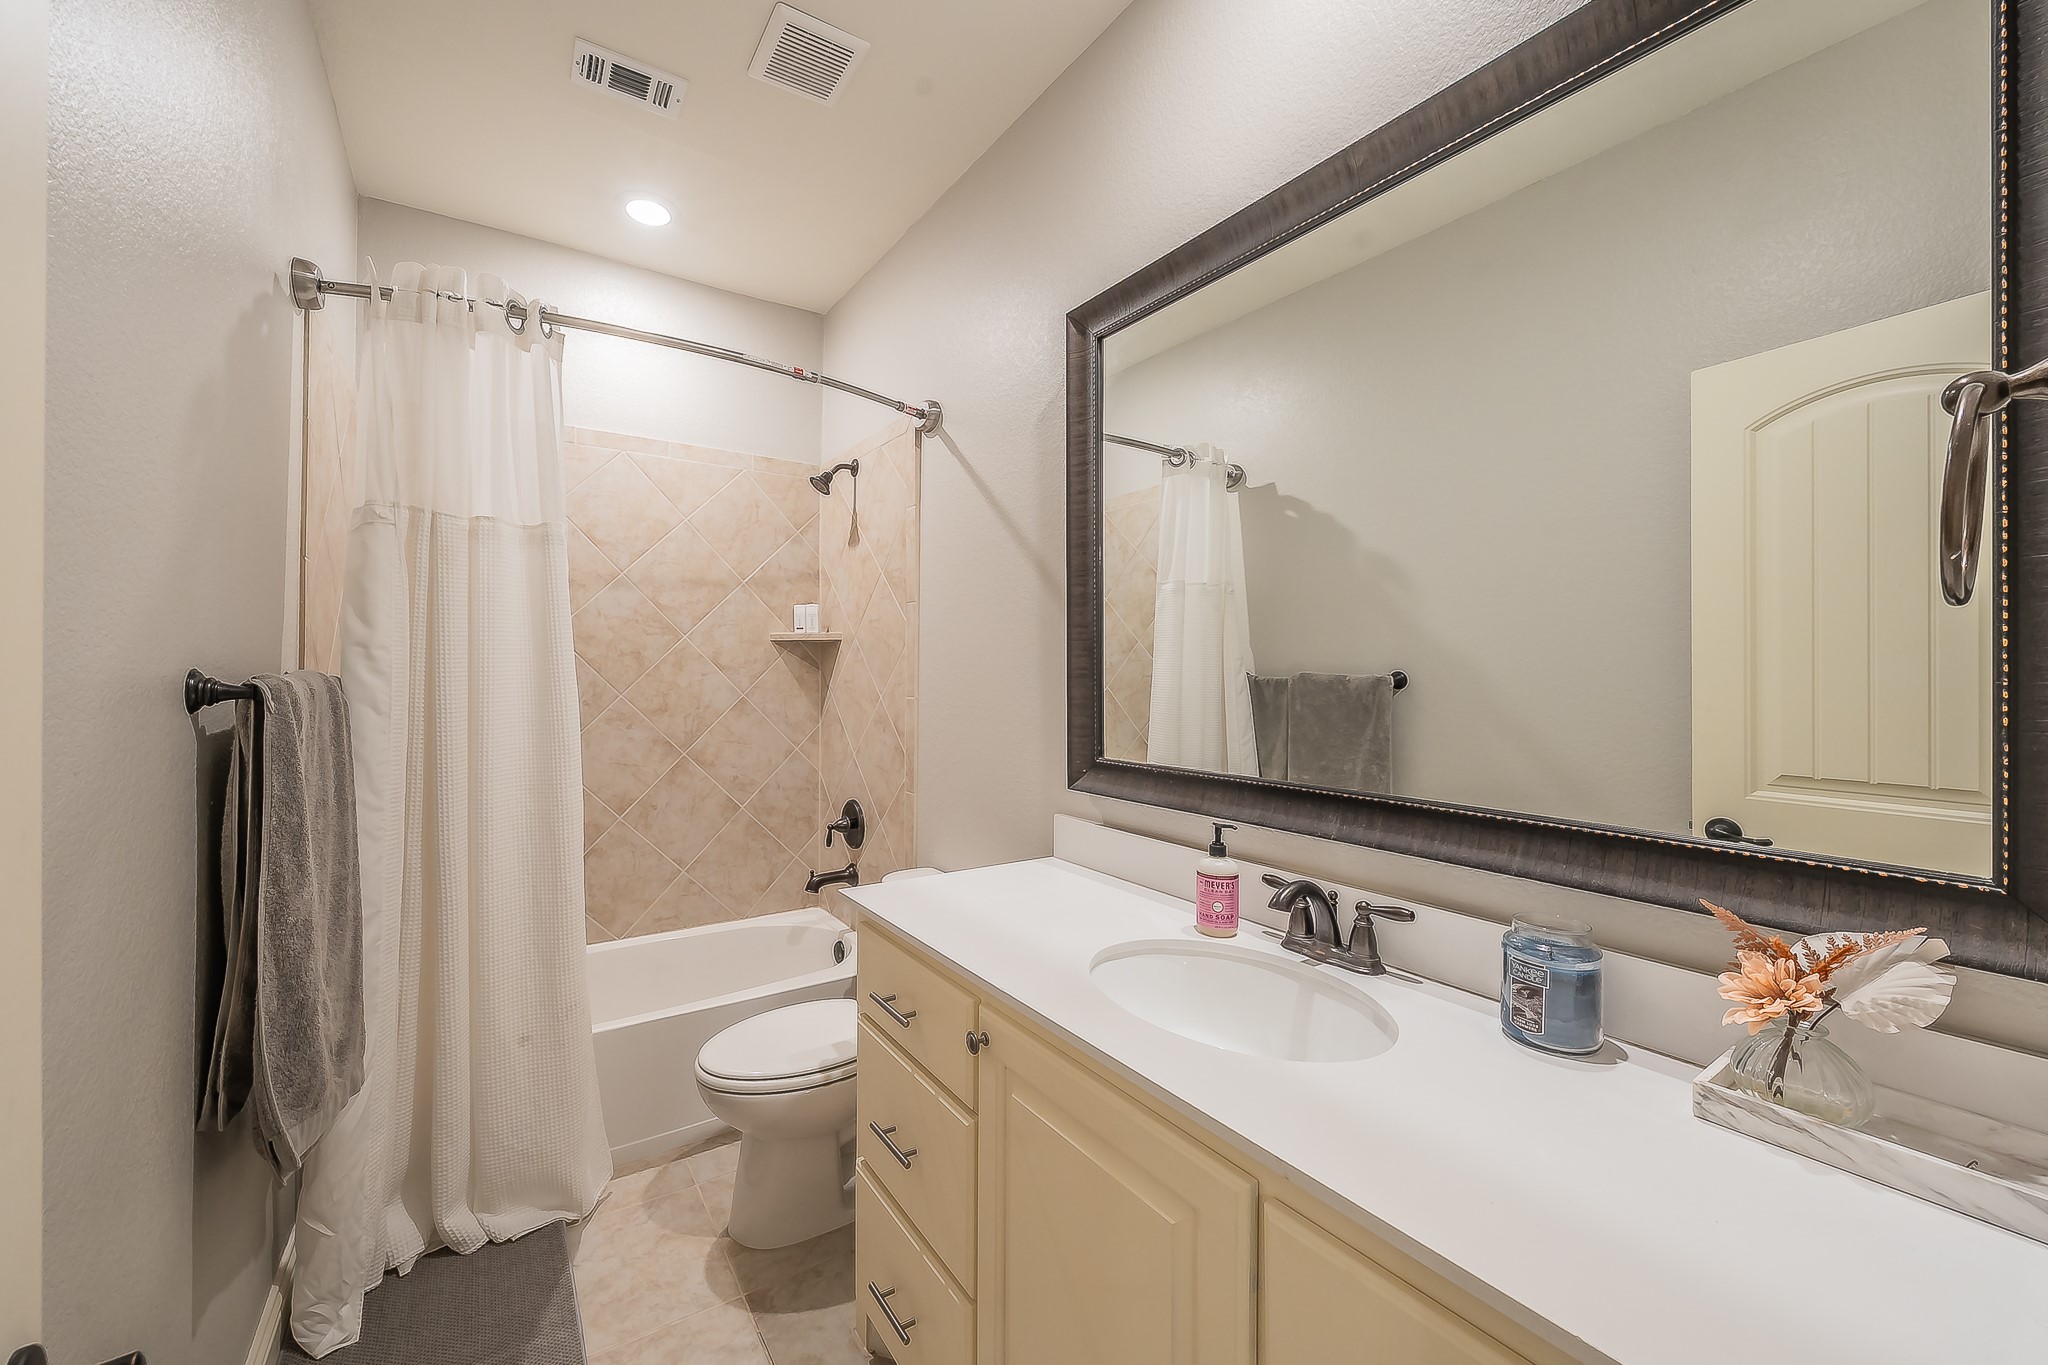
Bathroom with a tiled tub and shower, long vanity, and oversized framed mirror.
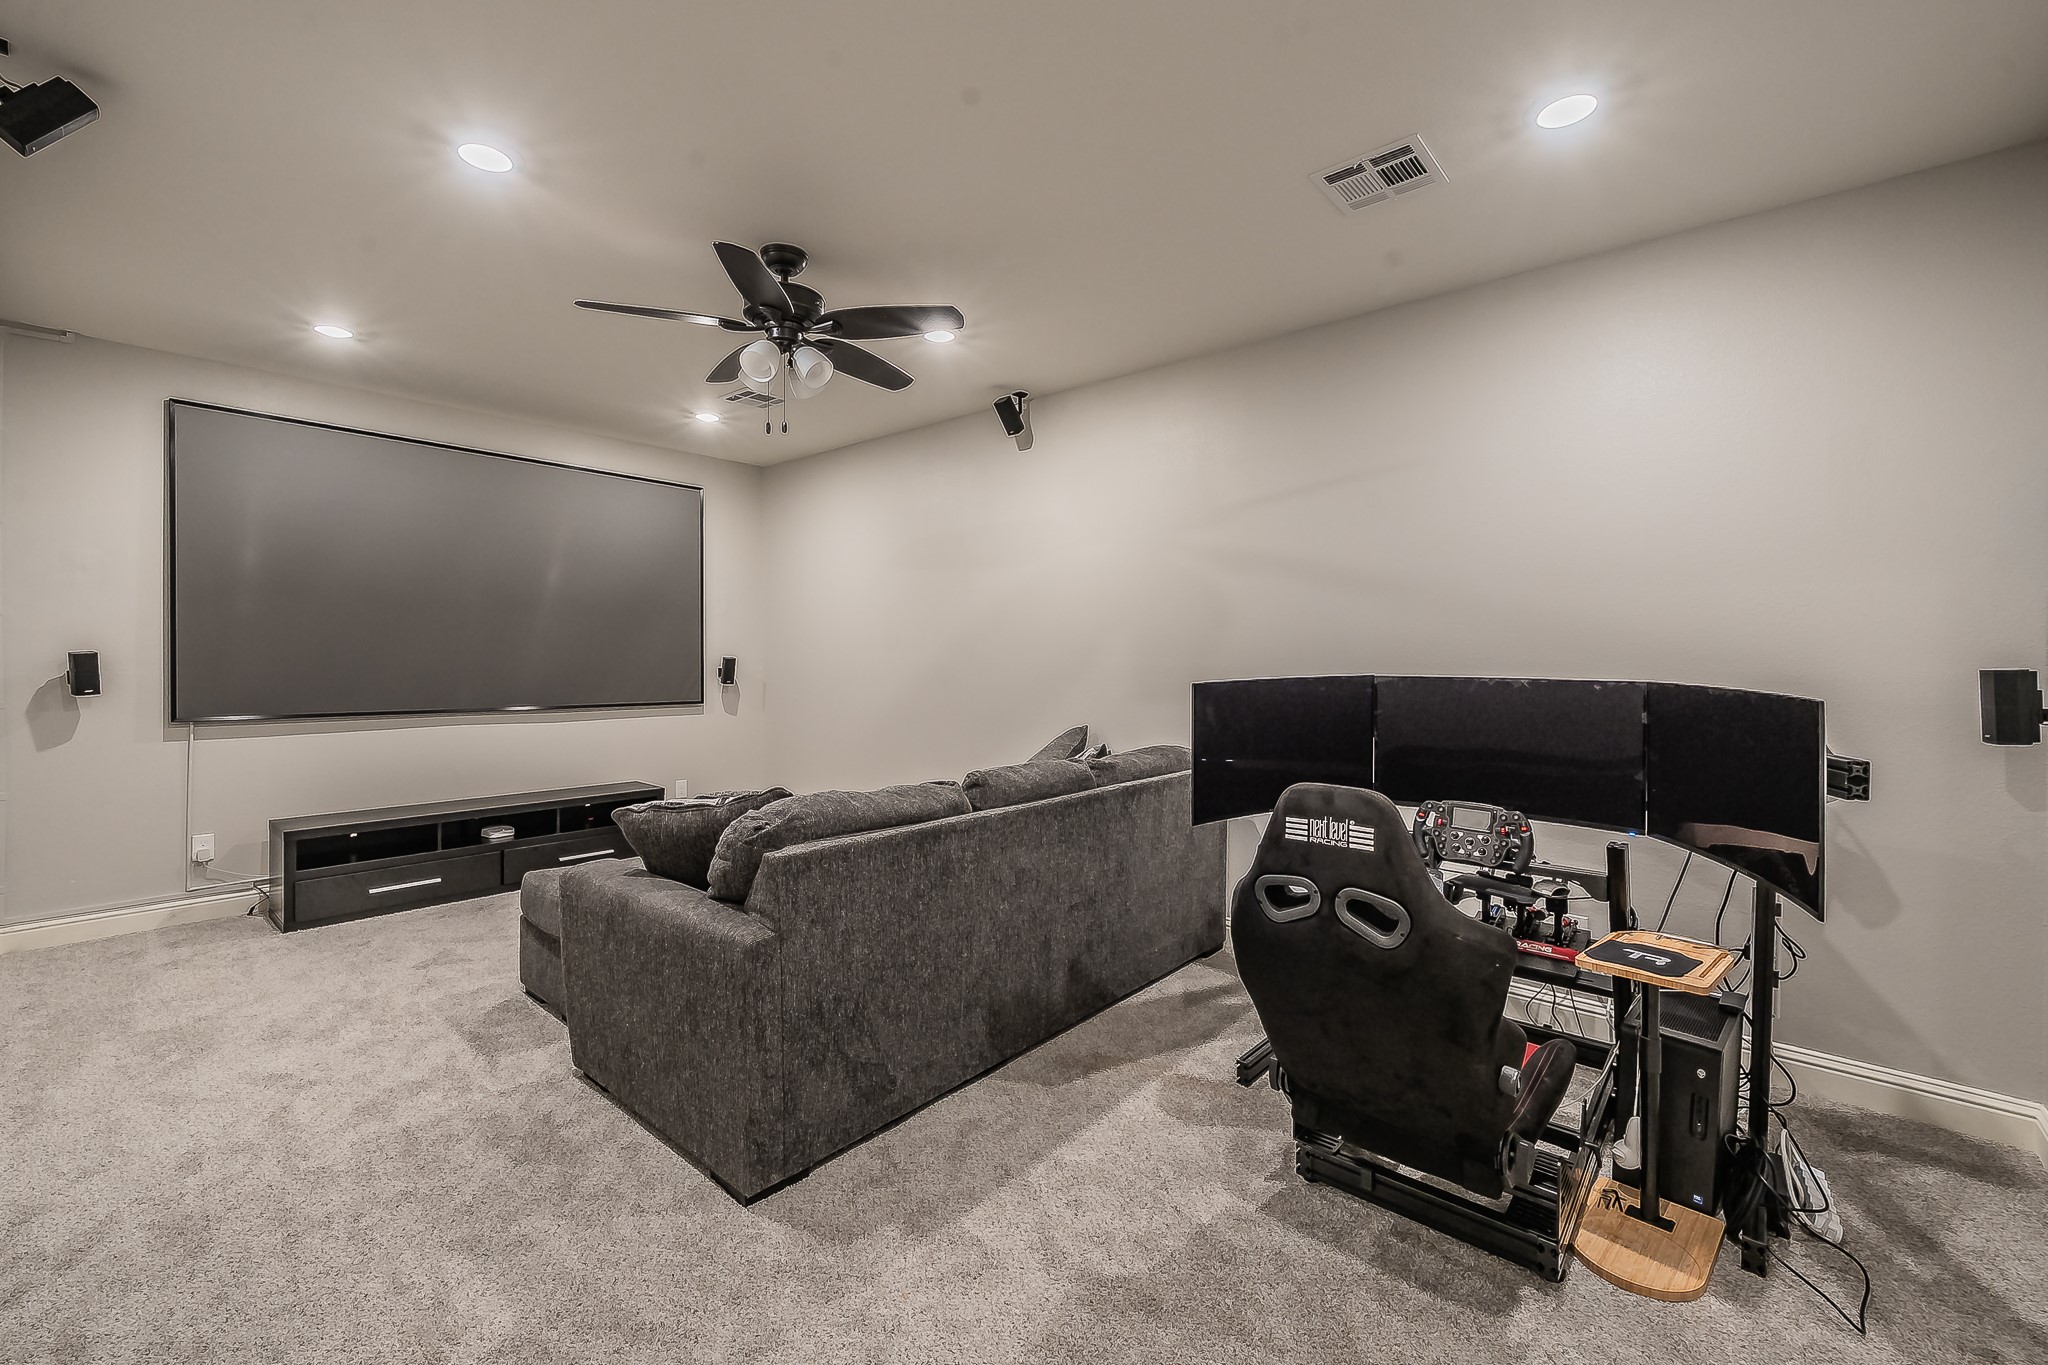
Media room with a large projection screen, sectional sofa, and multi-monitor racing simulator.
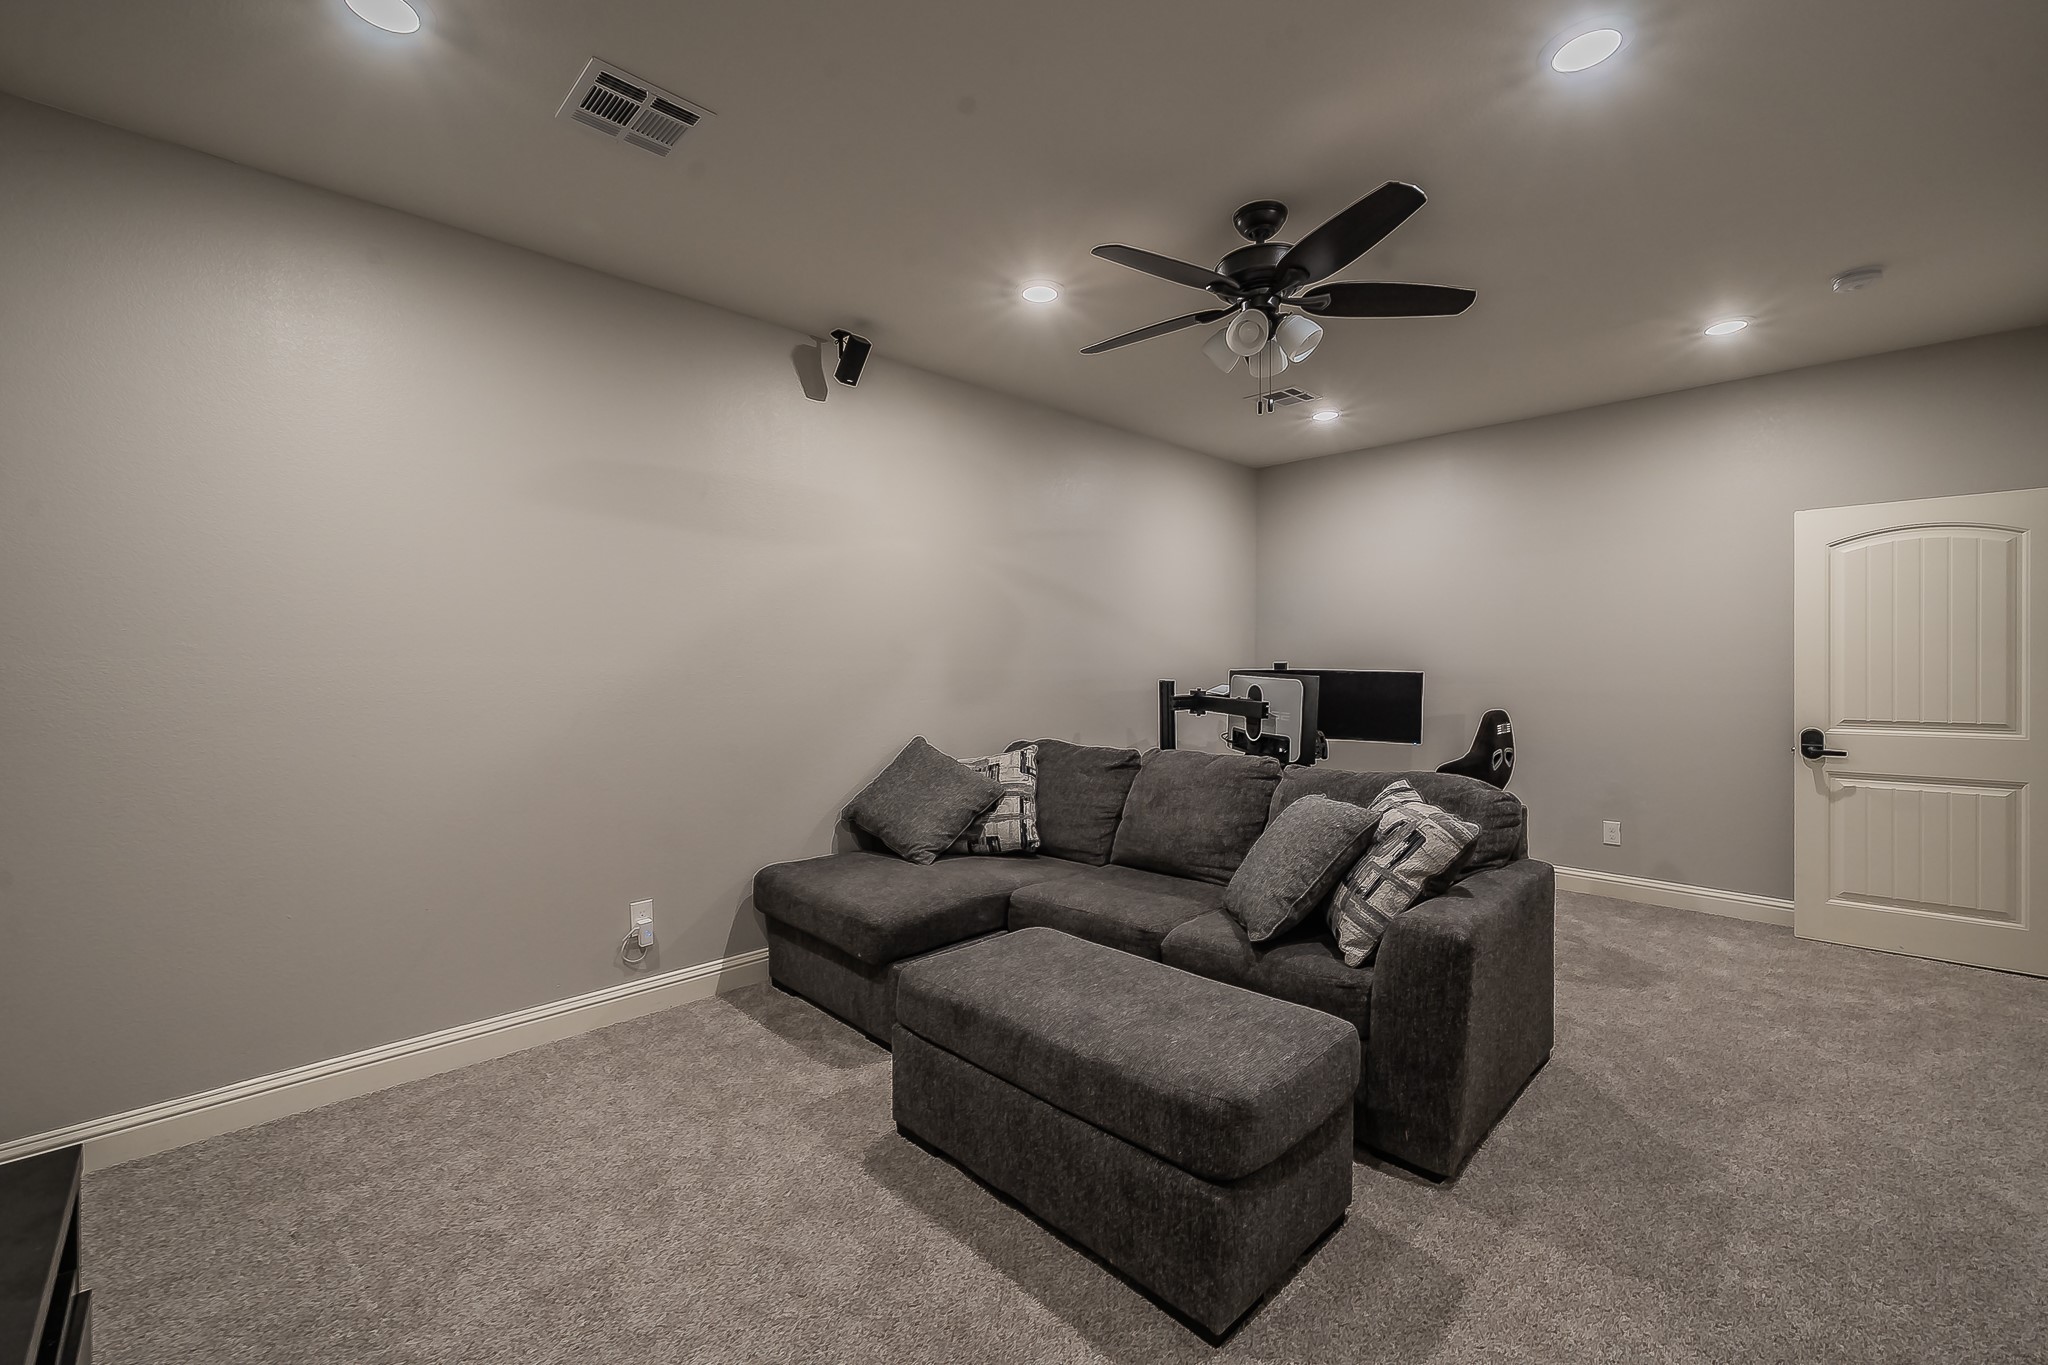
Furnished media room with a dark sectional sofa, ceiling fan, and computer workstation.
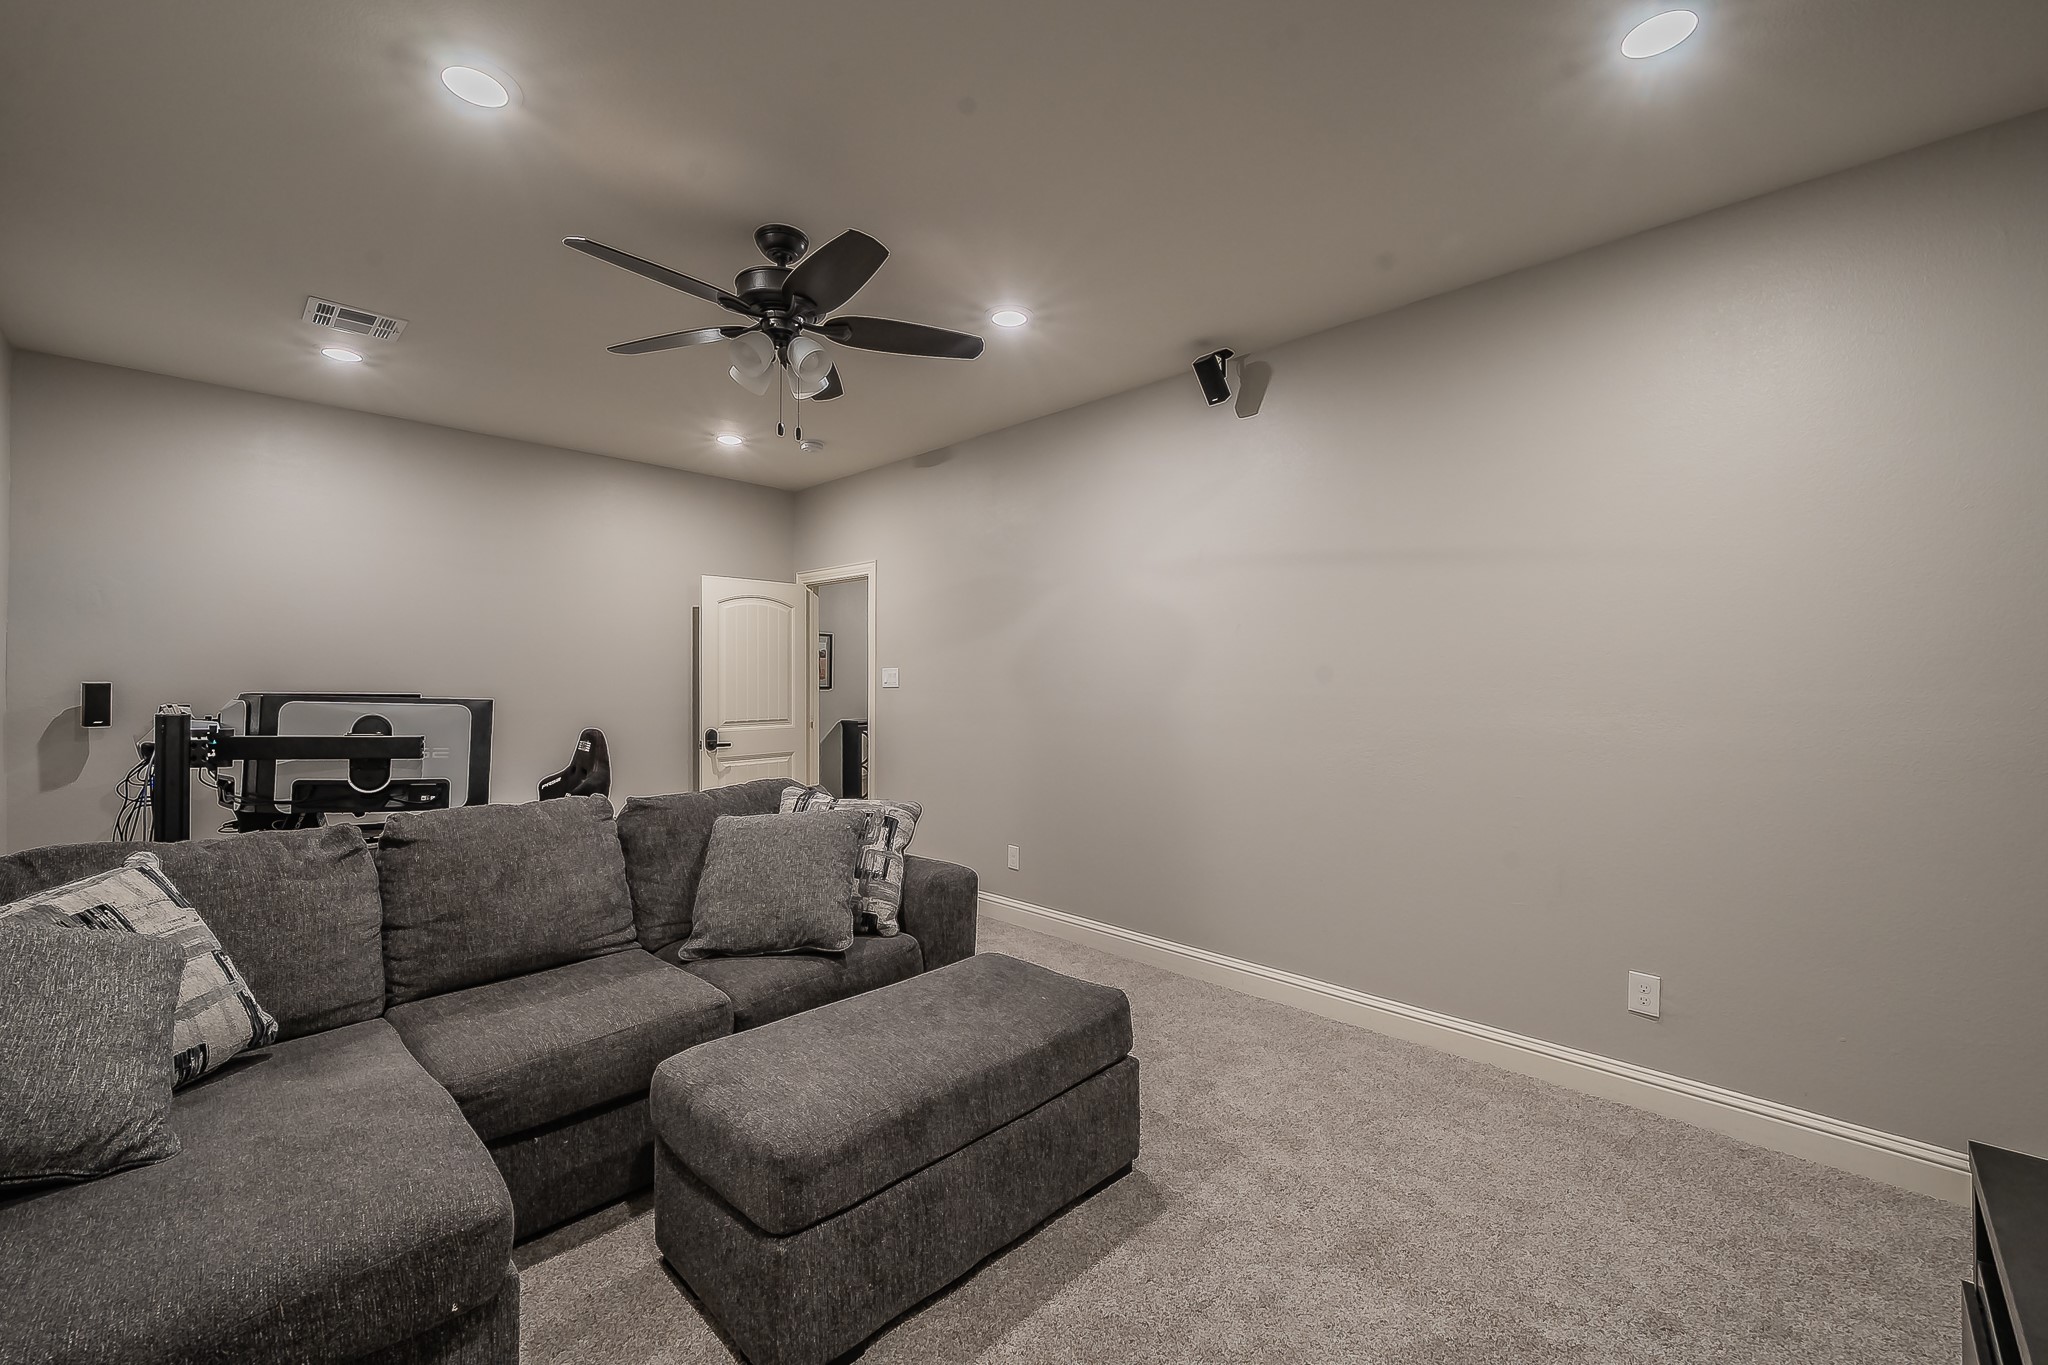
Media room with a sectional sofa, ceiling fan, and gaming setup along the back wall.
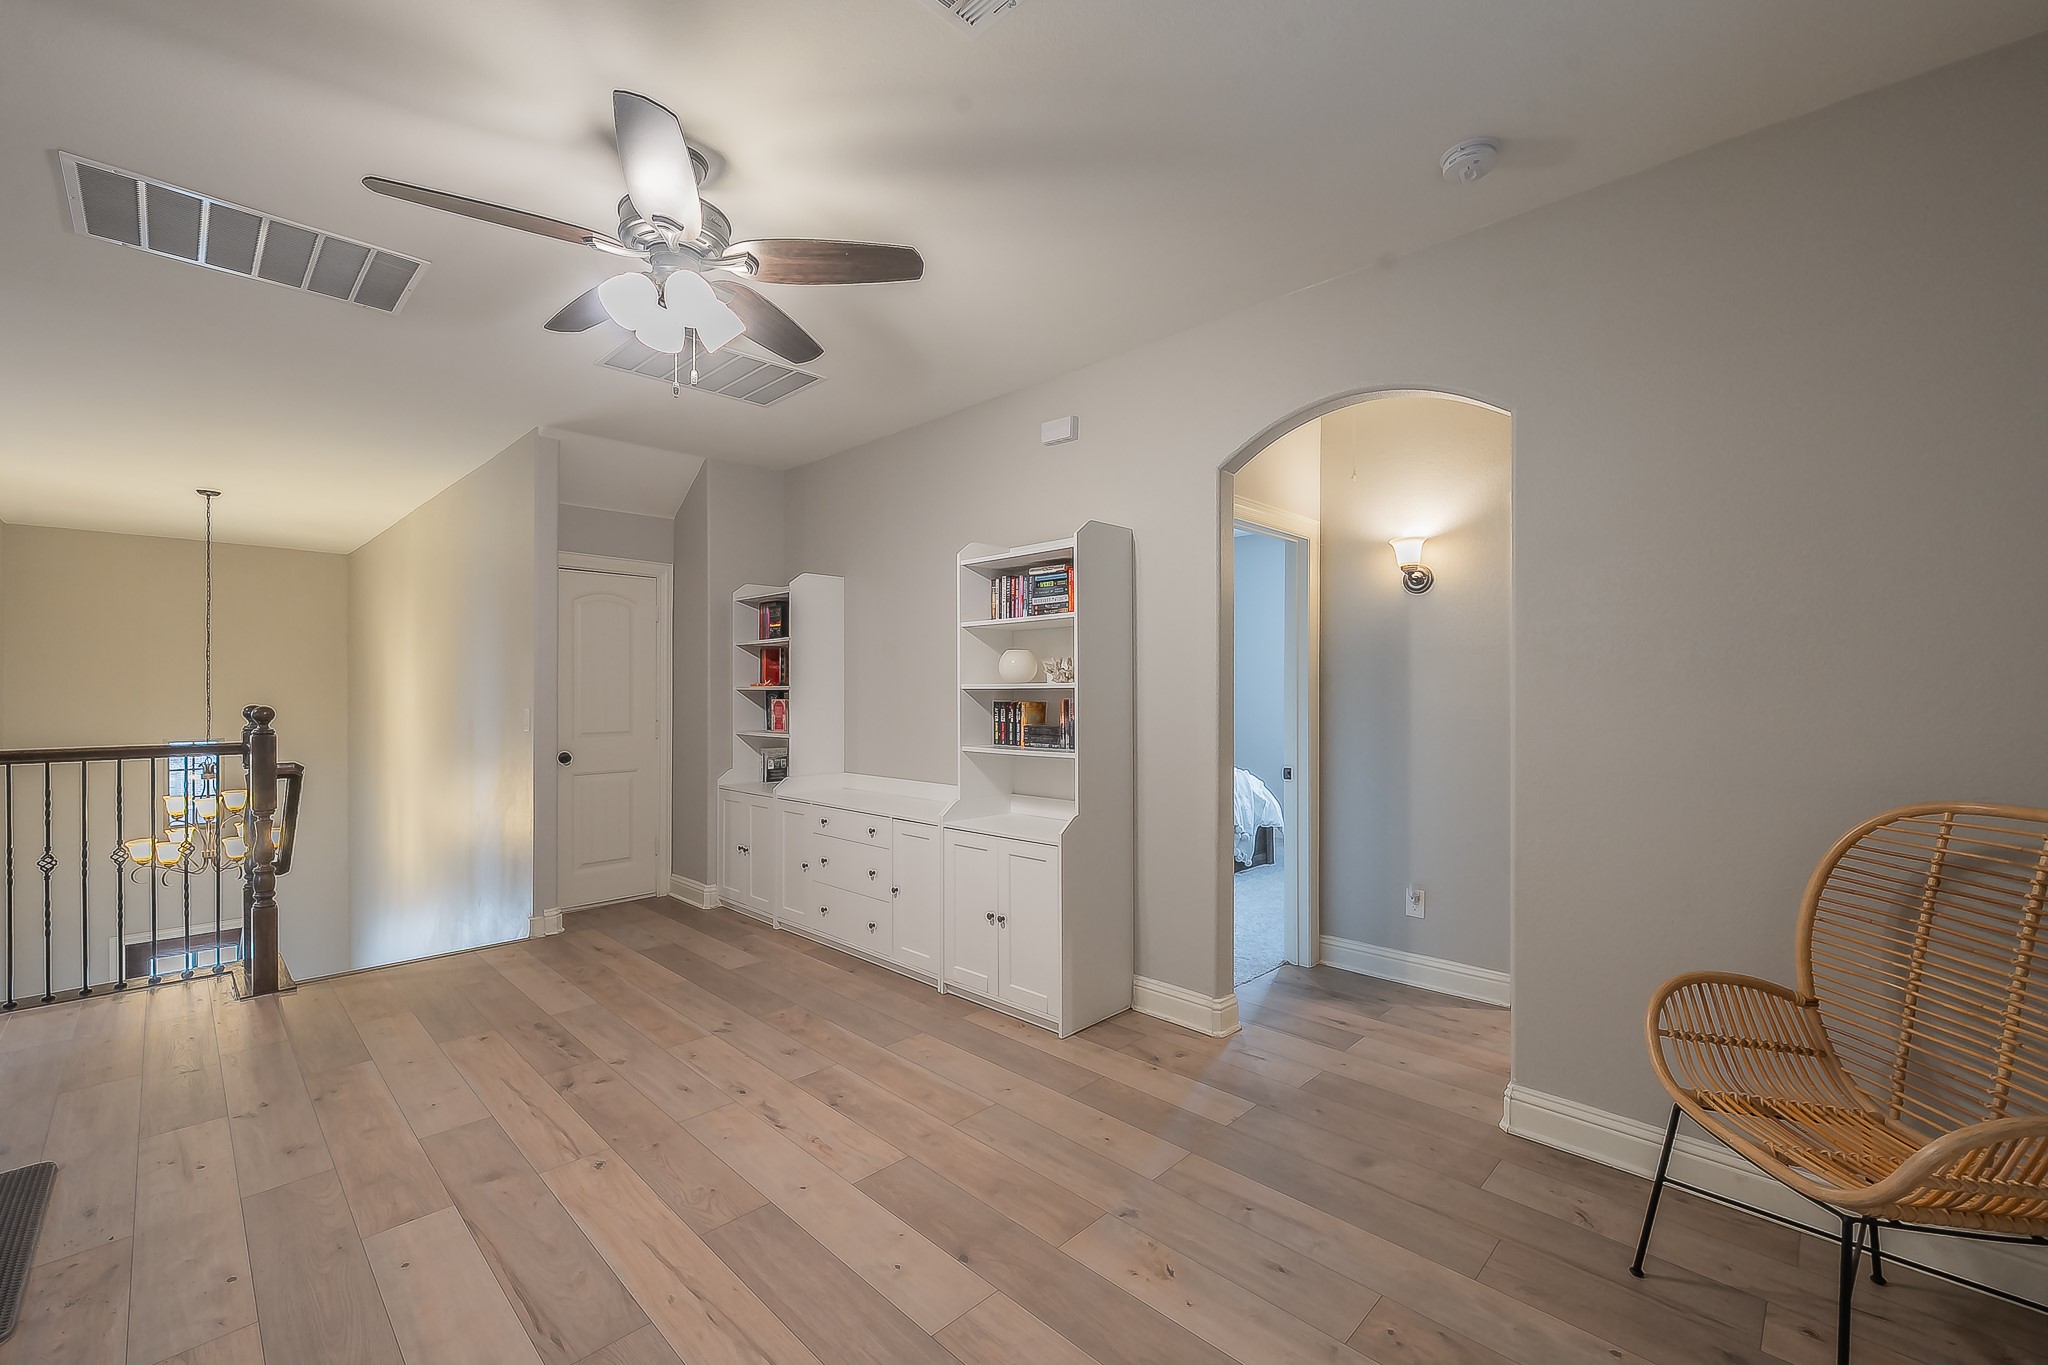
Upstairs landing with built-in white cabinetry, wood-look flooring, and a rattan chair.
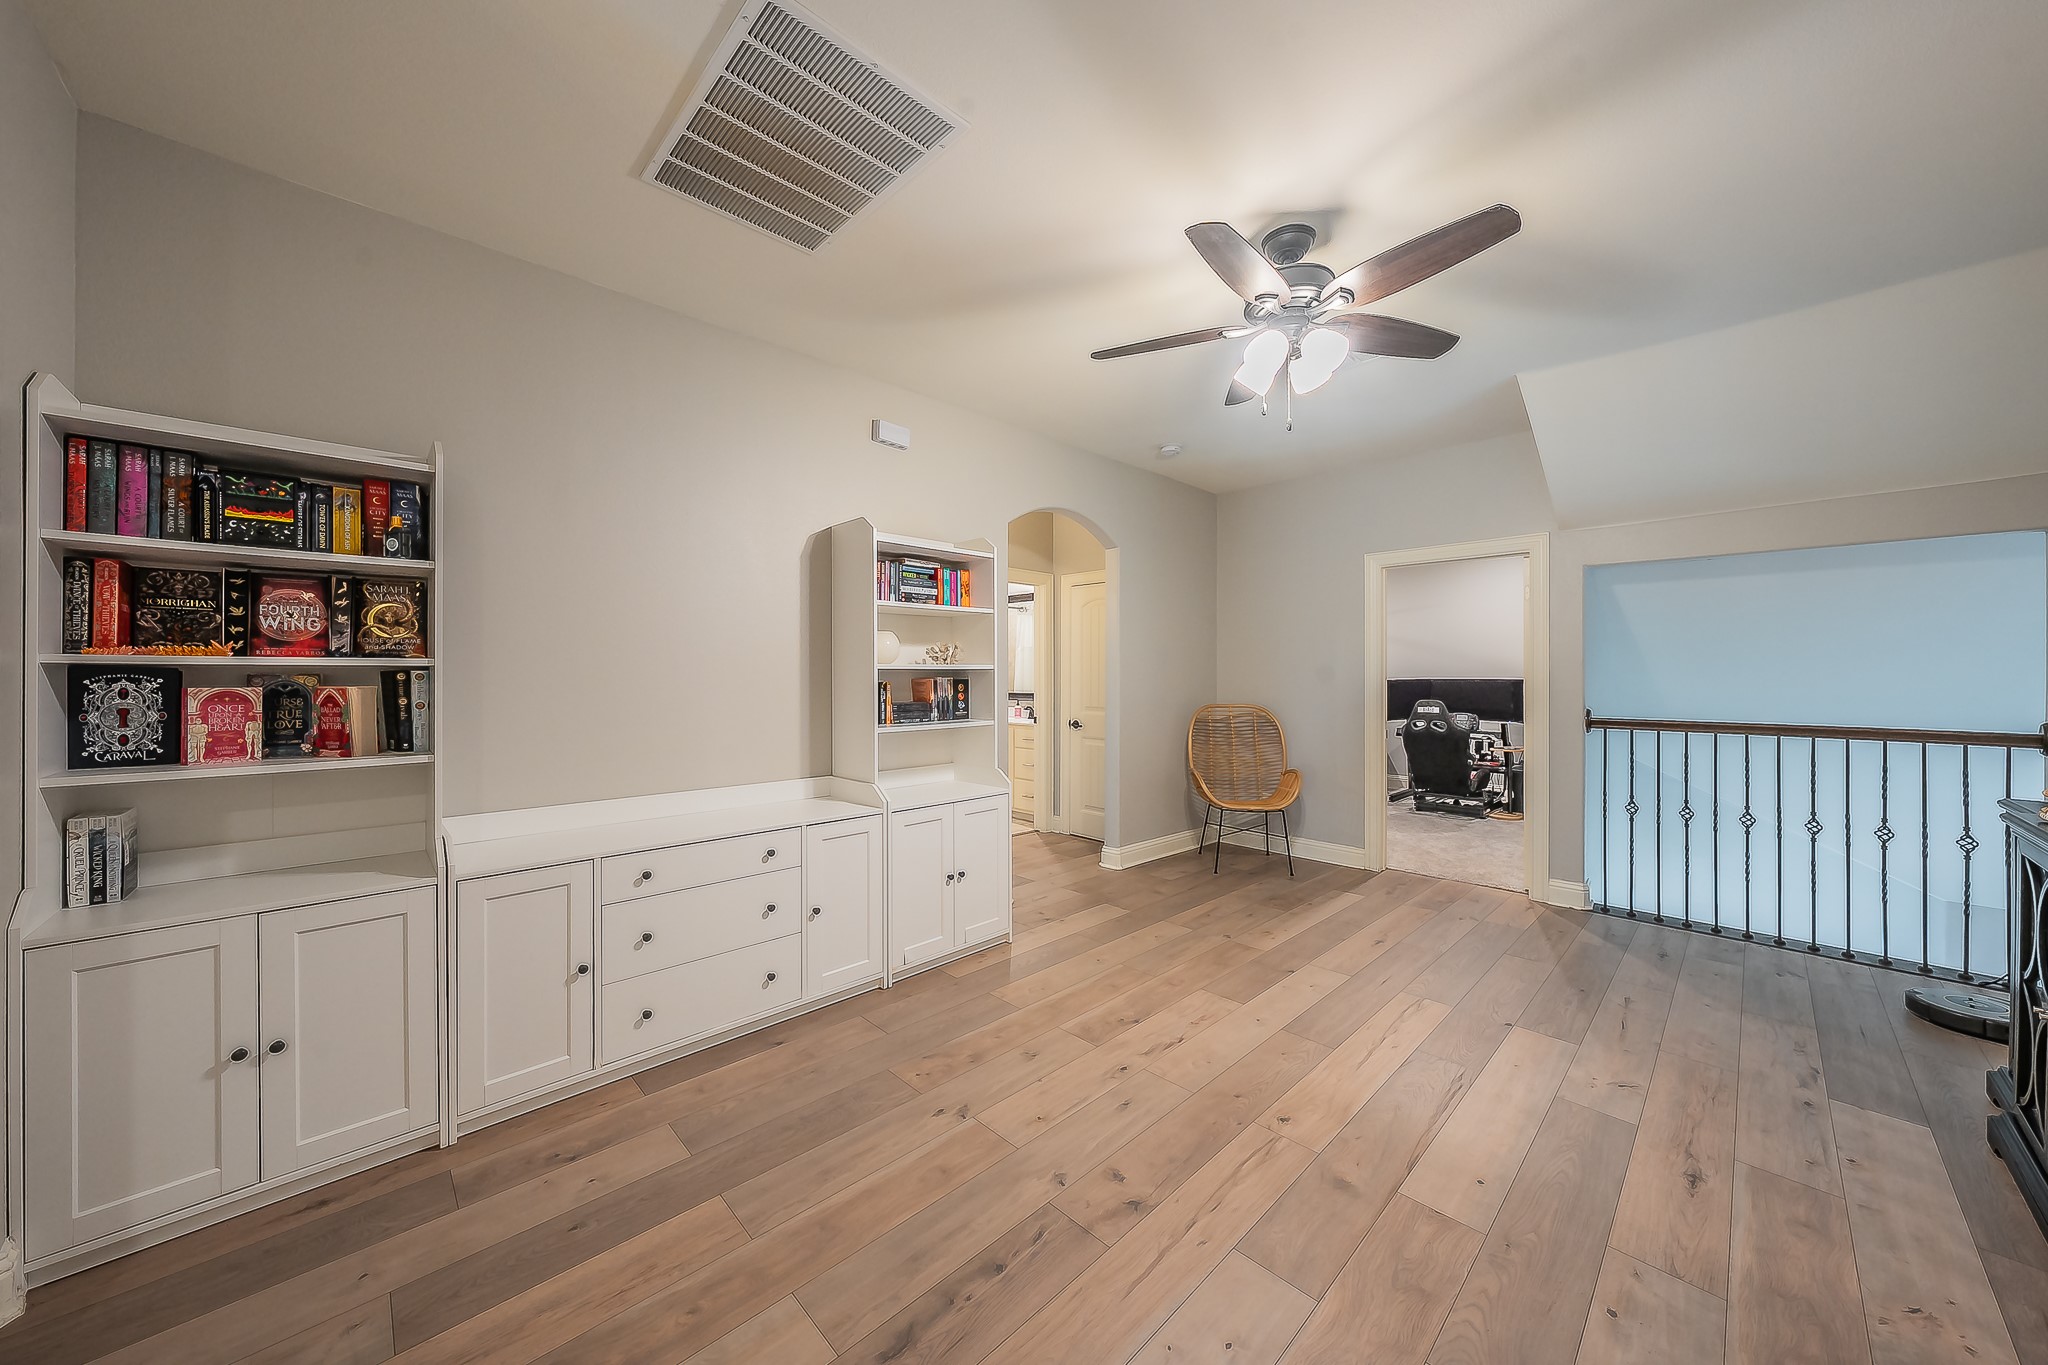
Upstairs loft with white built-in bookcases, wood flooring, and a railing overlooking the lower level.
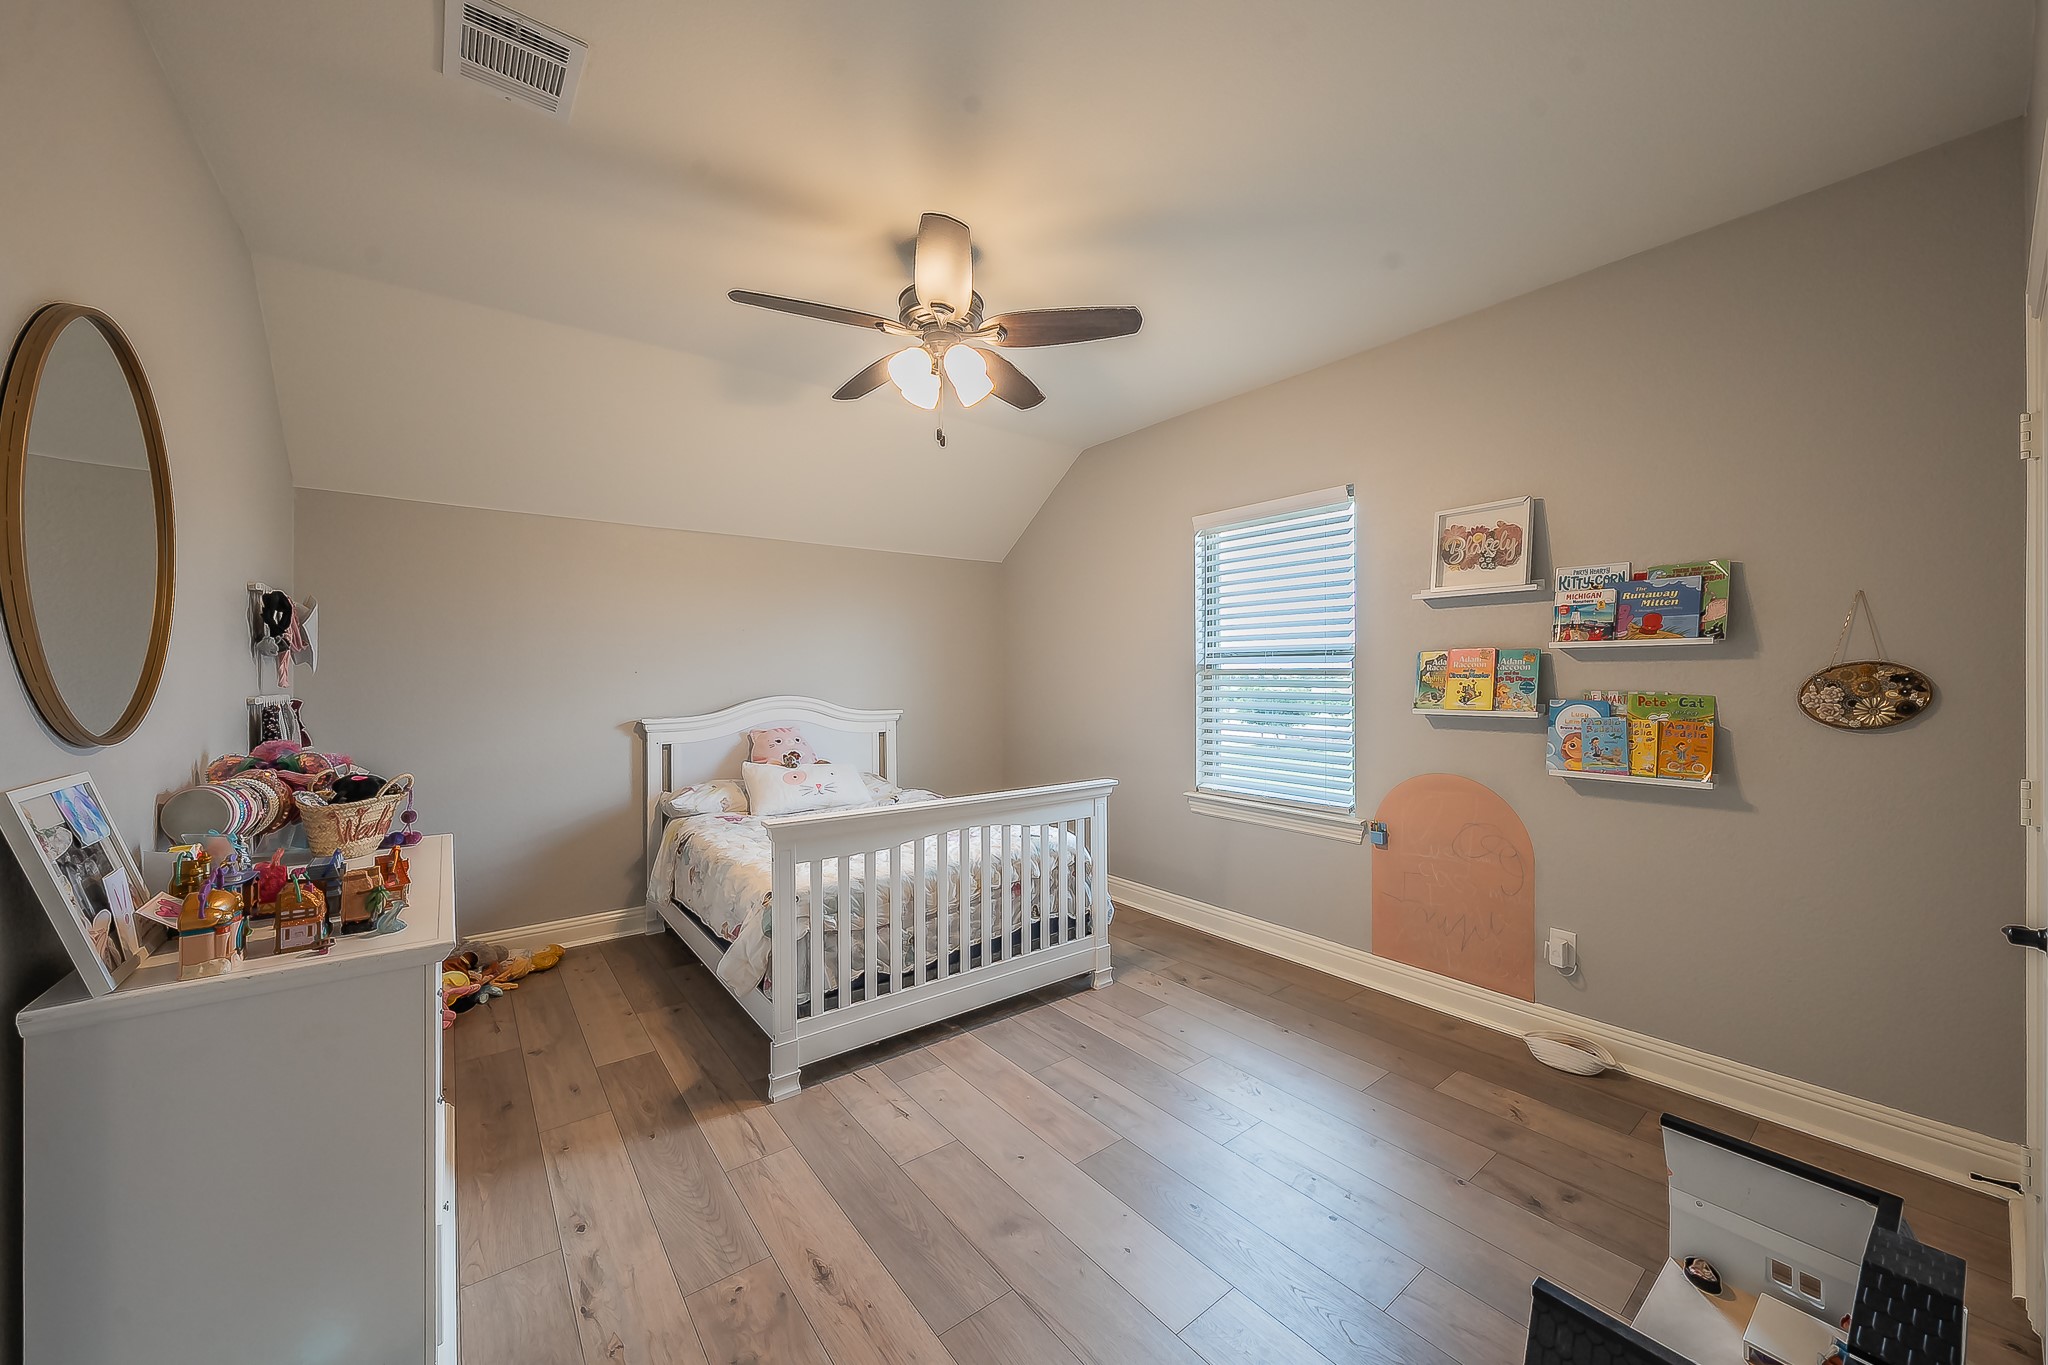
Child’s bedroom with a white bed, wood-look flooring, and wall-mounted book shelves.
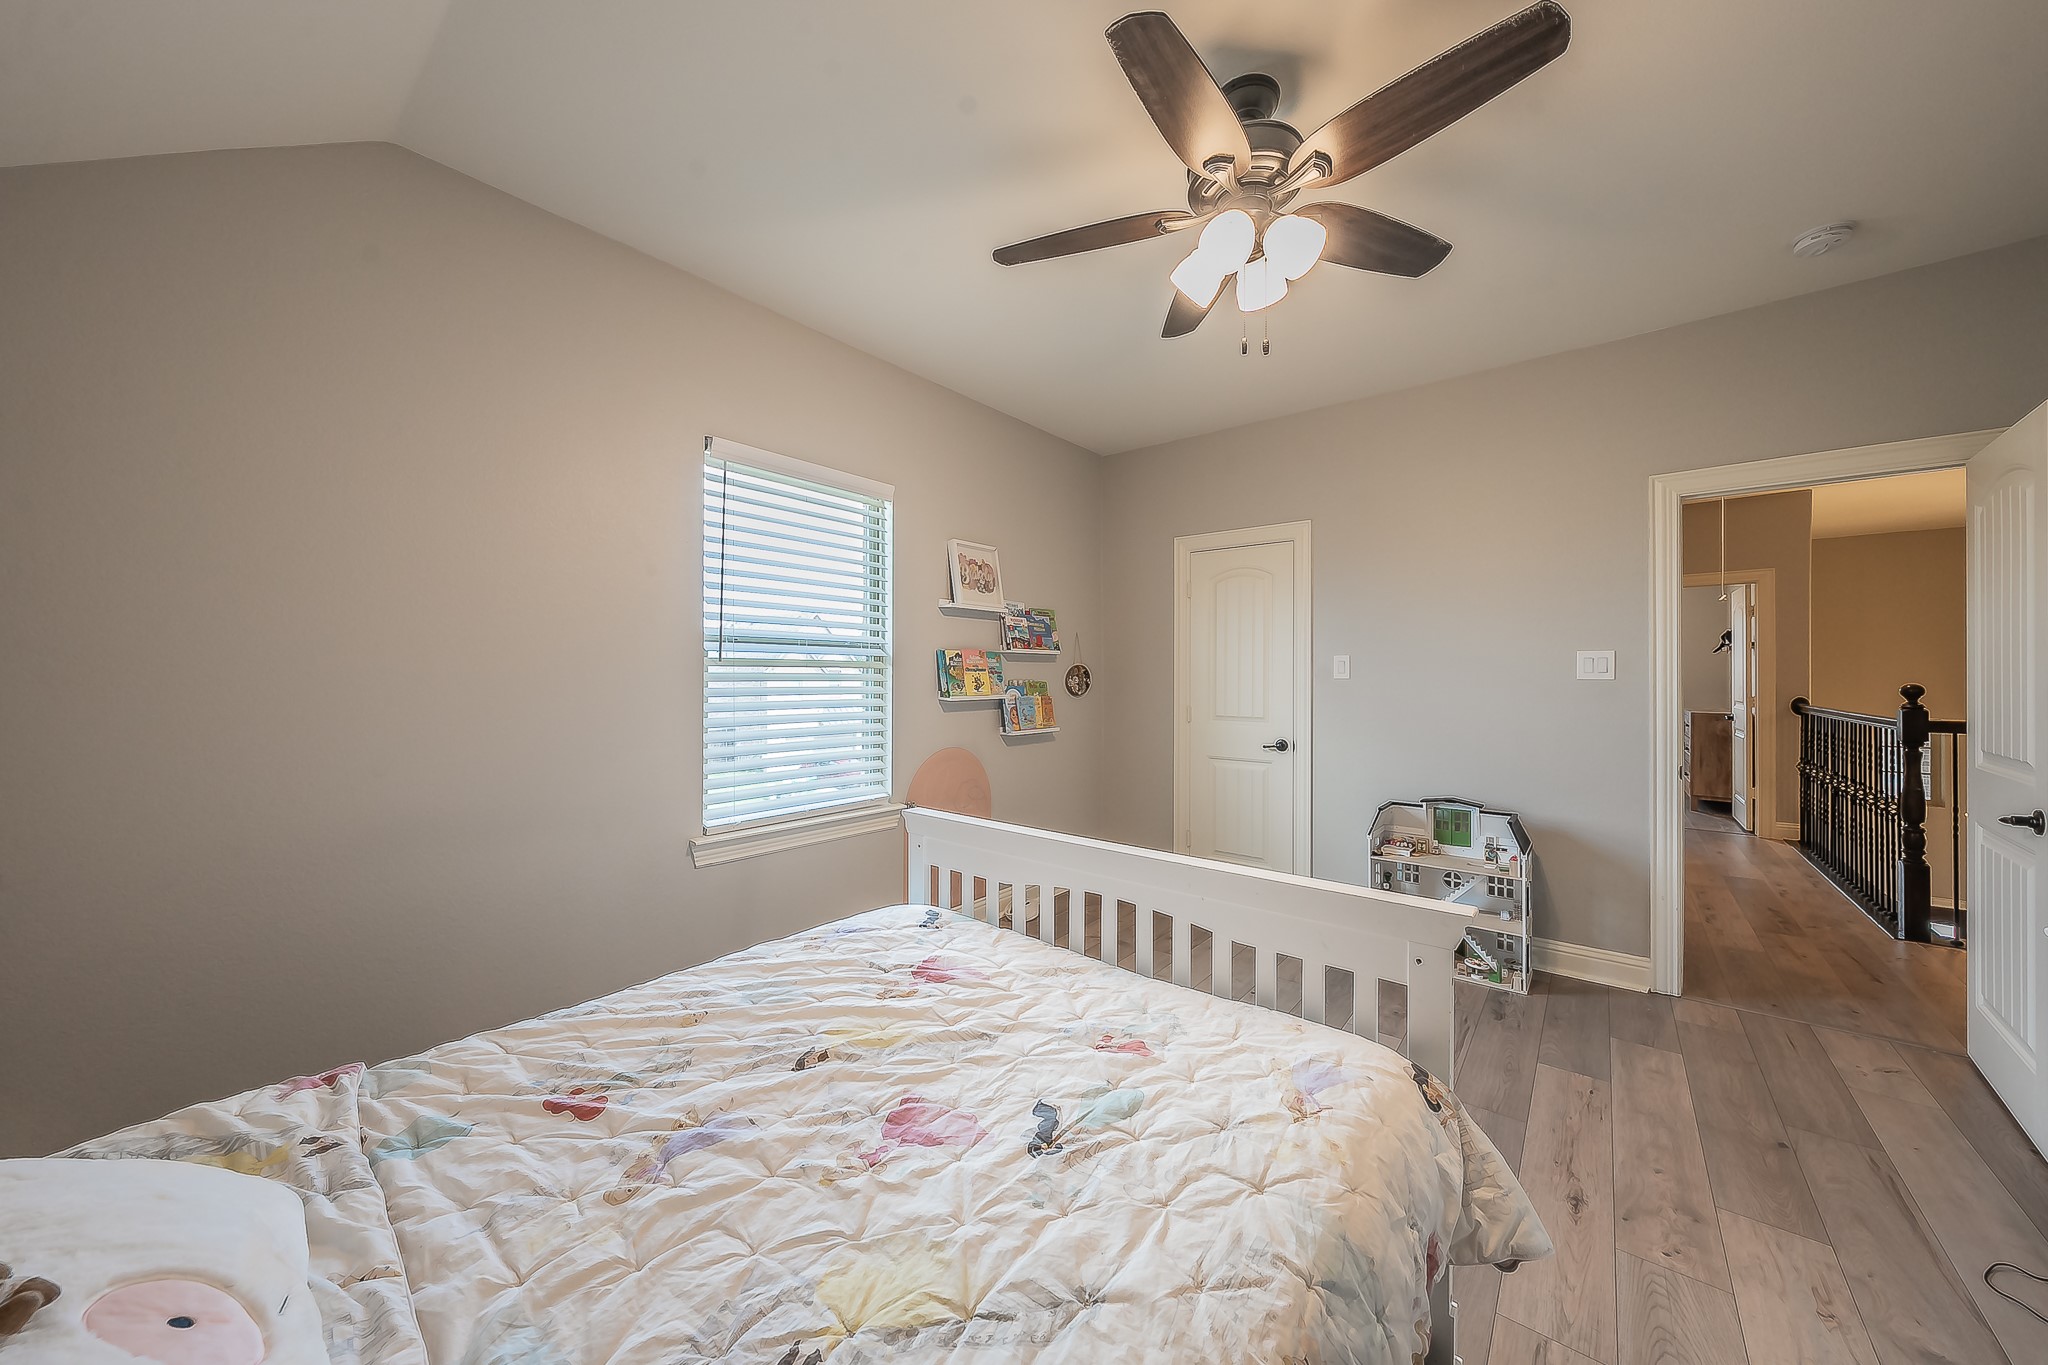
Bedroom with a patterned bedspread, ceiling fan, and toy shelves beside the window.
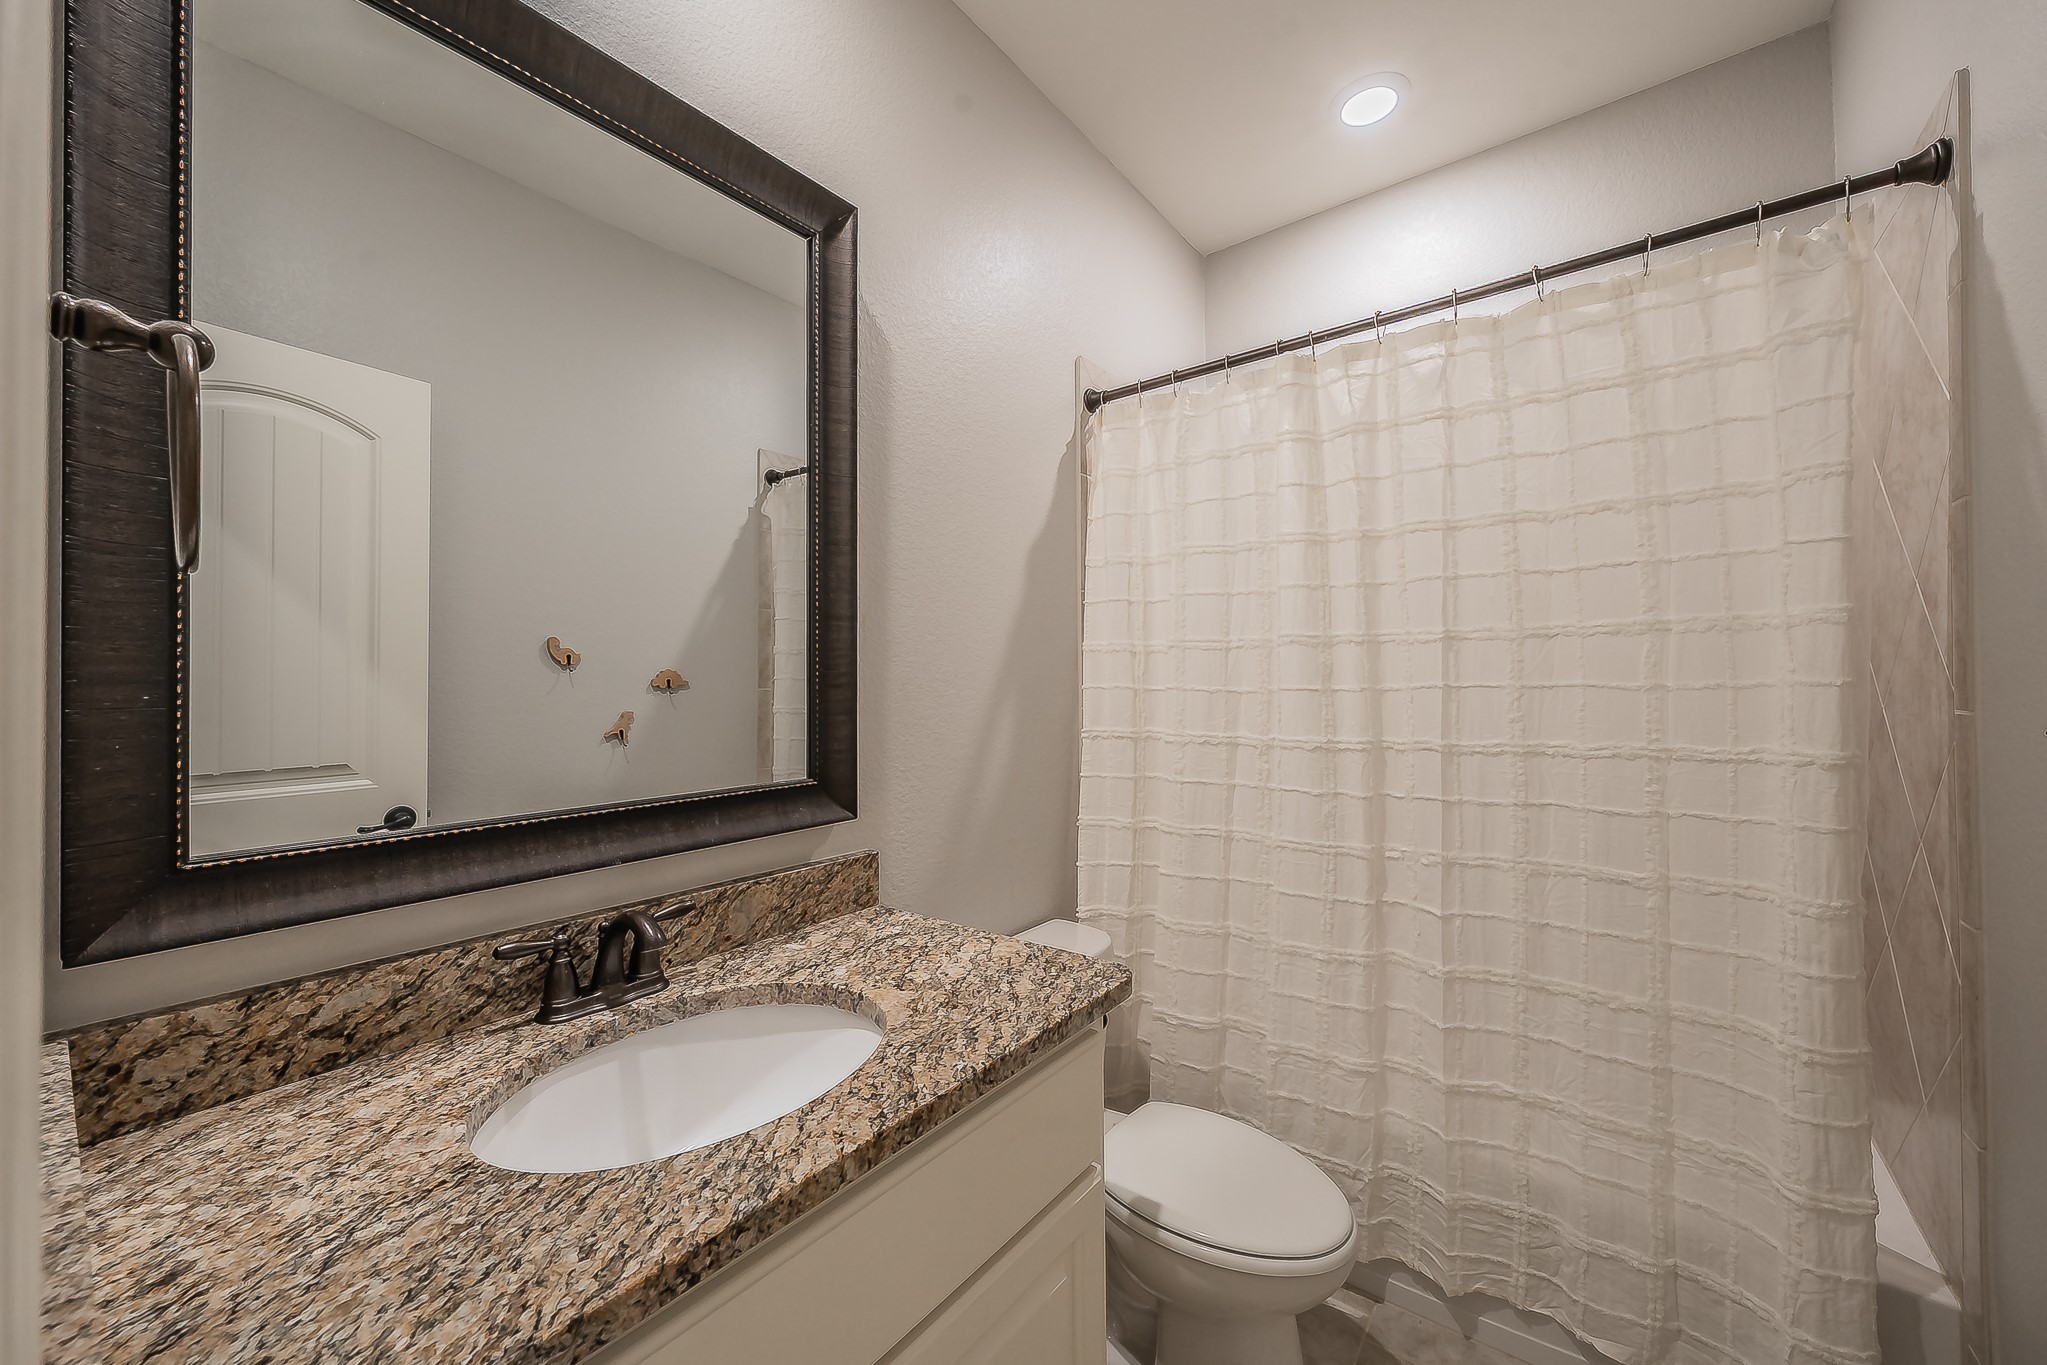
Bathroom with a granite vanity, framed mirror, toilet, and white shower curtain.
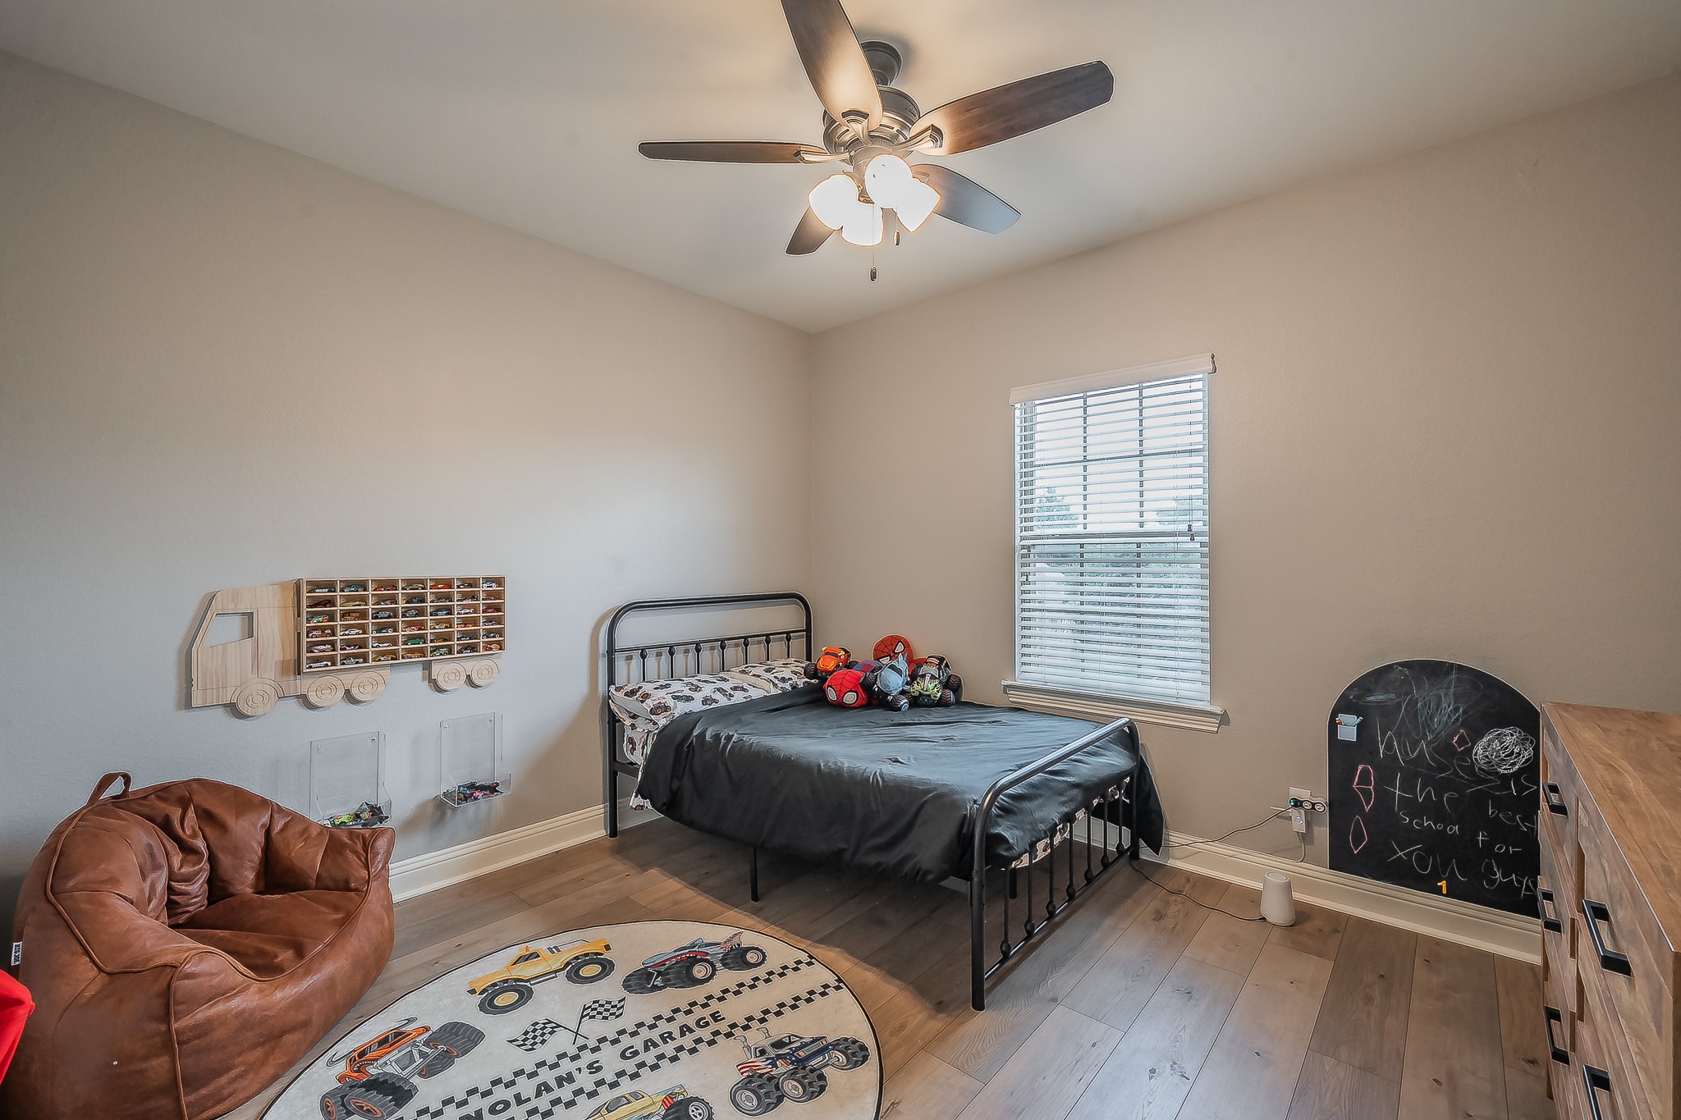
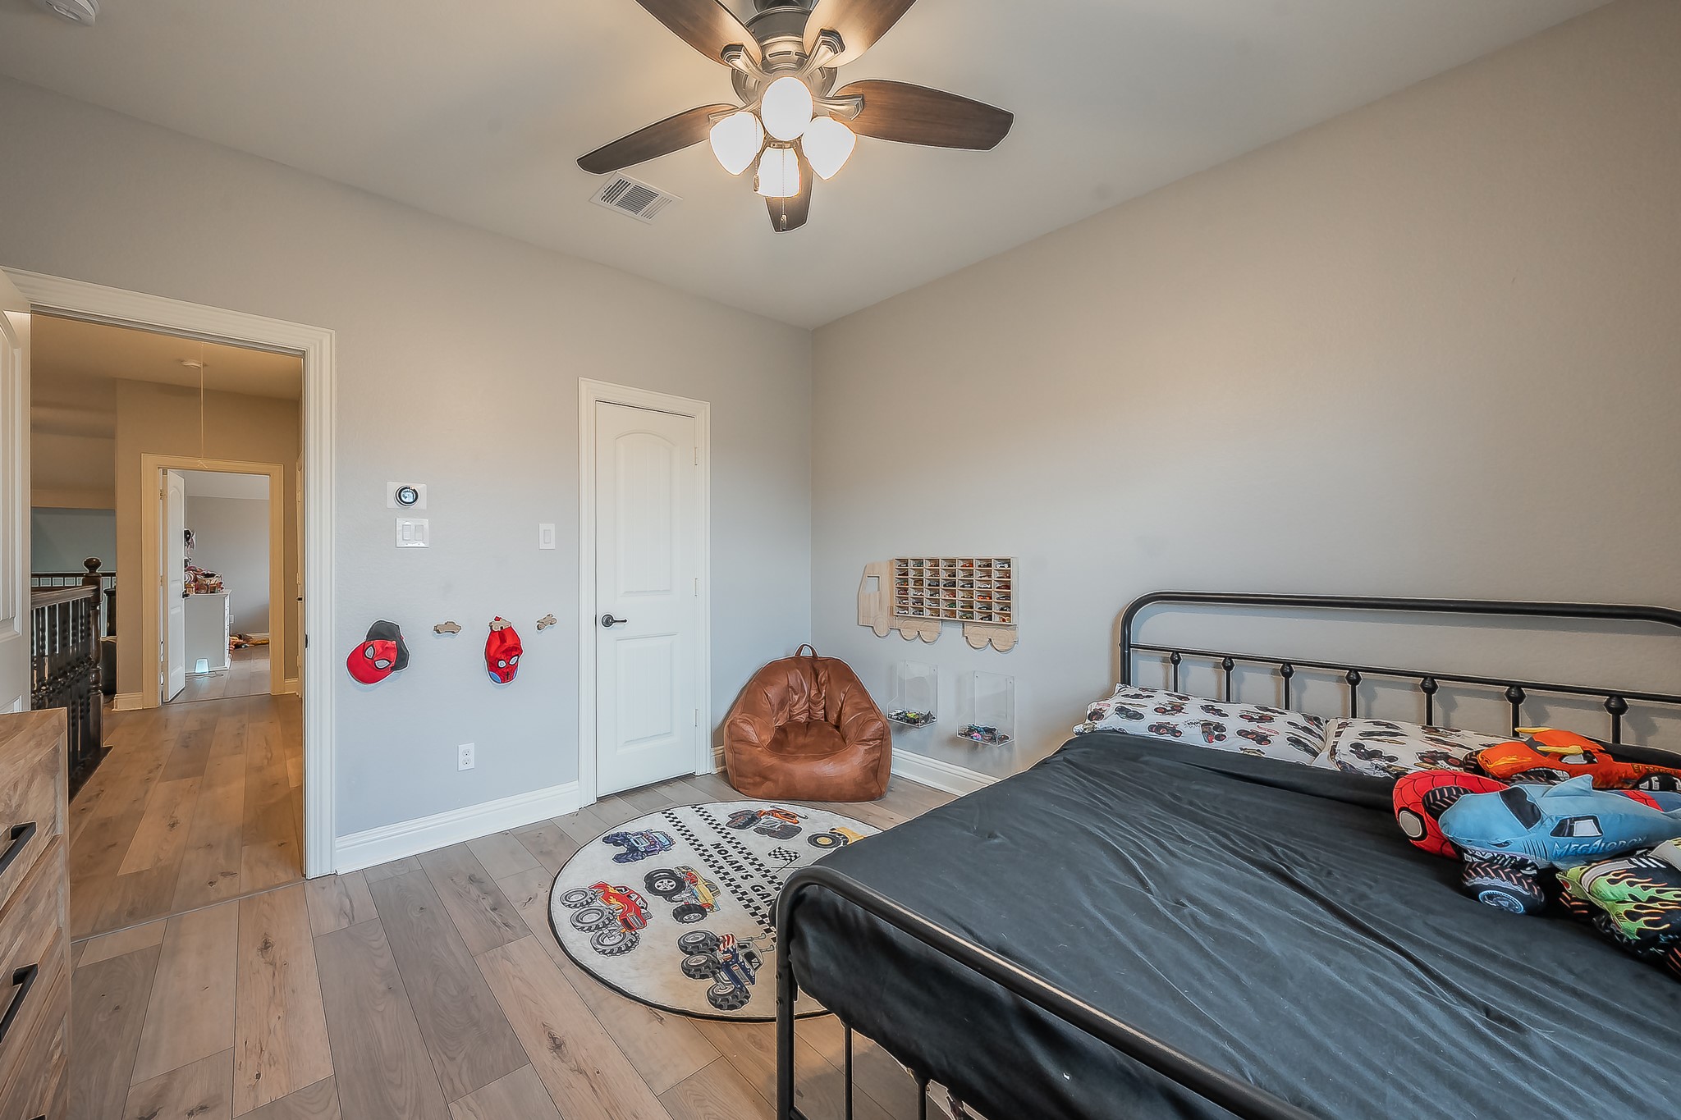
Bedroom with a metal bed, toy-car rug, brown beanbag chair, and chalkboard.
Bedroom with a black metal bed, race car pillows, and a vehicle-patterned rug.
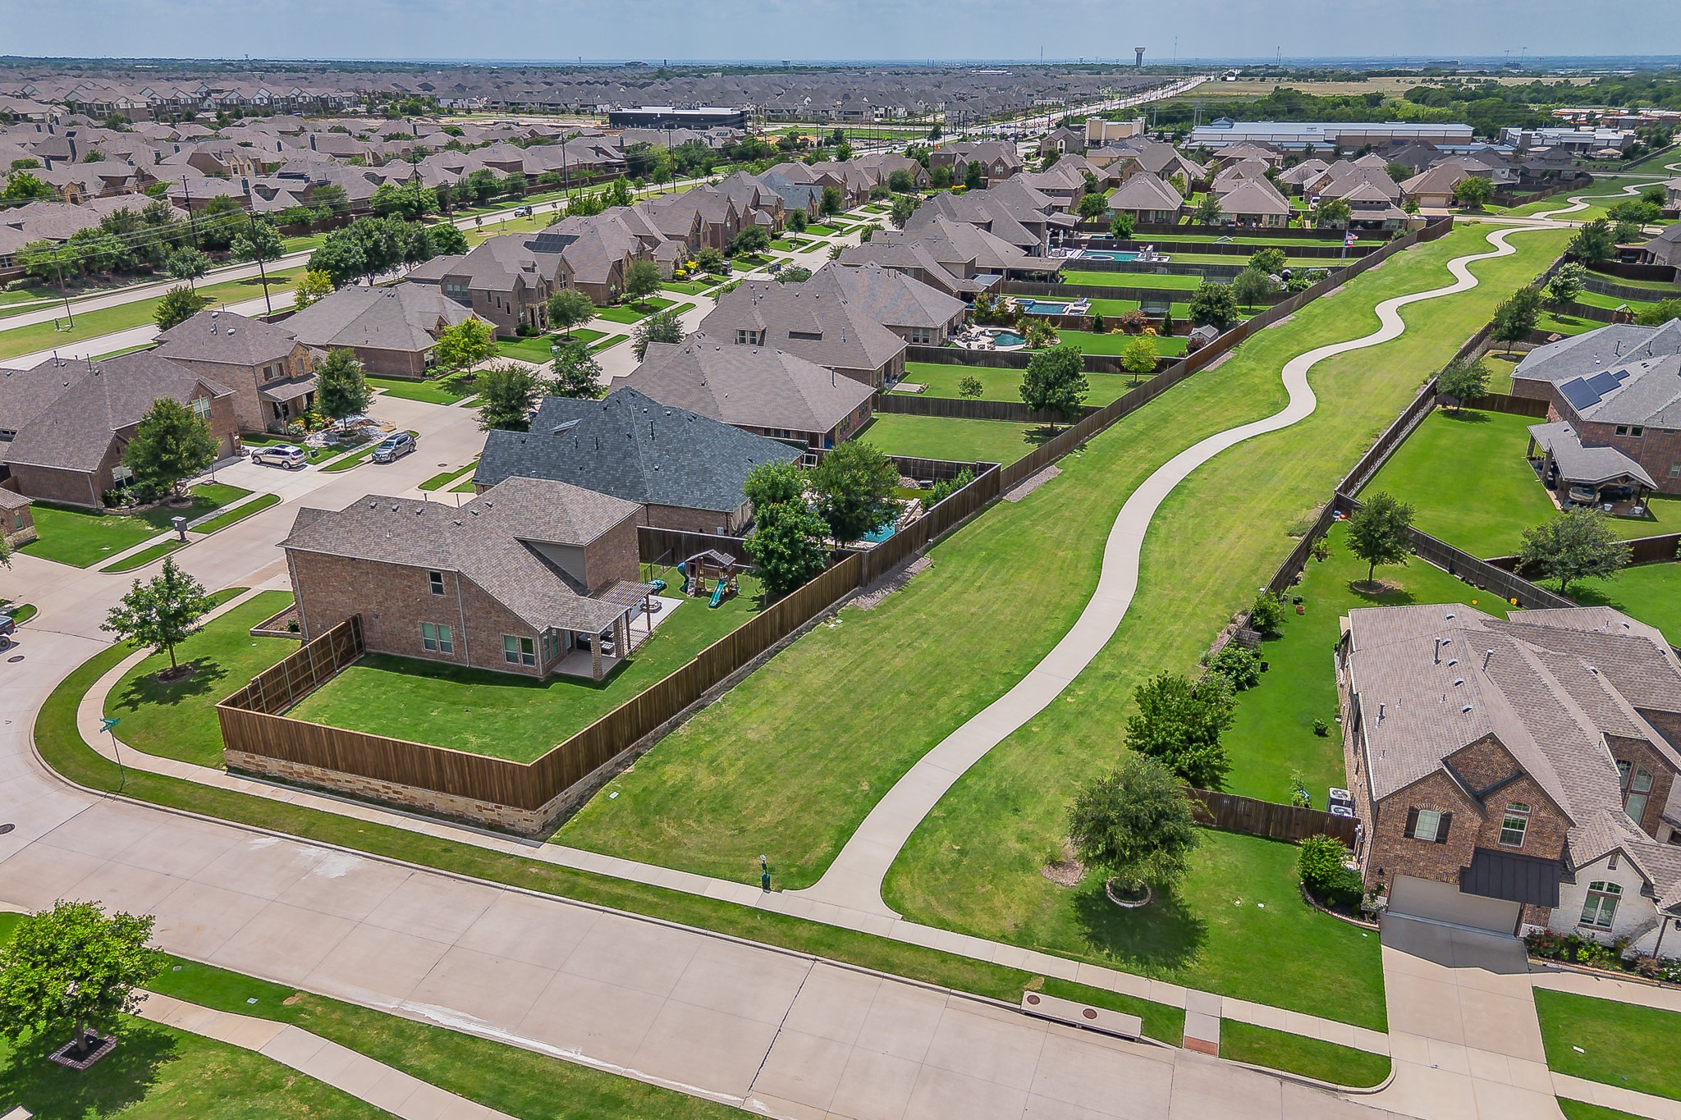
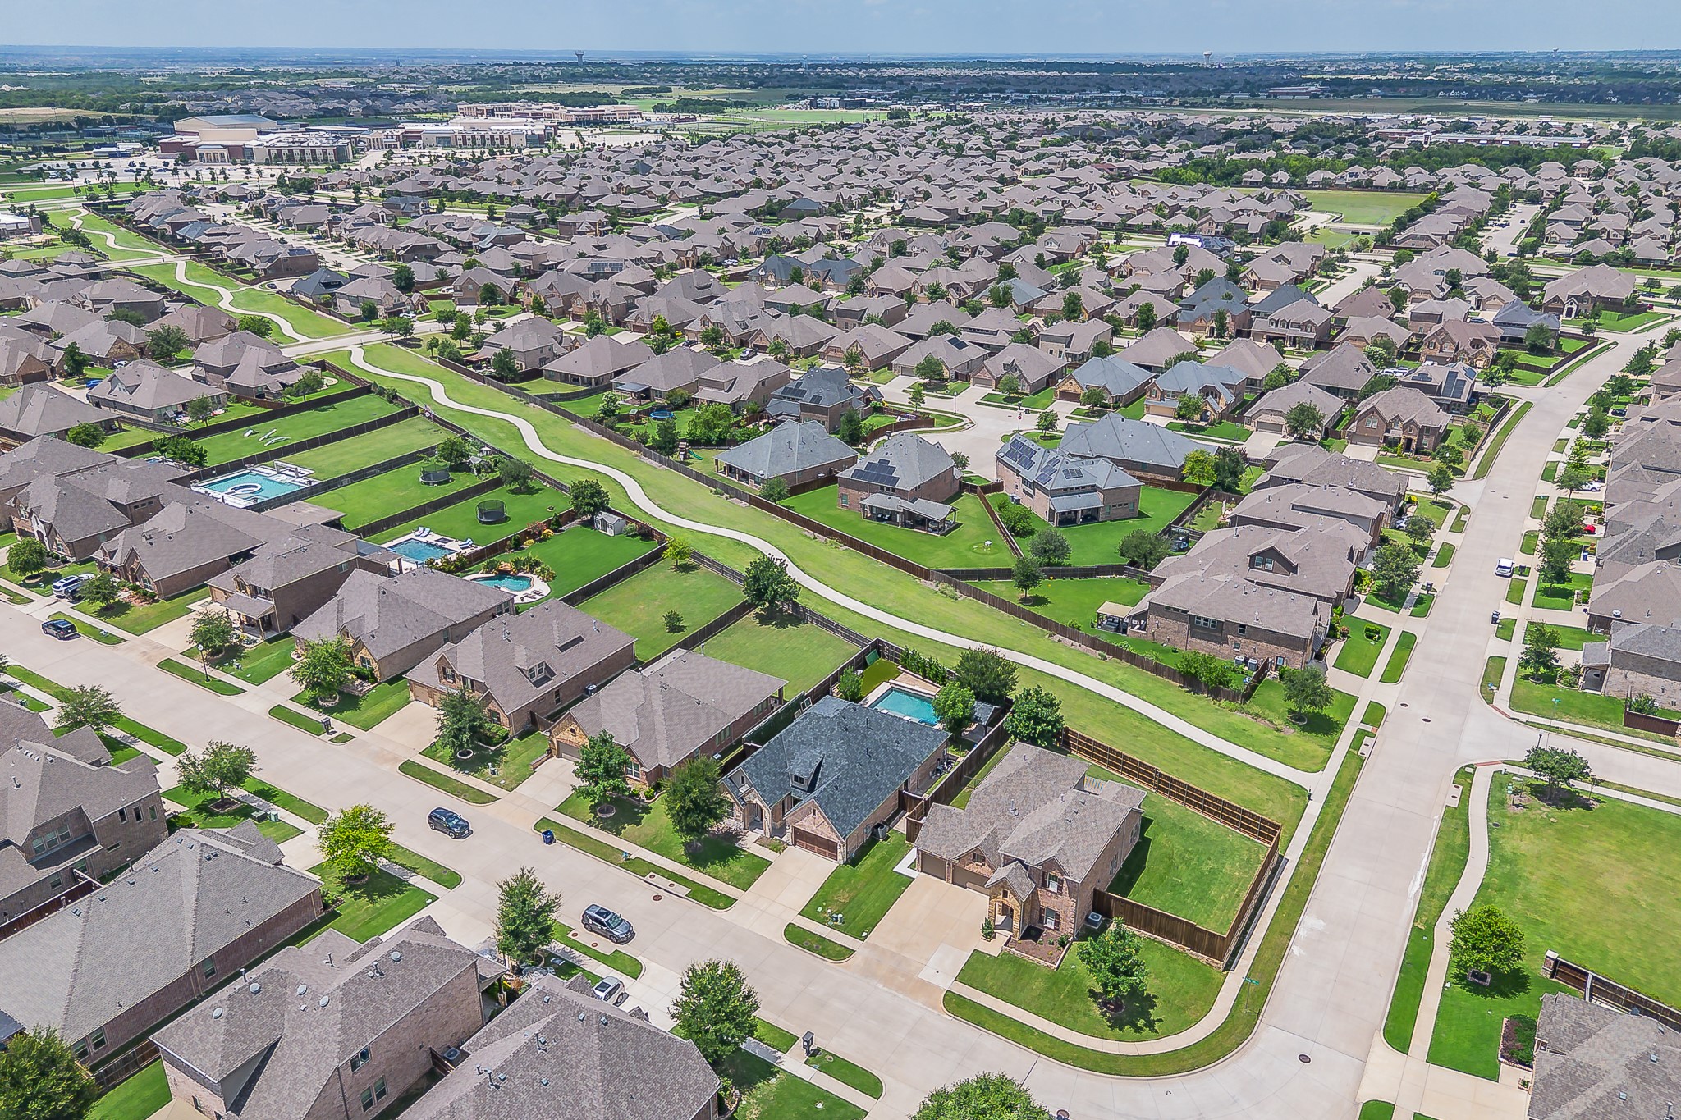
Aerial view of homes bordering a winding walking path through a grassy greenbelt.
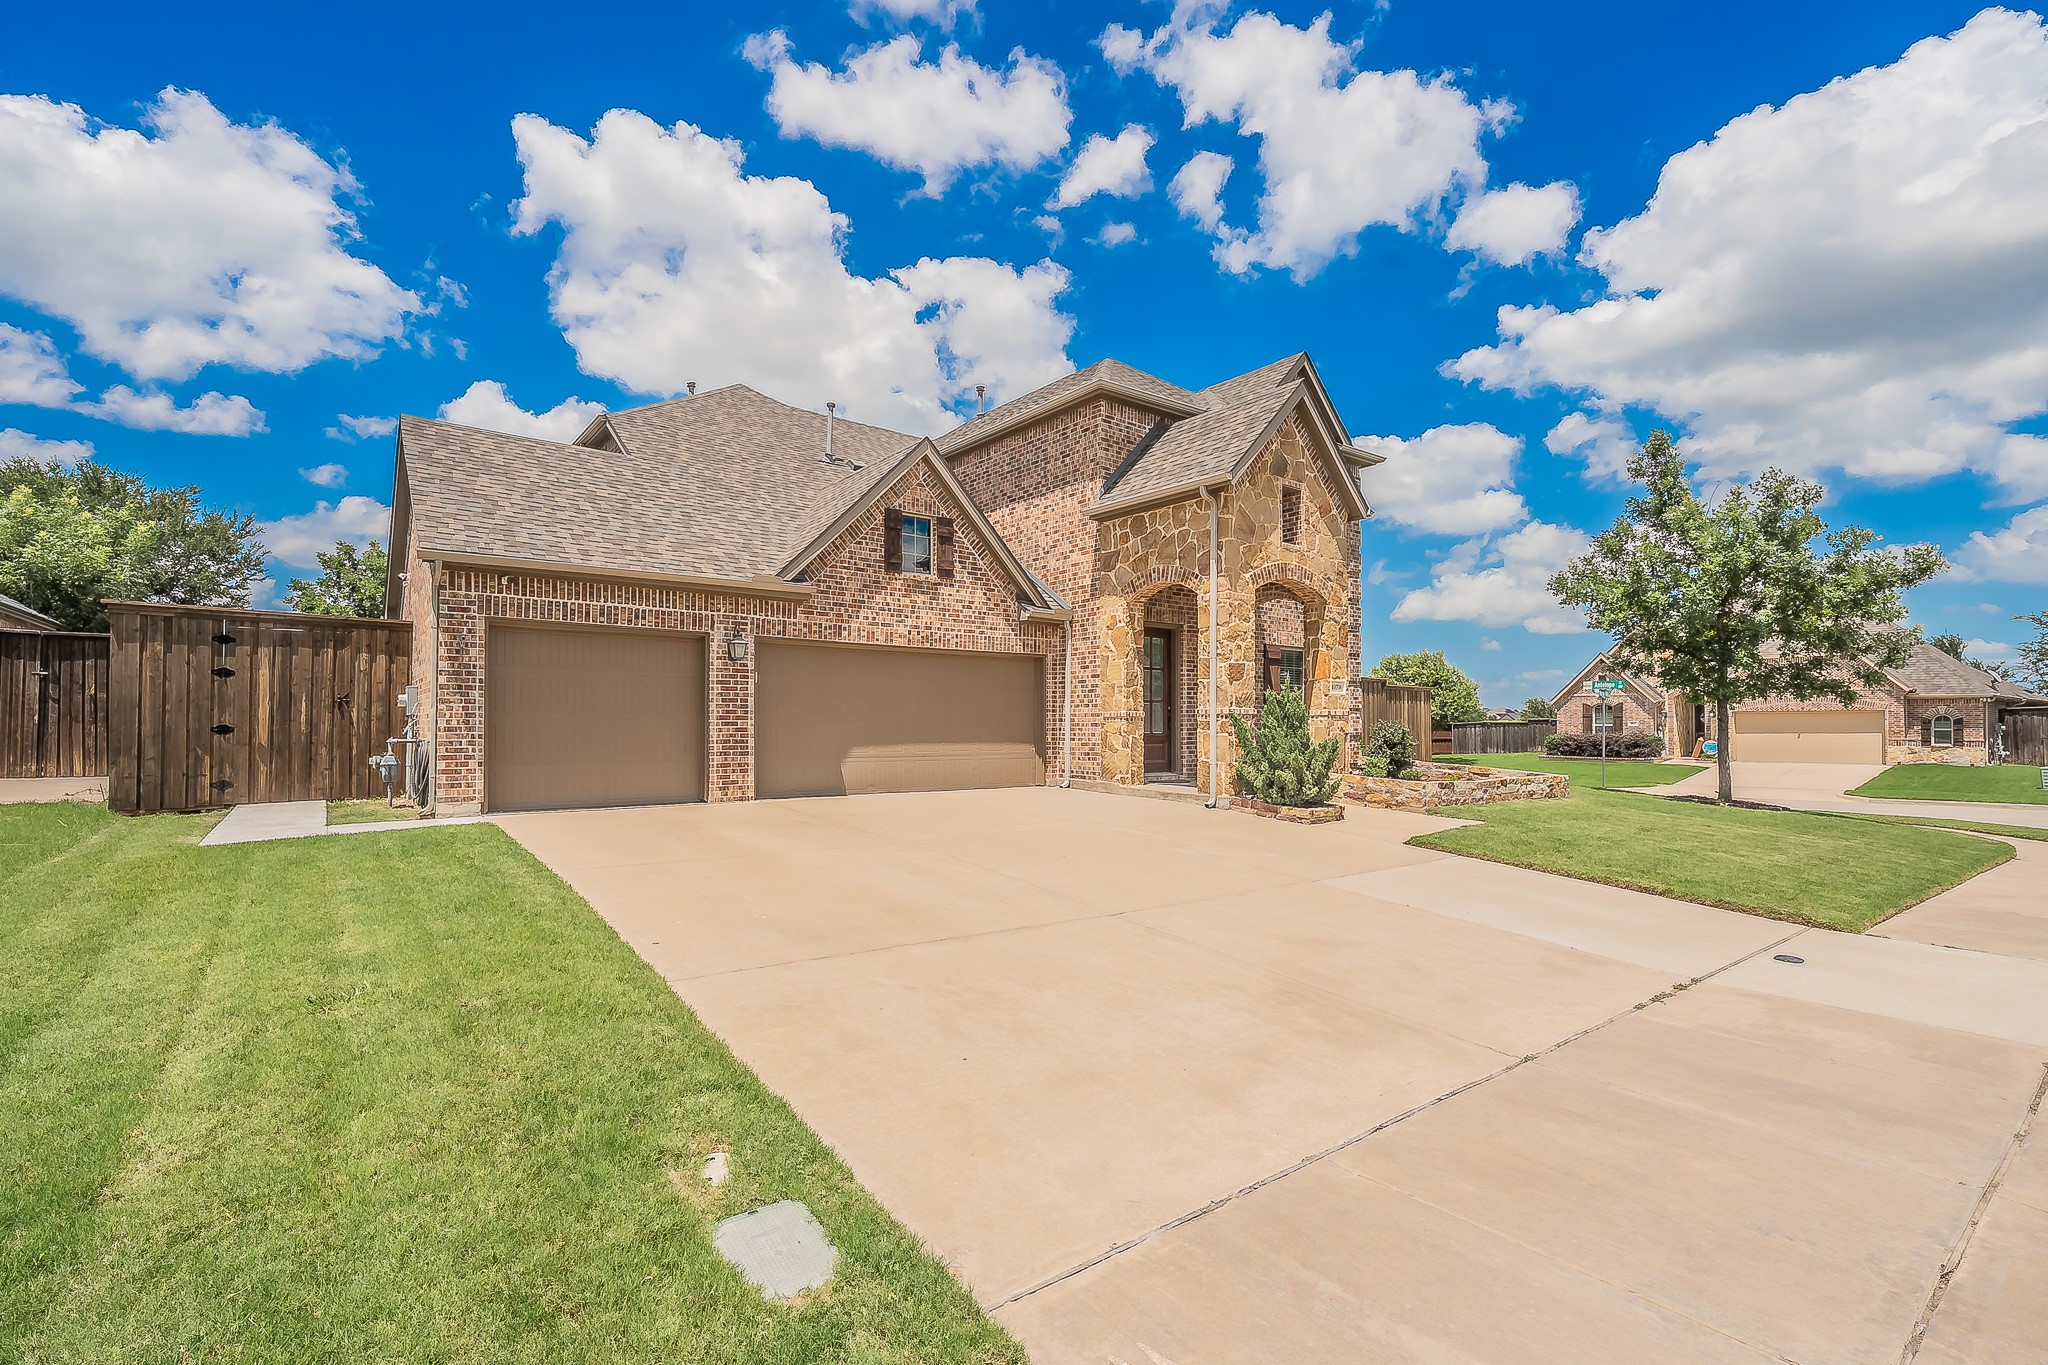
Two-story brick and stone home with a wide driveway, three-car garage, and front lawn.
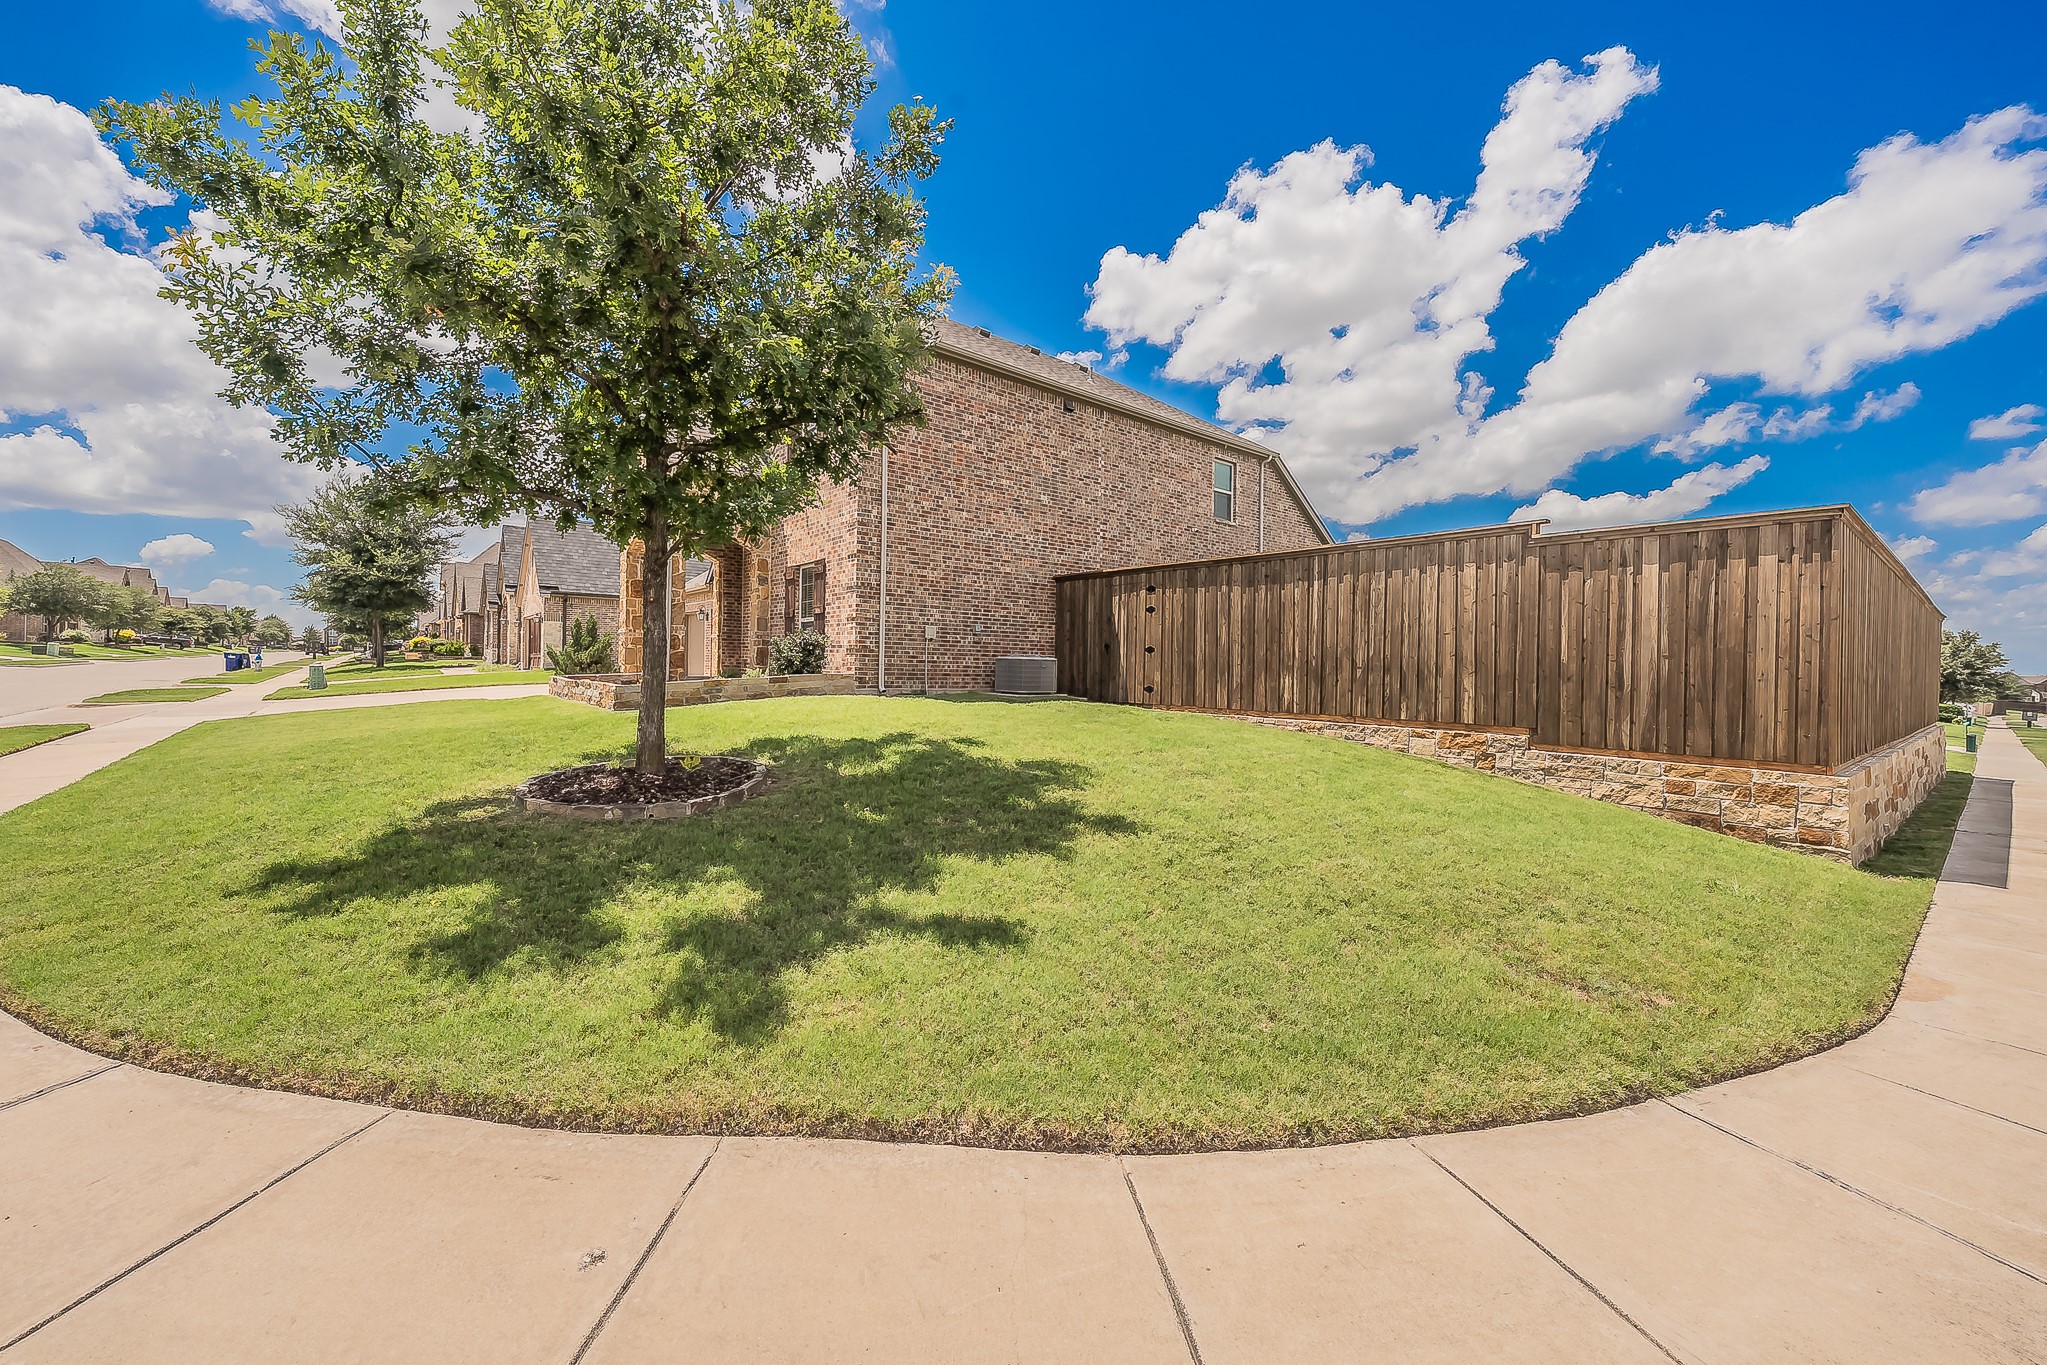
Brick home's side yard with a mature tree, broad lawn, and tall wooden privacy fence.
Aerial view of a suburban neighborhood with a winding greenbelt and fenced homes.
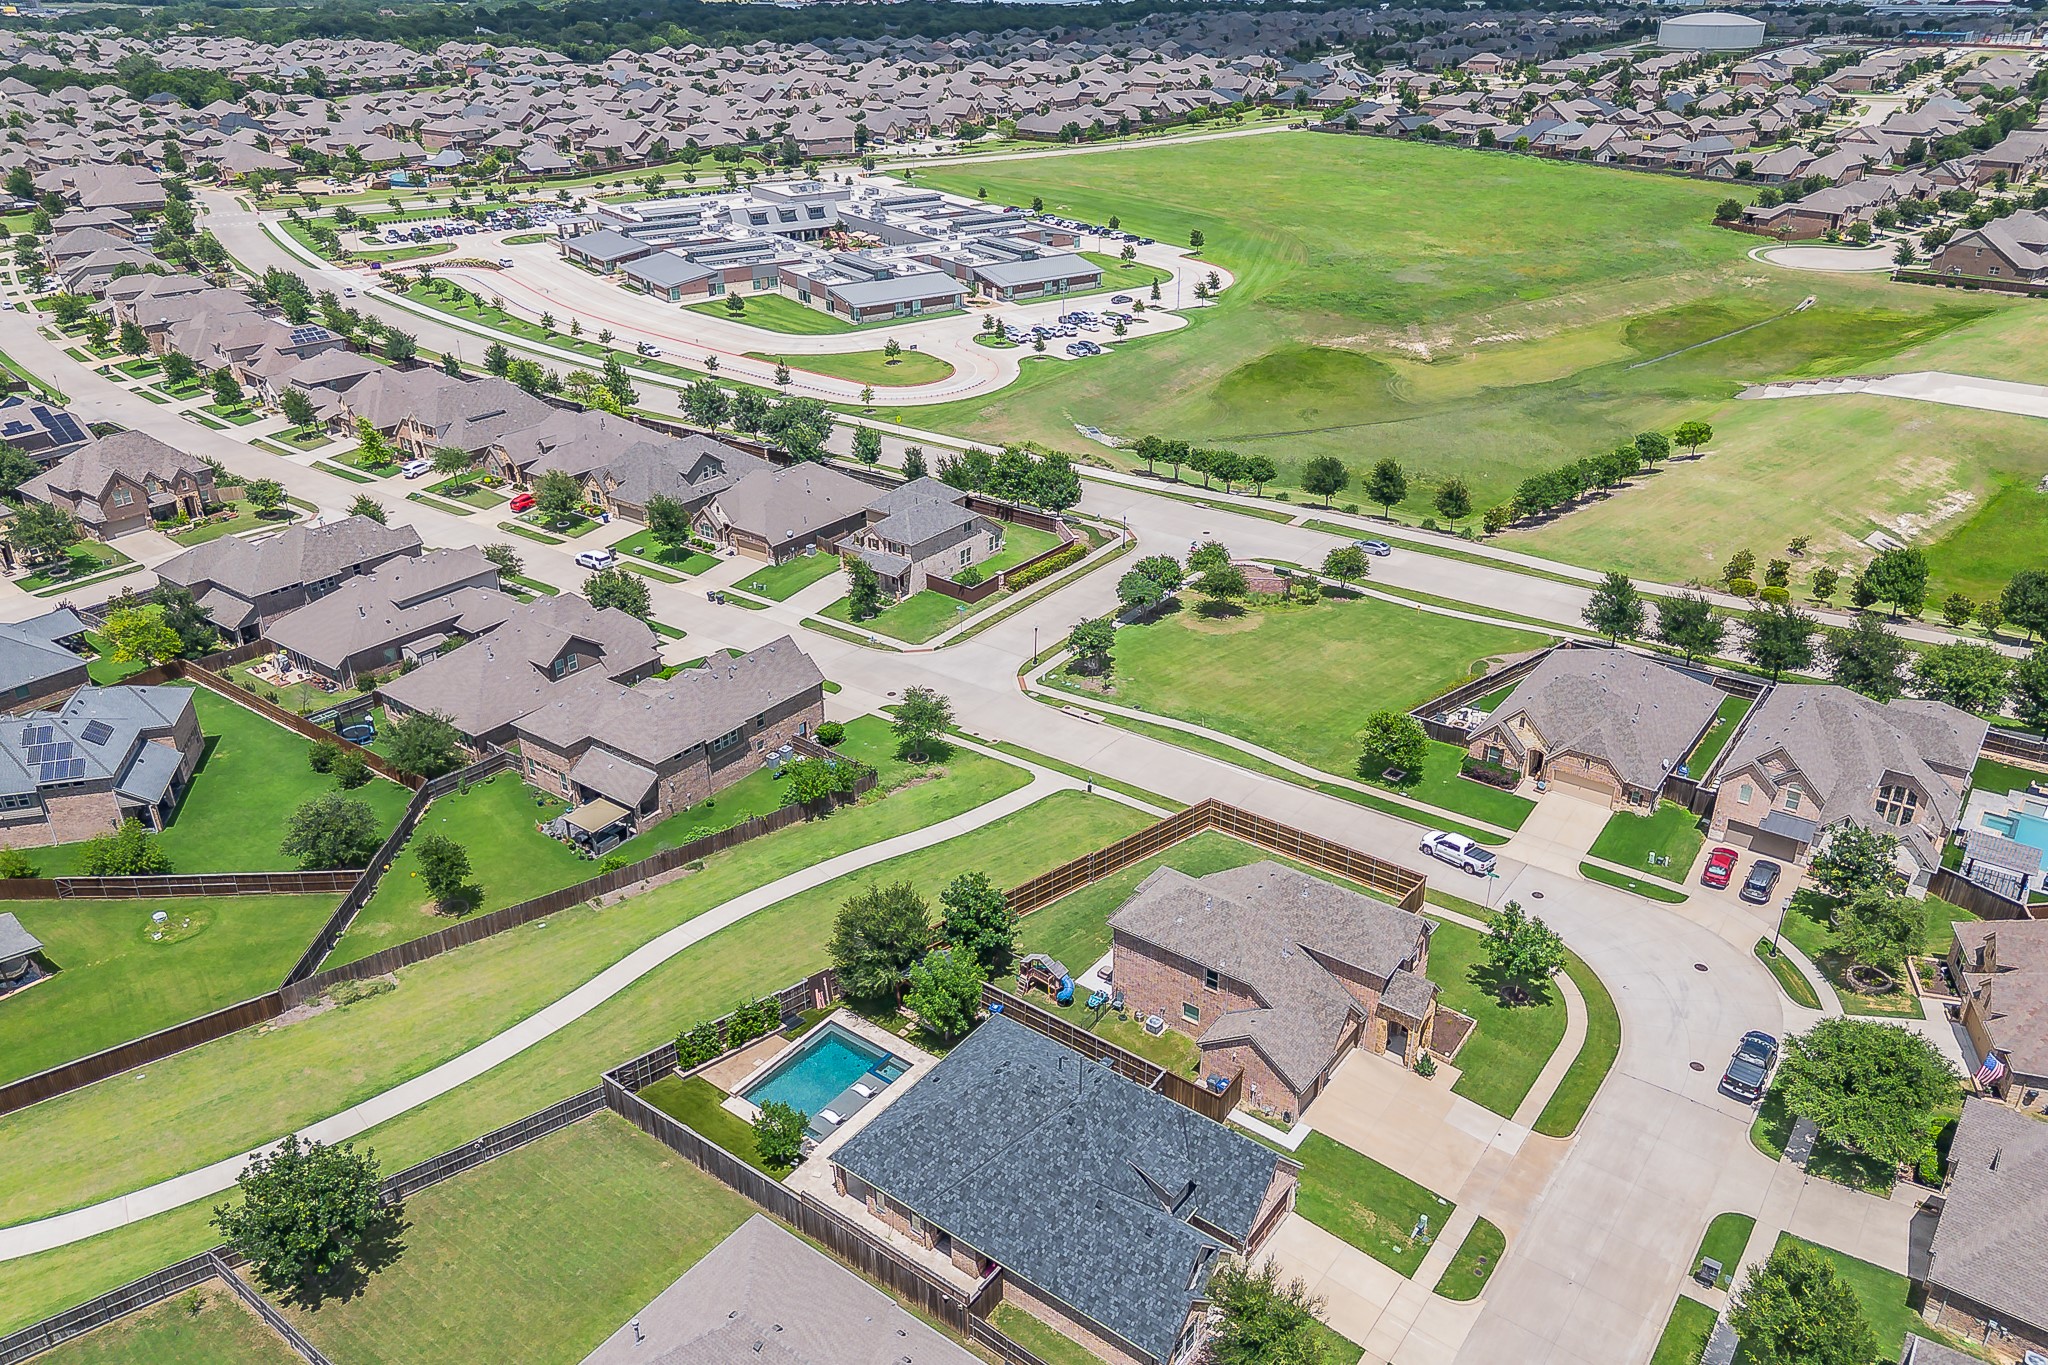
Aerial view of a residential neighborhood, with a school campus and broad grassy fields.
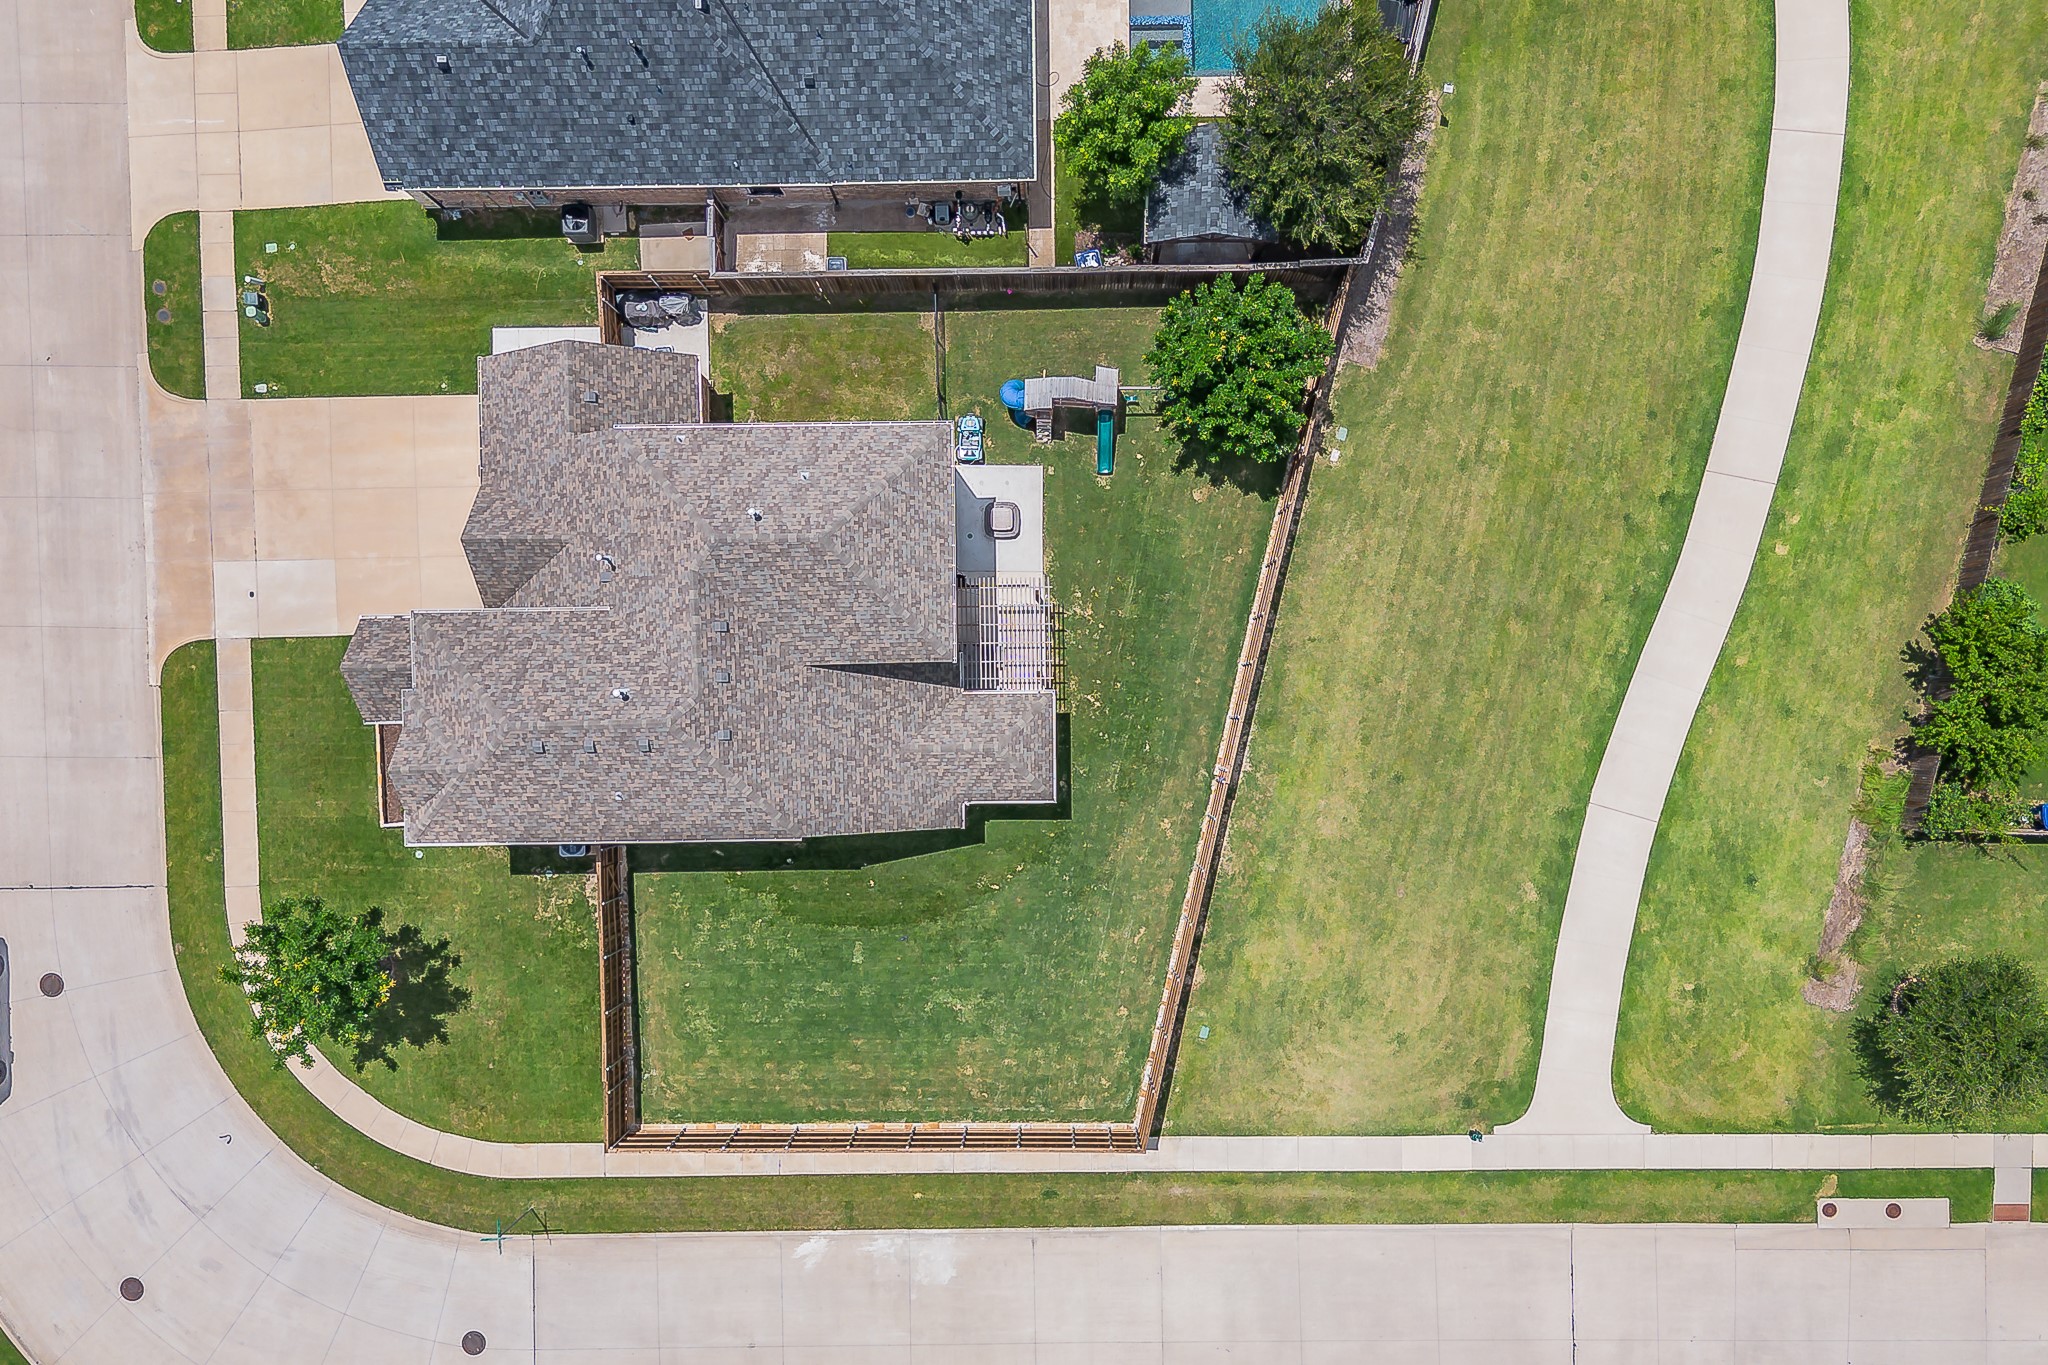
Aerial view of a home and fenced backyard with a lawn, patio, and playset.
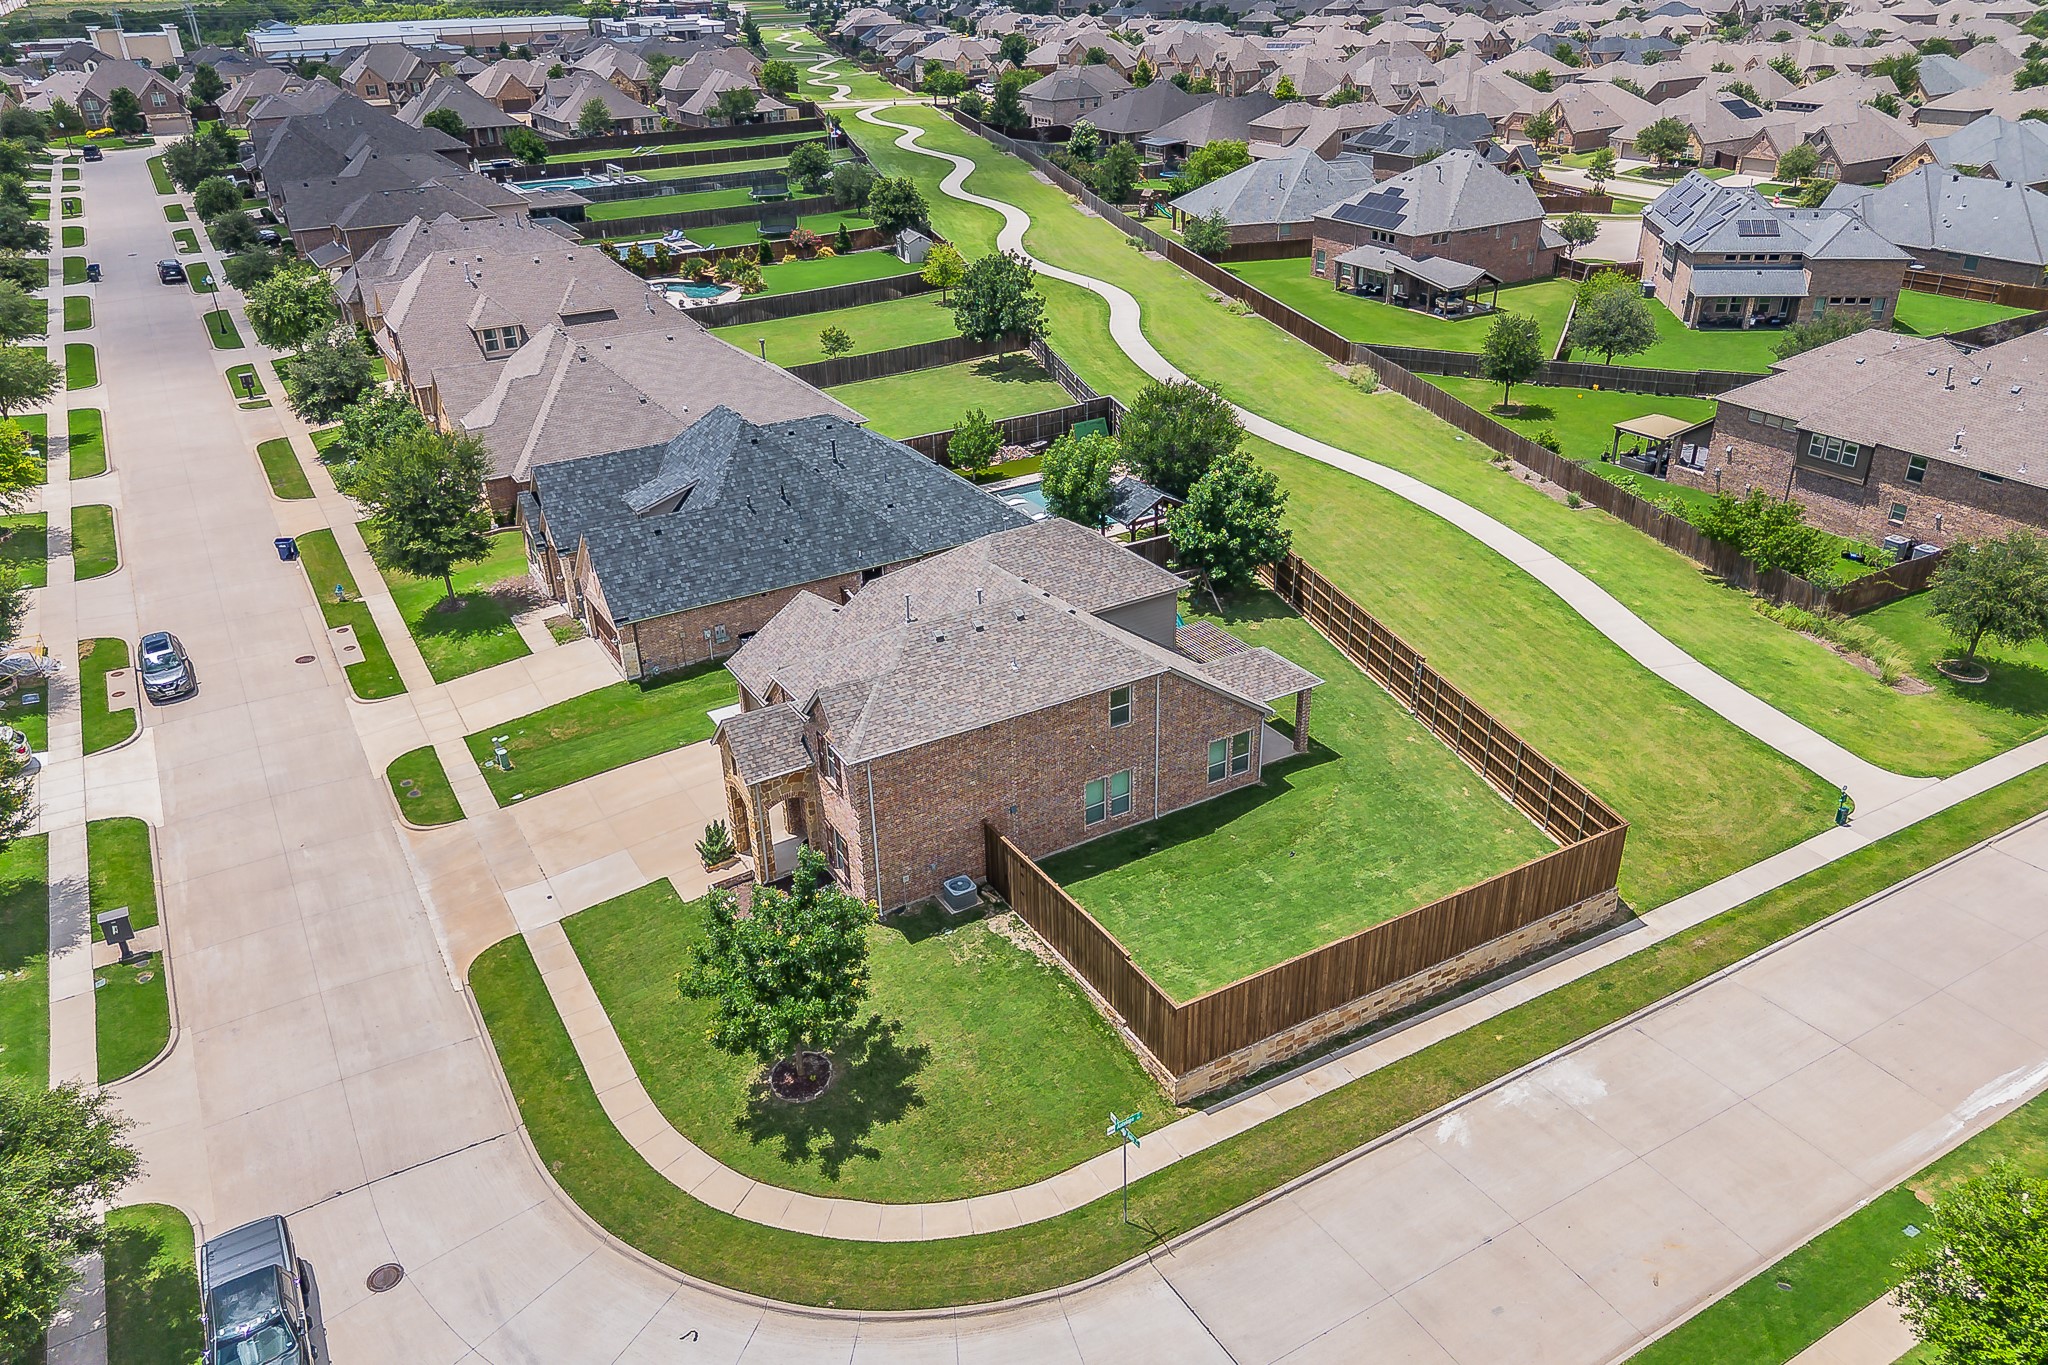
Aerial view of a brick home on a corner lot, with a fenced backyard beside a winding neighborhood greenway.
SEE ALL PHOTOS
Two-story brick house with a stone entry, two-car garage, and wide driveway.
Backyard patio with a wooden pergola, outdoor seating, lawn, and privacy fence.
Brick home's backyard with a covered patio, broad lawn, and wooden playset with a green slide.
Two-story brick home with a covered patio overlooking a broad fenced backyard.
Entry foyer with a dark glass-paneled front door beside an office with wood floors and French doors.
Home office with a wood desk, gray gaming chair, display shelves, and open French doors to the staircase.
Open kitchen and living area with a granite island, white cabinetry, and fireplace.
Kitchen with white cabinets, a granite island, stainless steel appliances, and pendant lights.
Kitchen with a large granite island, white cabinetry, stainless steel appliances, and a staircase beyond.
Open kitchen and dining area with a granite island, stainless dishwasher, and staircase.
Open living and dining area with vaulted ceiling, fireplace, and large windows with blinds.
Open living room with a large gray sectional, wood-look floors, and kitchen beyond.
Living room with vaulted ceiling, fireplace, wall-mounted TV, and large windows with blinds.
Open living room with gray sectional, fireplace, and view into the kitchen beneath a vaulted ceiling.
Furnished bedroom with a dark wood bed, ceiling fan, and wide-plank wood flooring.
Bedroom with a white bed, ceiling fan, and dresser with a television; bathroom vanity visible through doorway.
Bedroom with a large bed, two windows, and a dresser topped by a television.
Bathroom with a glass-enclosed tiled shower, large vanity, and built-in soaking tub.
Bathroom with a glass-enclosed tiled shower beside a corner soaking tub and window.
Laundry room with front-loading washer and dryer, white cabinets, and a tiled floor.
Bedroom with a dark wood bed, white bedding, ceiling fan, and upholstered chair.
Bedroom with a white quilted bed, gray armchair, and illuminated ceiling fan.
Bathroom with a tiled tub and shower, long vanity, and oversized framed mirror.
Media room with a large projection screen, sectional sofa, and multi-monitor racing simulator.
Furnished media room with a dark sectional sofa, ceiling fan, and computer workstation.
Media room with a sectional sofa, ceiling fan, and gaming setup along the back wall.
Upstairs landing with built-in white cabinetry, wood-look flooring, and a rattan chair.
Upstairs loft with white built-in bookcases, wood flooring, and a railing overlooking the lower level.
Child’s bedroom with a white bed, wood-look flooring, and wall-mounted book shelves.
Bedroom with a patterned bedspread, ceiling fan, and toy shelves beside the window.
Bathroom with a granite vanity, framed mirror, toilet, and white shower curtain.
Bedroom with a metal bed, toy-car rug, brown beanbag chair, and chalkboard.
Bedroom with a black metal bed, race car pillows, and a vehicle-patterned rug.
Aerial view of homes bordering a winding walking path through a grassy greenbelt.
Two-story brick and stone home with a wide driveway, three-car garage, and front lawn.
Brick home's side yard with a mature tree, broad lawn, and tall wooden privacy fence.
Aerial view of a suburban neighborhood with a winding greenbelt and fenced homes.
Aerial view of a residential neighborhood, with a school campus and broad grassy fields.
Aerial view of a home and fenced backyard with a lawn, patio, and playset.
Aerial view of a brick home on a corner lot, with a fenced backyard beside a winding neighborhood greenway.
For Sale

10700 Marble Falls Place

10700 Marble Falls Place, Mc Kinney, TX 75071

$600,000
Stunning Corner-Lot Home Backing to Greenbelt Privacy!

Welcome to this beautifully maintained 4-bedroom, 3.5-bathroom home perfectly situated on a desirable corner lot with no rear neighbors and peaceful greenbelt views. Offering an exceptional blend of space, comfort, and functionality, this two-story home is designed for both everyday living and effortless entertaining.

Step inside to discover fresh interior paint, brand-new carpet, soaring vaulted ceilings, and an abundance of natural light throughout the expansive living room. The open-concept floor plan seamlessly connects the living area to the chef-inspired kitchen, featuring granite countertops, a spacious center island, gas appliances, ample storage, and plenty of room for gathering with family and friends.

The dedicated home office provides the perfect work-from-home space, while the convenient first-floor half bath offers easy access for guests. Upstairs, you'll find generously sized secondary bedrooms with walk in closets, a large game room, and a dedicated media room ready for movie nights, game days, or family fun.

Retreat to the downstairs private primary suite and enjoy a well-appointed ensuite bath designed for relaxation with a soaking tub and large glass shower. Outside, the oversized fenced backyard offers exceptional privacy and room to play, entertain, or simply unwind. The covered patio creates the perfect setting for morning coffee, evening sunsets, and year-round outdoor enjoyment.

Located in the highly desirable neighborhood of Highlands at Westridge, with amazing amenities, convenient access to shopping, dining, Prosper ISD schools, and easy commute options to 121, DNT, Preston and 75, this move-in-ready home combines modern updates, flexible living spaces, and a premium greenbelt lot that is hard to find.

Don't miss your opportunity to own this exceptional home--schedule your private showing today!

4
beds

4
baths

3,046 Sq.Ft. LIVING AREA

0.25 Acres lot

Geniya Talsky

Geniya Talsky

Features & Amenities

Interior

  • total bedrooms4
  • Total bathrooms4
  • full bathrooms3
  • half bathroom1
  • Fireplace Family Room, Gas Starter
  • APPLIANCES Some Gas Appliances, Built-In Gas Range, Dishwasher, Electric Oven, Gas Cooktop, Disposal, Plumbed For Gas
  • other interior Features Chandelier, Decorative/Designer Lighting Fixtures, Eat-in Kitchen, Granite Counters, High Speed Internet, Kitchen Island, Open Floorplan, Other, Pantry, Vaulted Ceiling(s), Walk-In Closet(s)

Area & Lot

  • Status For Sale
  • Living Area3,046 Sq.Ft.
  • Lot Area0.25 Acres
  • MLS® ID21384514
  • TypeResidential
  • YEAR BUILT2017
  • NeighborhoodMcKinney
  • Architecture StylesDetached
  • Elementary SchoolJim and Betty Hughes
  • Middle SchoolJones
  • High SchoolRock Hill
  • School DistrictProsper ISD

Exterior

  • STORIES2
  • Garage Space3.0
  • water SourcePublic
  • utilitiesCable Available, Natural Gas Available, Sewer Available, Separate Meters, Underground Utilities, Water Available
  • PoolNone
  • roofShingle
  • lot featuresCorner Lot, Greenbelt, Irregular Lot, Subdivision, Sprinkler System
  • parkingGarage Faces Front, Garage, Garage Door Opener
  • HEAT TYPECentral
  • AIR CONDITIONINGCentral Air
  • sewerPublic Sewer
  • SubstructureSlab
  • other exterior FeaturesLighting, Rain Gutters

Financial

  • Sales Price$600,000
  • HOA $395
View Virtual Tour
Backyard patio with a wooden pergola, outdoor seating, lawn, and privacy fence.

Schedule a Showing

We would love to show you our beautiful property. Please select your preferred date and time below. An agent will be in touch shortly to confirm your appointment.

Schedule a Showing

We would love to show you our beautiful property. Please select your preferred date and time below. An agent will be in touch shortly to confirm your appointment.
Thank you for your interest in 10700 Marble Falls Place, Mc Kinney, TX 75071. We are reviewing your request and will be in touch shortly!

Mortgage Calculator

Estimate your monthly mortgage payment, including the principal and interest, property taxes, and HOA. Adjust the values to generate a more accurate rate.
All estimates are provided for informational purposes only. Actual amounts may vary.
$0,000 Your Payment 20 15 65
$0,000 Your Payment

McKinney

Explore

Work With Us

While your experience will always be one-on-one and very personal, you will always have access to the support staff and an entire team who are knowledgeable about your real estate transaction and working in the background to make it a smooth and stress-free experience!

Follow Us on Instagram