1233 Clearwater Drive
SEE ALL PHOTOS
1233 Clearwater Drive
For Sale

1233 Clearwater Drive

1233 Clearwater Drive, Frisco, TX 75036

$900,000
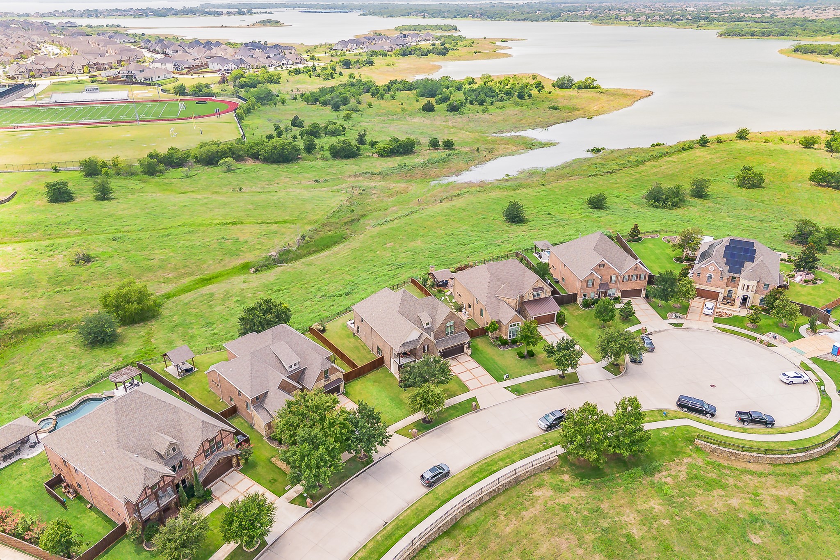
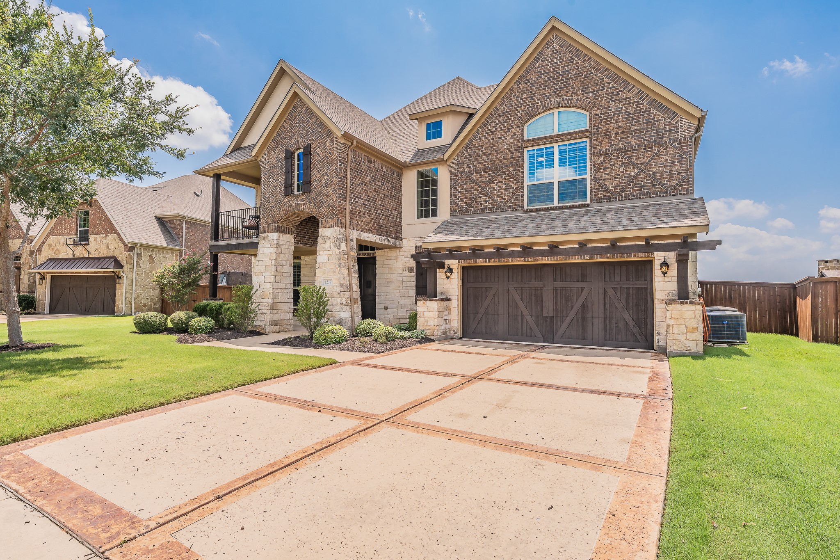
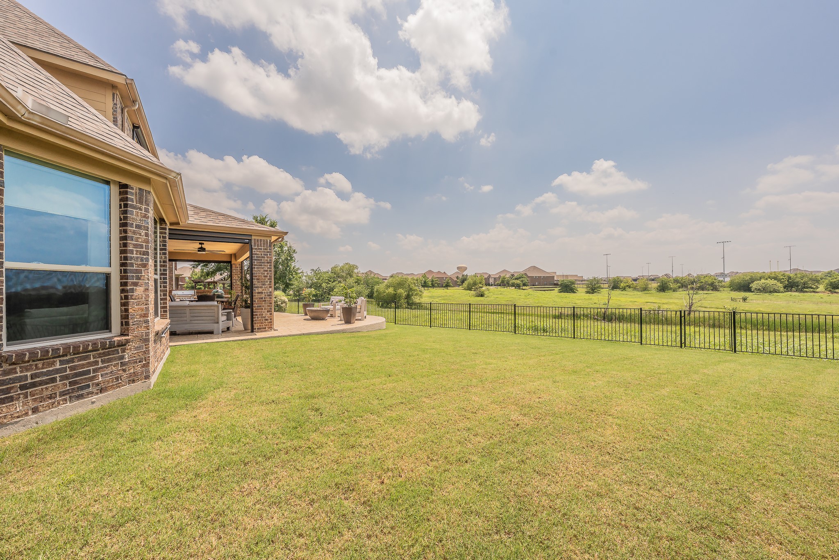
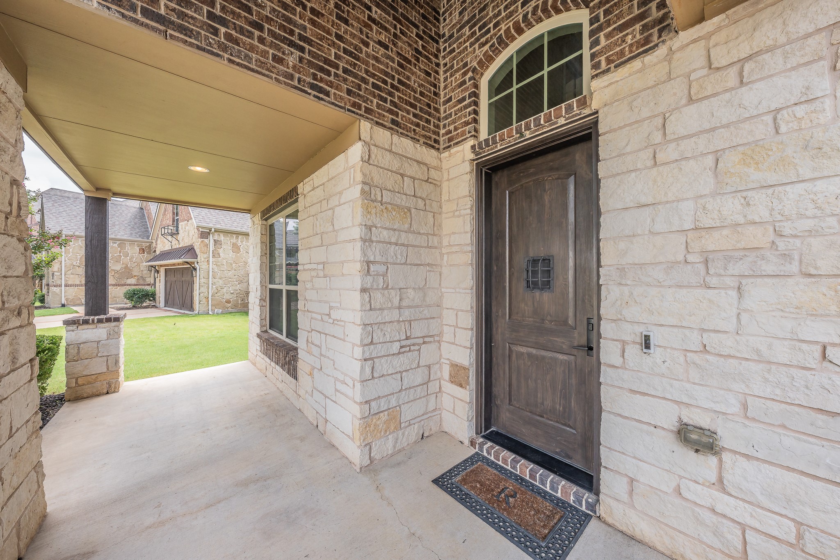
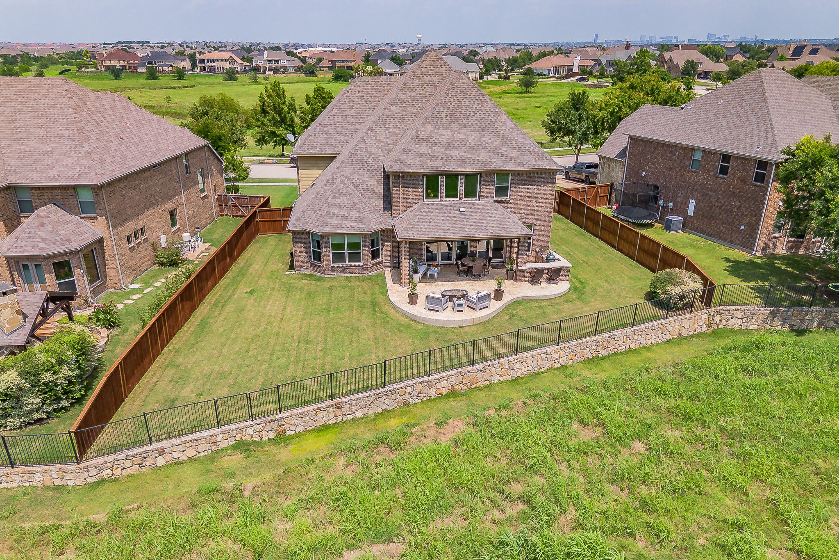
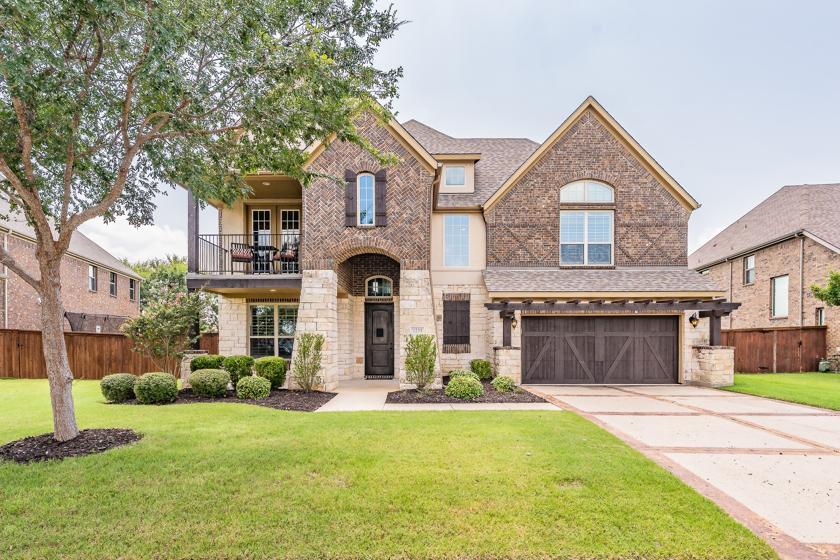
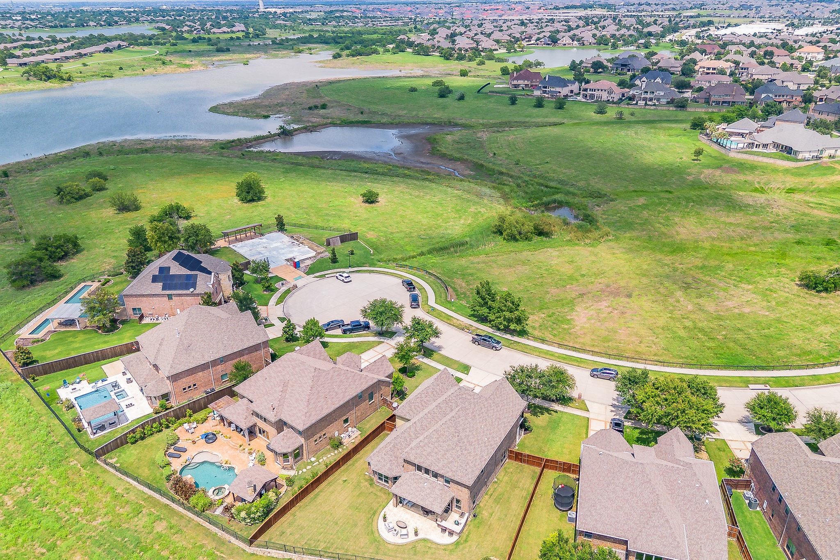
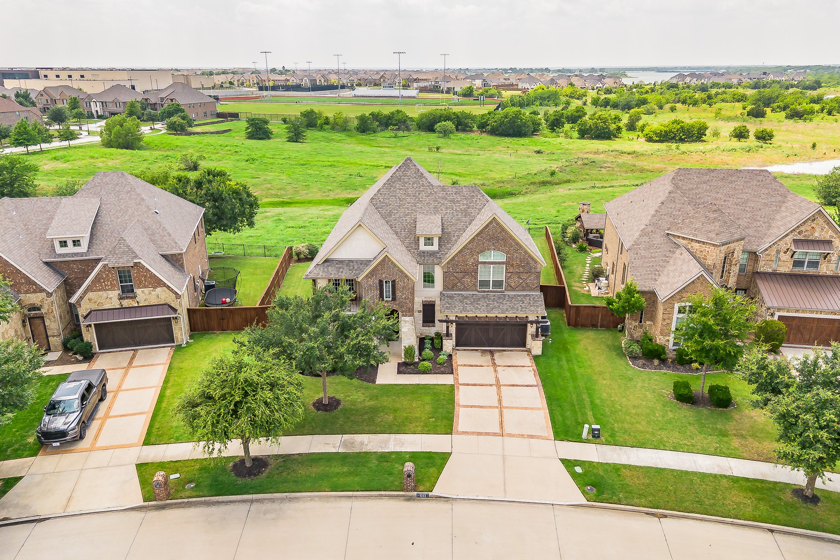
Nestled at the end of a quiet cul-de-sac within an exclusive gated community, this exceptional residence offers a rare combination of privacy, luxury, and breathtaking natural surroundings. Perfectly positioned on a peninsula and bordered on three sides by U.S. Army Corps of Engineers property, the home enjoys sweeping views of the lake and protected green space, creating an unmatched sense of tranquility just minutes from the world-renowned Tribute Golf Course.

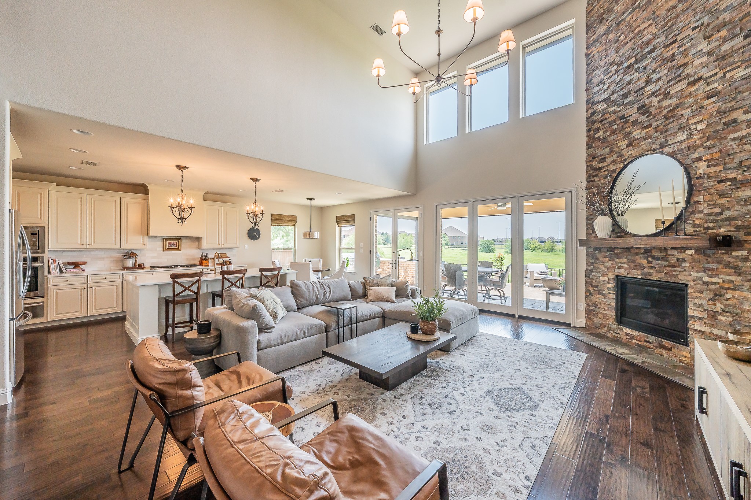
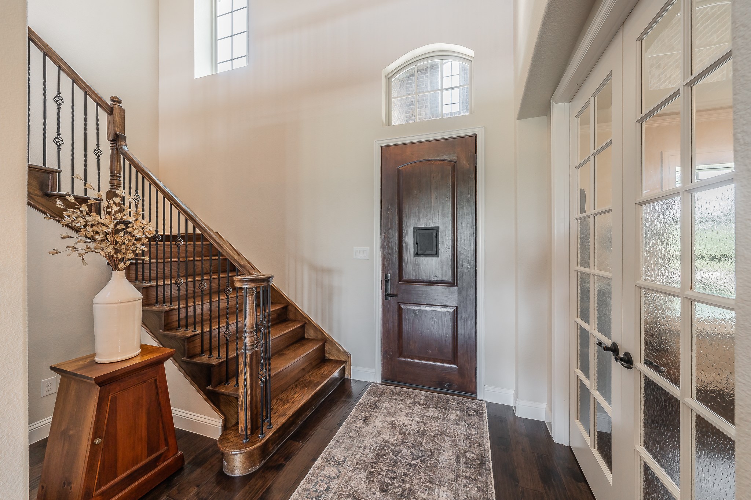
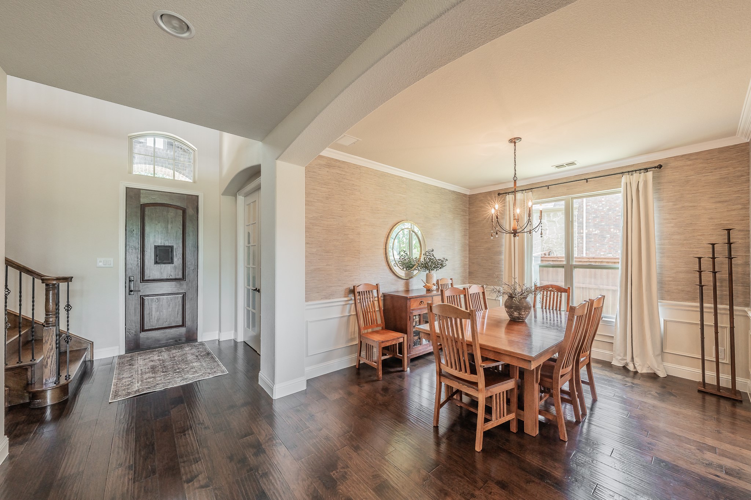
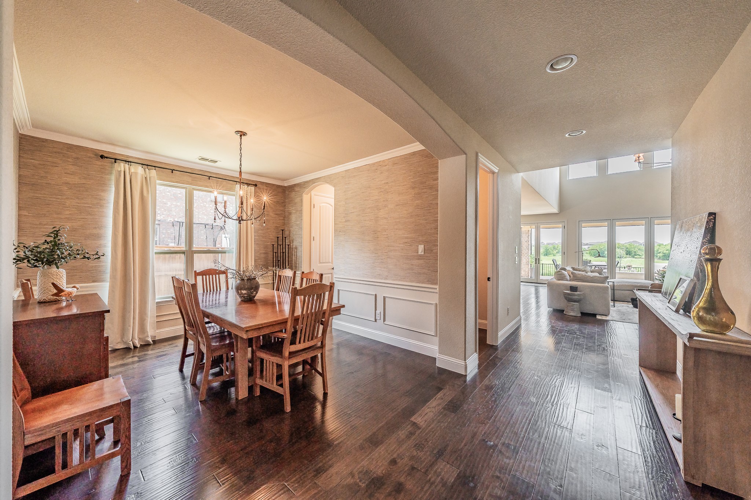
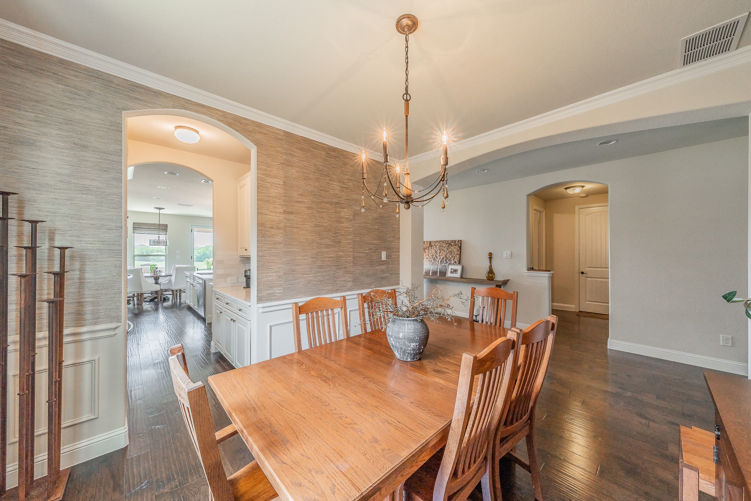
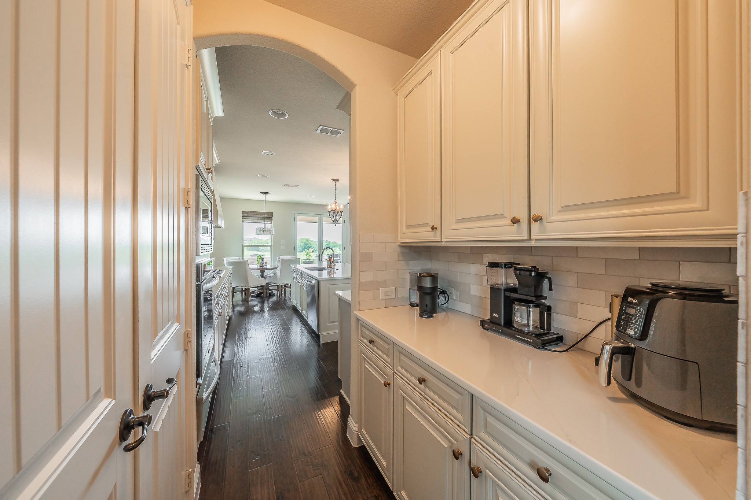
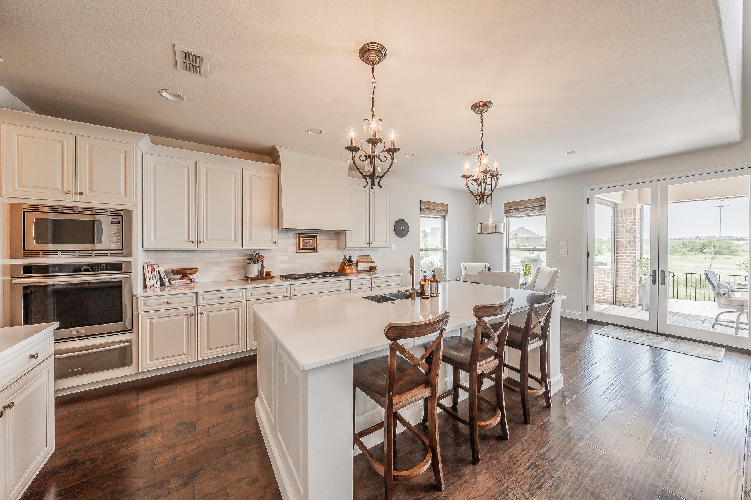
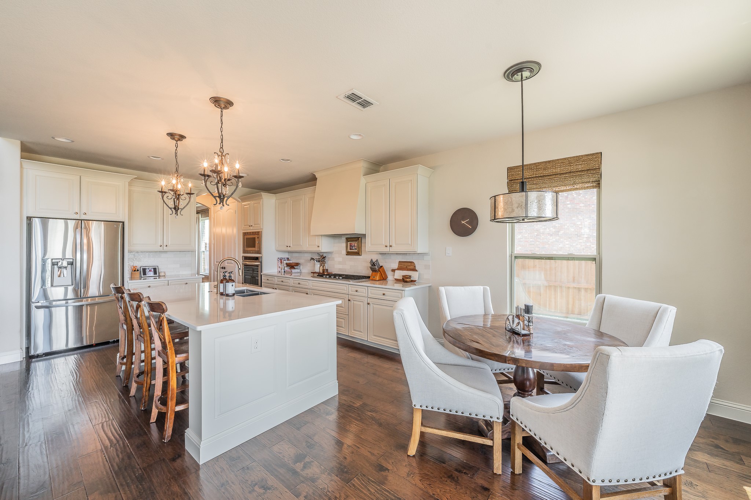
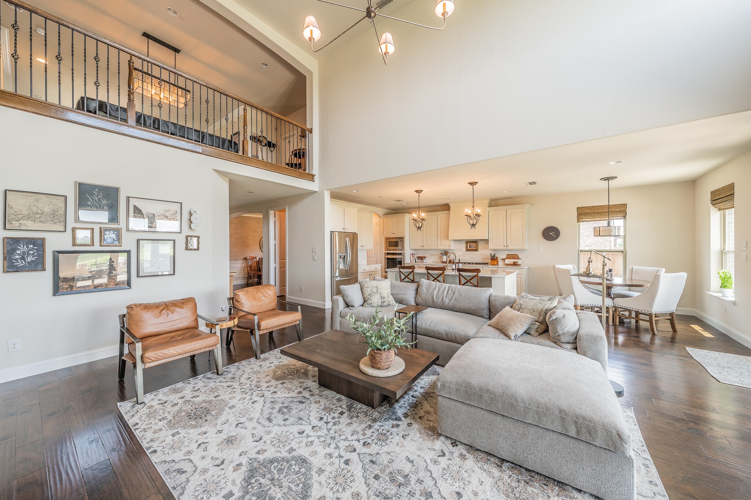
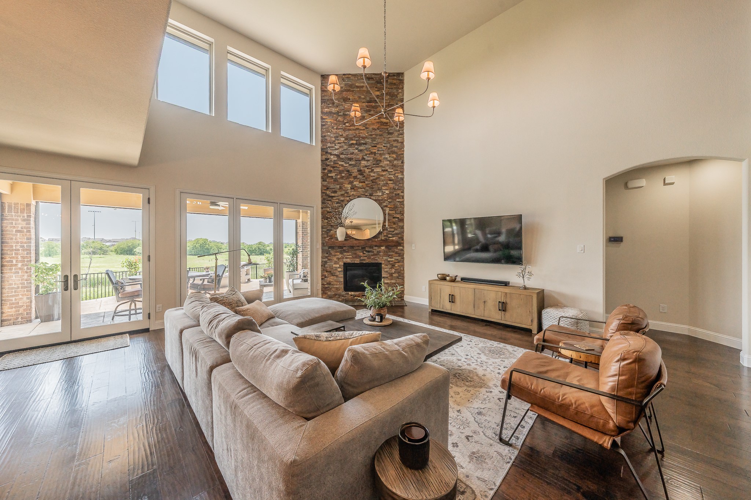
Thoughtfully designed for both everyday living and elegant entertaining, the open-concept floor plan is anchored by soaring ceilings and expansive windows that fill the home with natural light while framing the picturesque scenery beyond. The gourmet kitchen is a true centerpiece, featuring an oversized island that seamlessly connects to the spacious living and dining areas, making it ideal for gatherings both large and small.

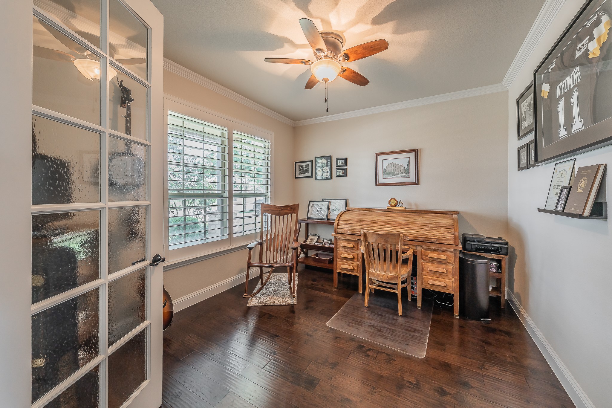
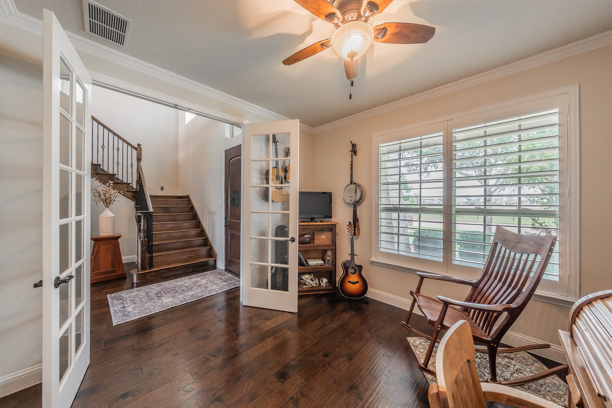
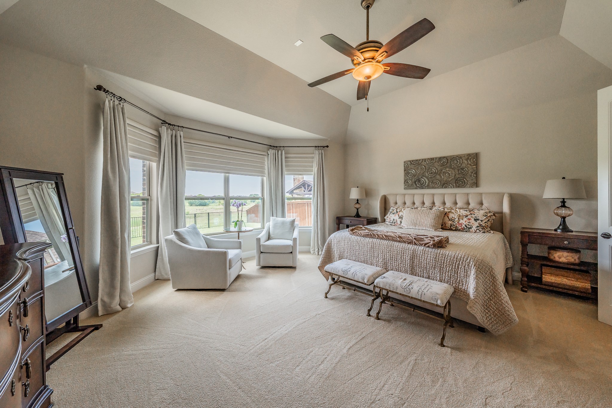
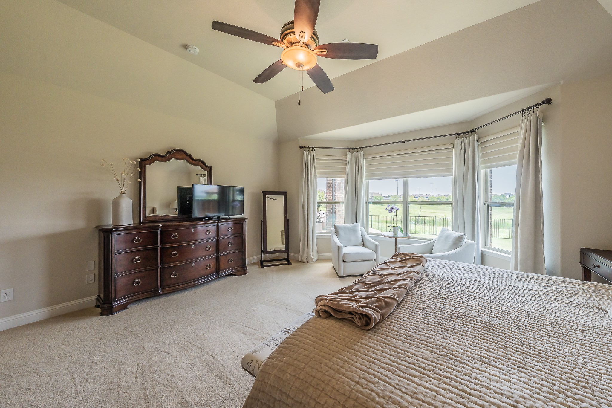
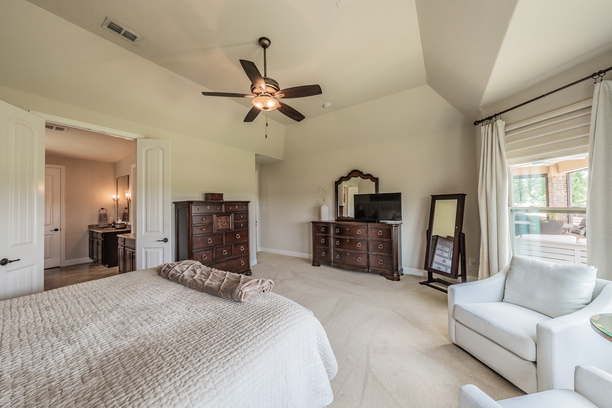
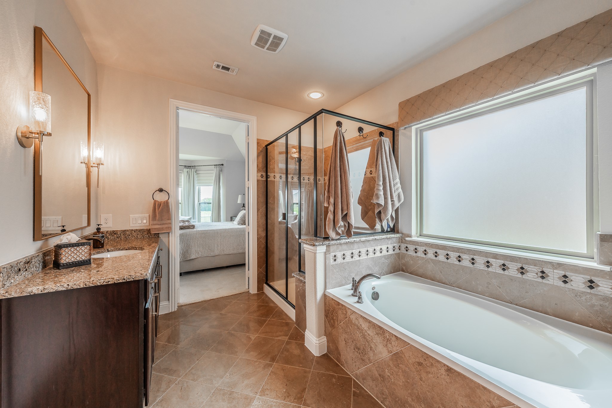
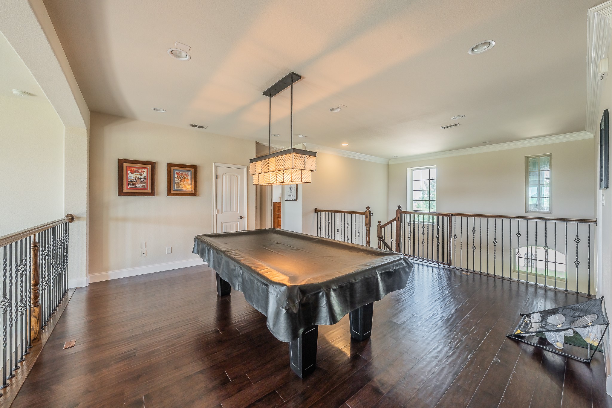
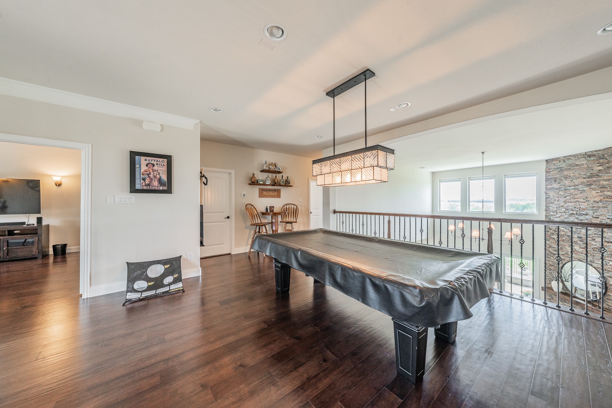
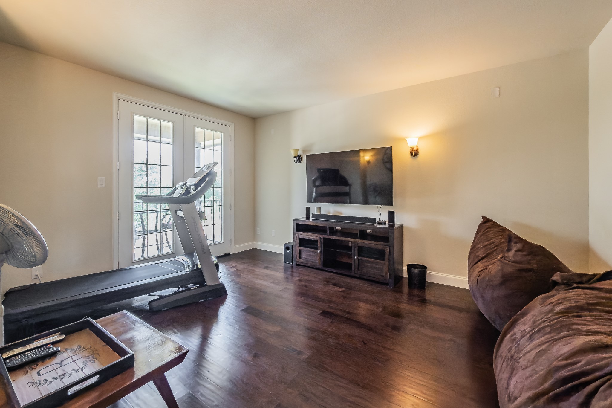
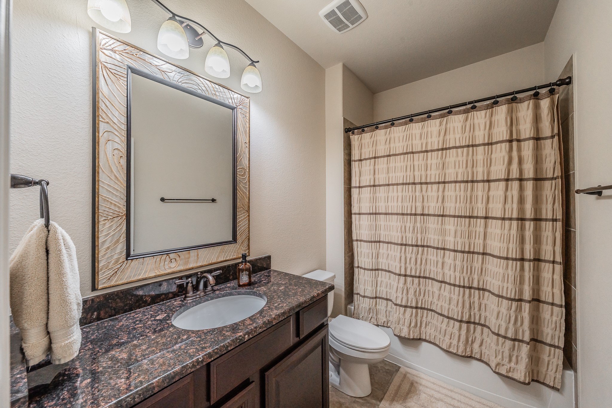
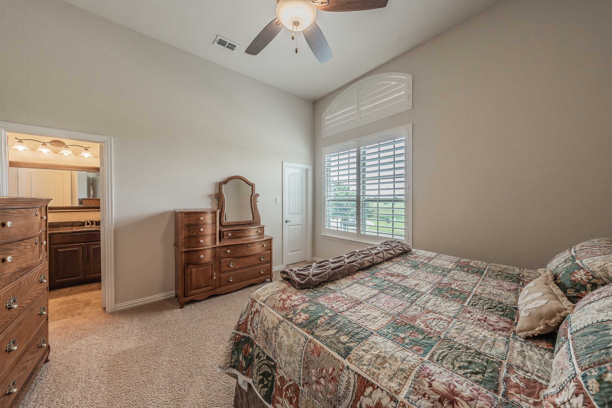
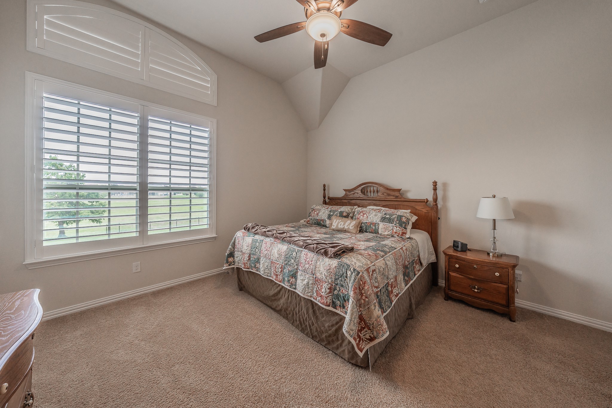
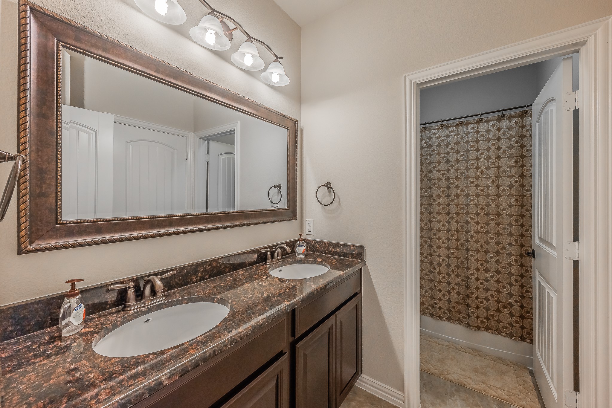
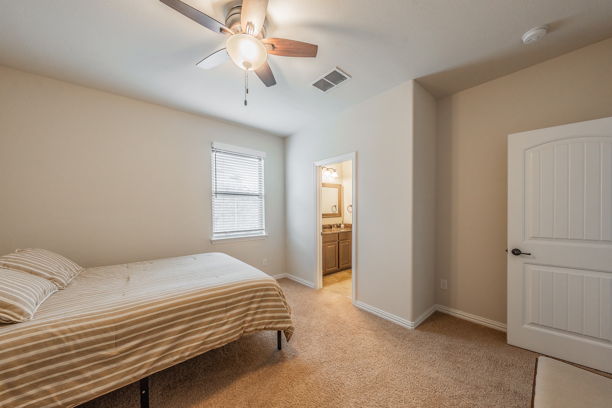
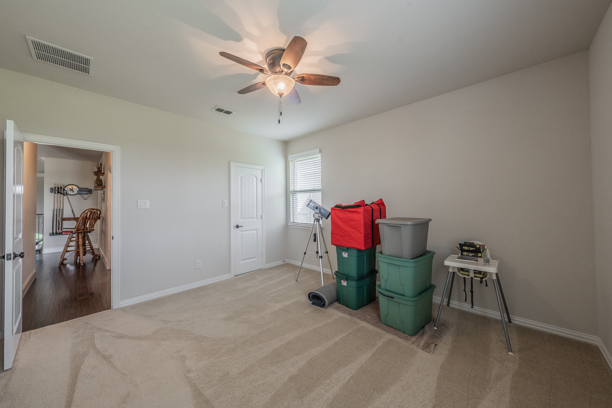
The private primary suite serves as a peaceful retreat, complete with a generous sitting area overlooking the surrounding landscape. A dedicated home office provides the perfect workspace, while upstairs you'll find four additional bedrooms, two full guest bathrooms, and a spacious game room that offers endless flexibility for family and guests.

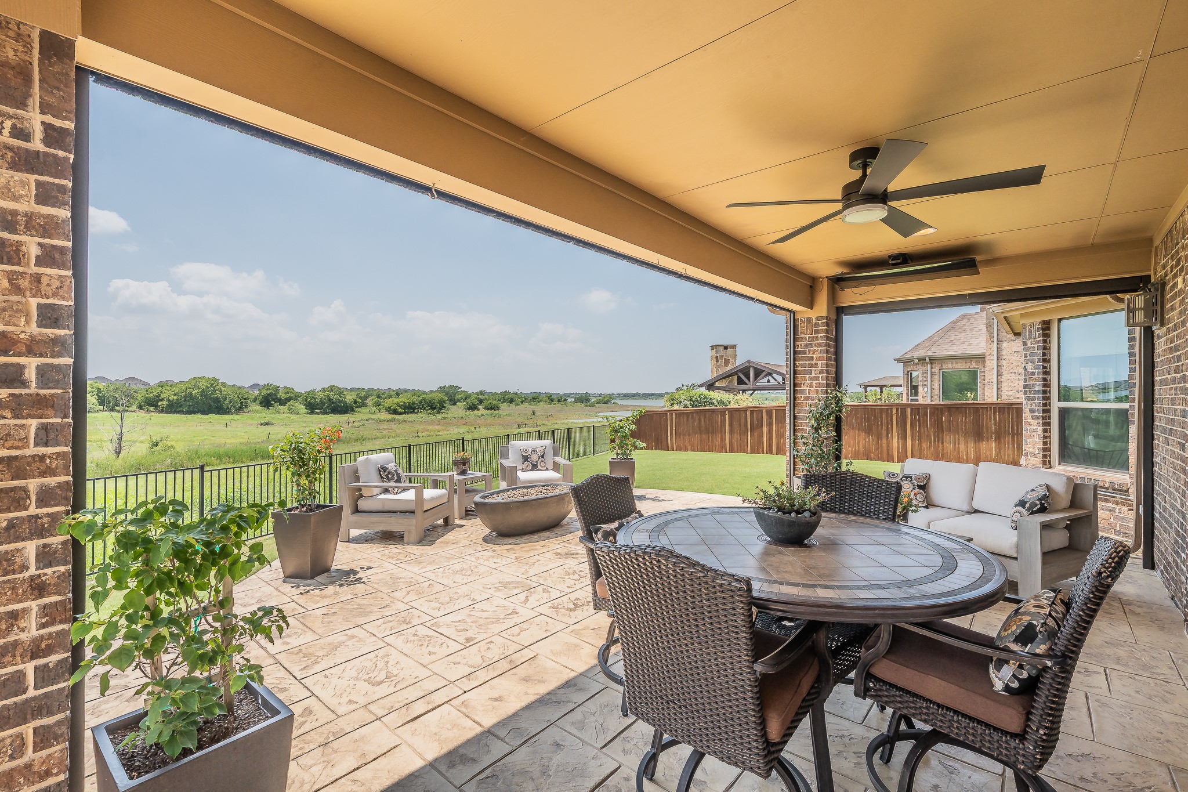
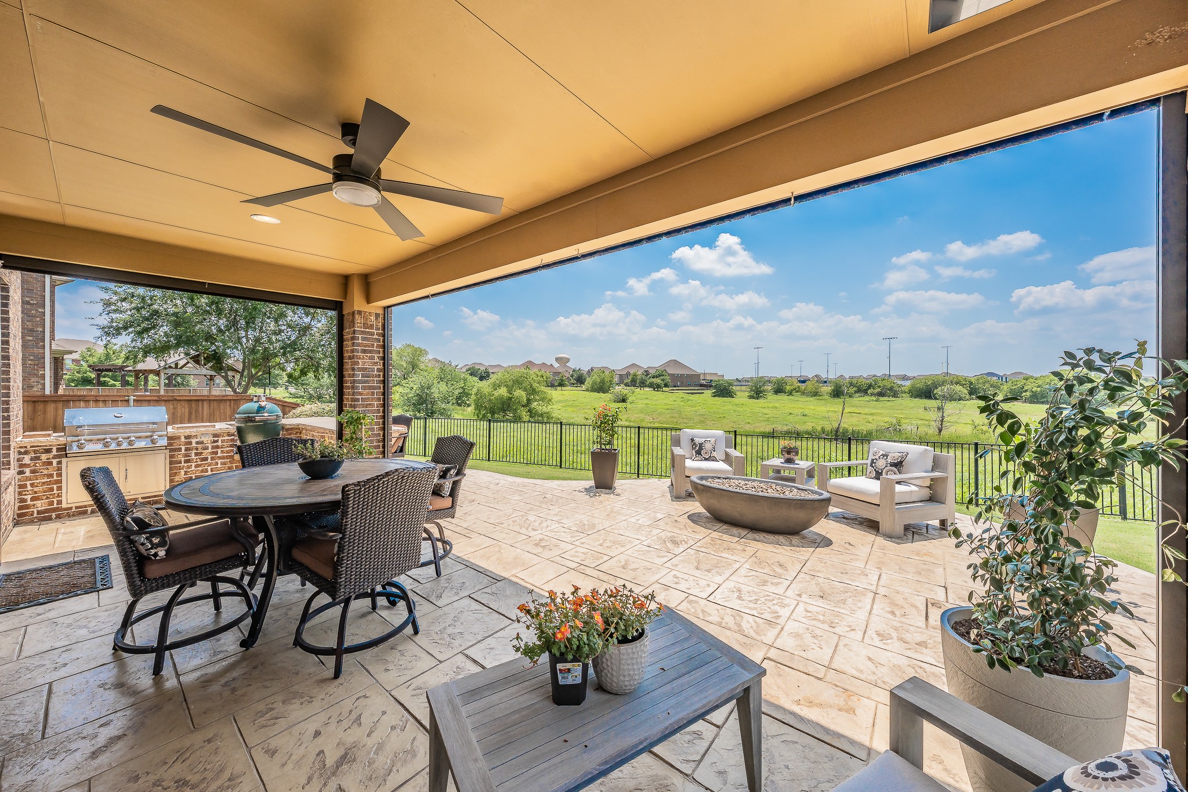
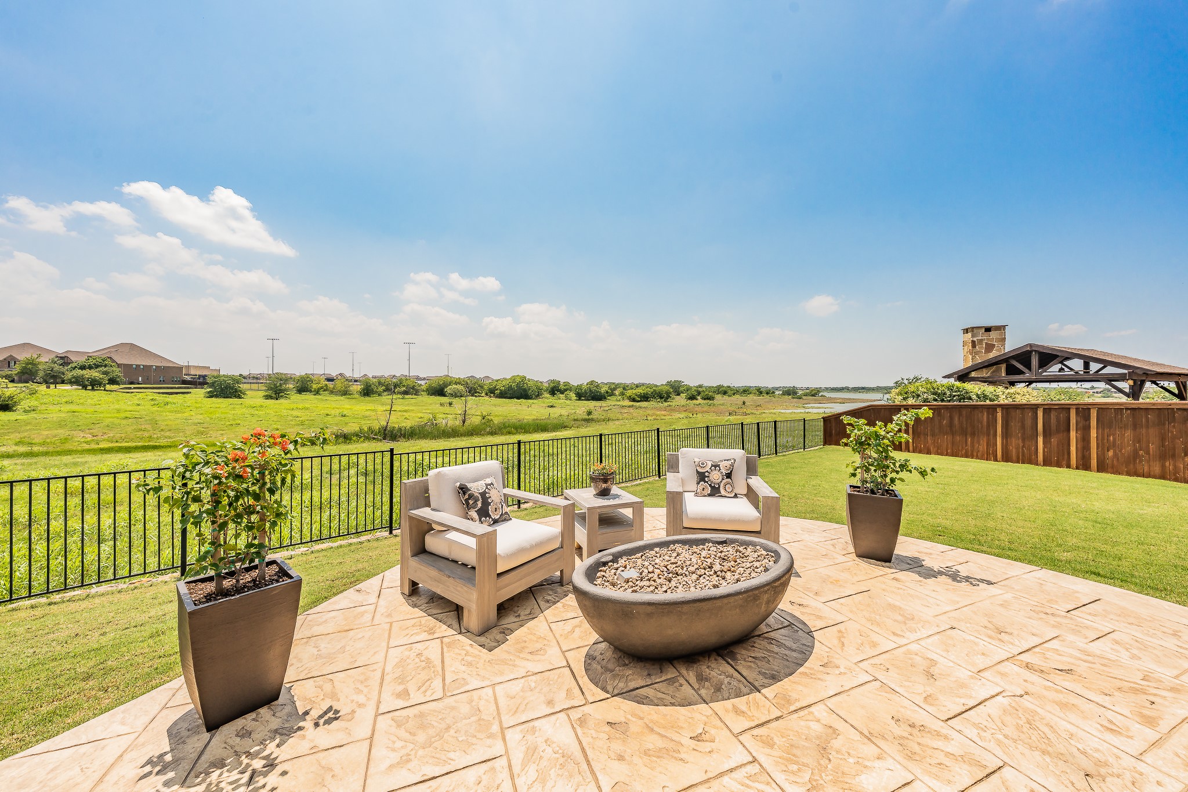
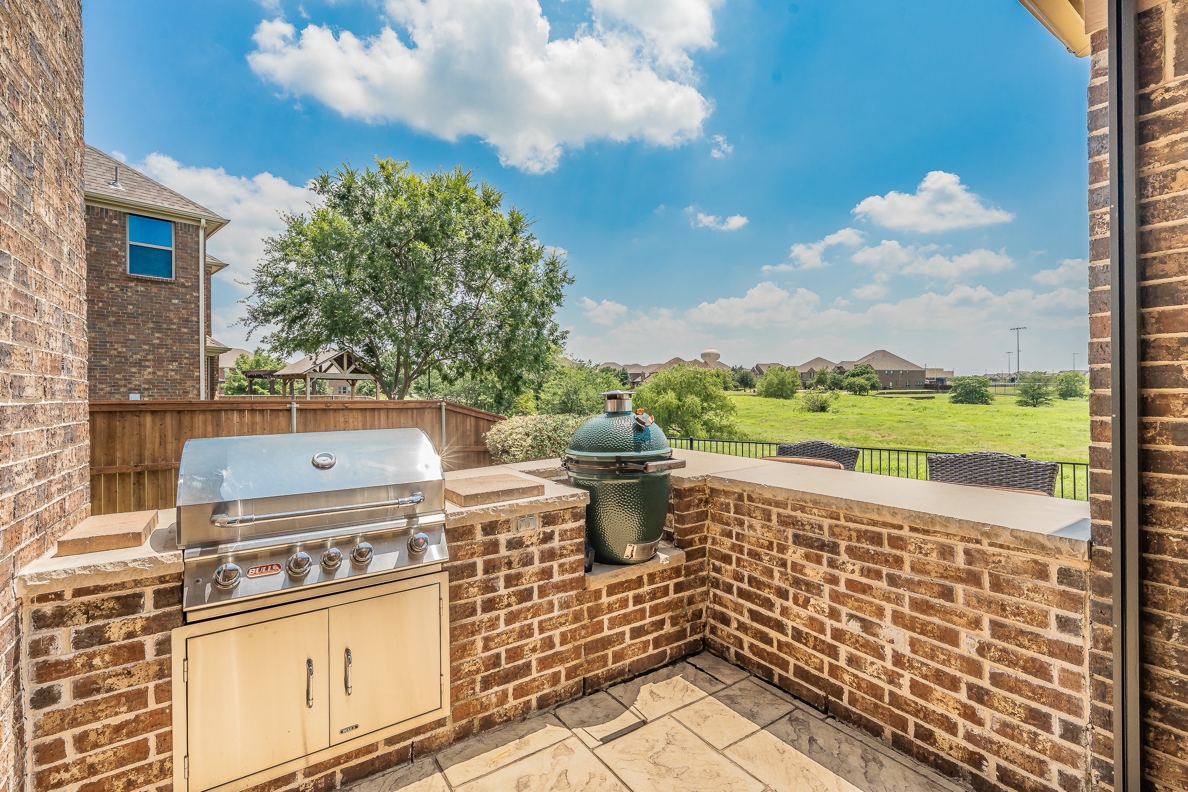
Step outside to discover an outdoor living experience that rivals the interior. The extended covered patio has been thoughtfully designed for year-round enjoyment, featuring a built-in gas grill, motorized screens, cozy fire pit, mounted TV, and an inviting outdoor dining area and living area--all perfectly positioned to take in the spectacular lake views and the serenity of the protected greenbelt beyond.

Offering an extraordinary blend of luxury, comfort, and an irreplaceable setting, this remarkable home delivers a lifestyle rarely found in today's market.

4
beds

4
baths

3,744 Sq.Ft. LIVING AREA

9,888.12 Sq.Ft. lot

Geniya Talsky

Geniya Talsky

Features & Amenities

Interior

  • total bedrooms4
  • Total bathrooms4
  • full bathrooms3
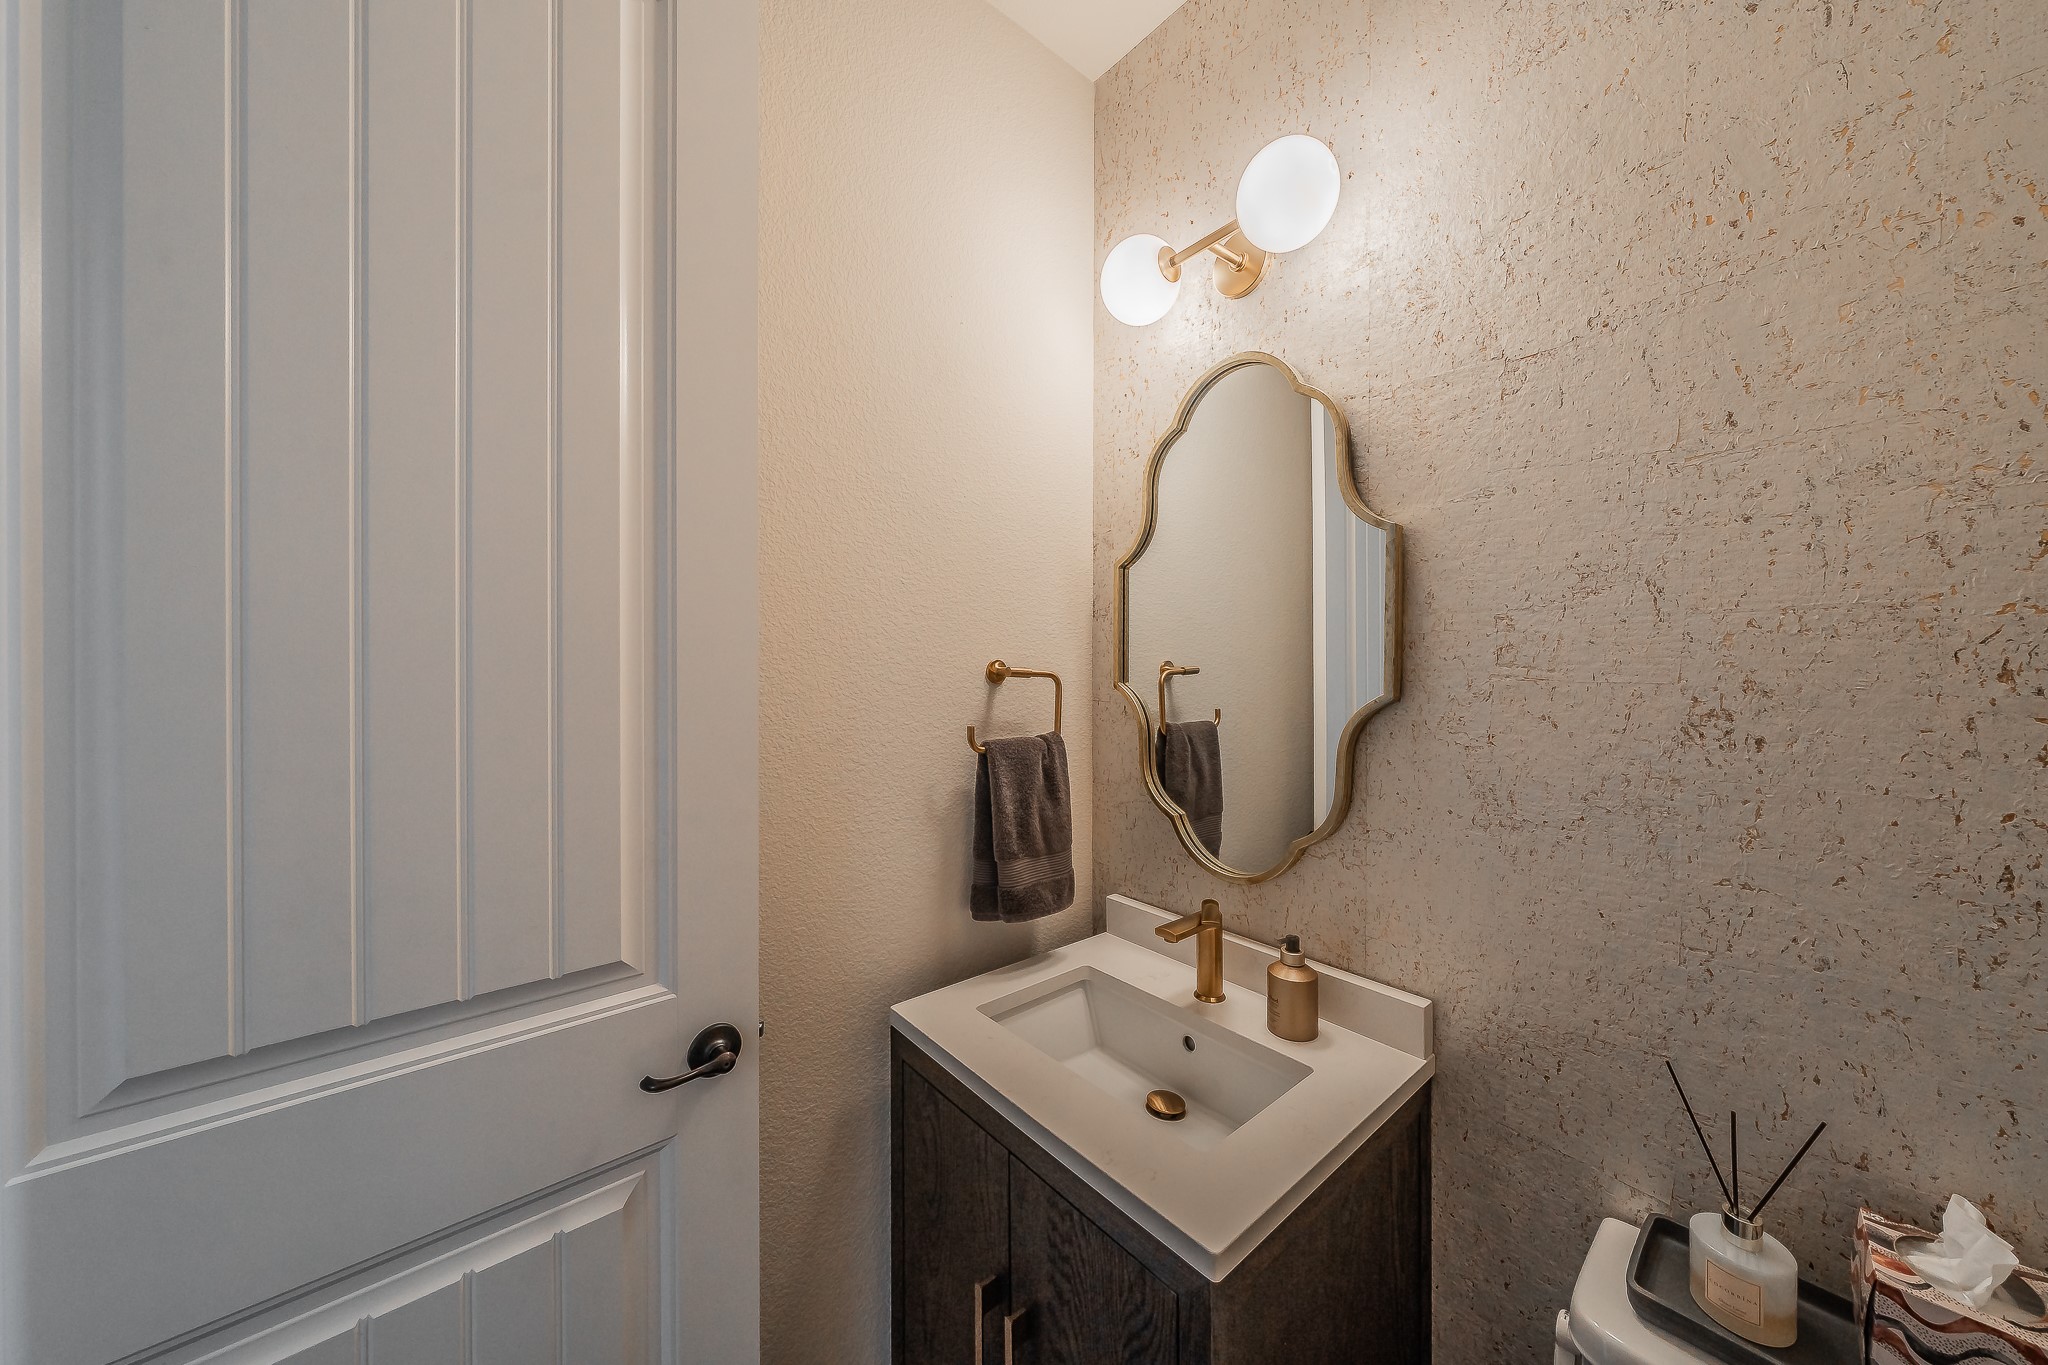
  • half bathroom1
  • Fireplace Gas
  • APPLIANCES Some Gas Appliances, Double Oven, Dishwasher, Gas Cooktop, Disposal, Plumbed For Gas
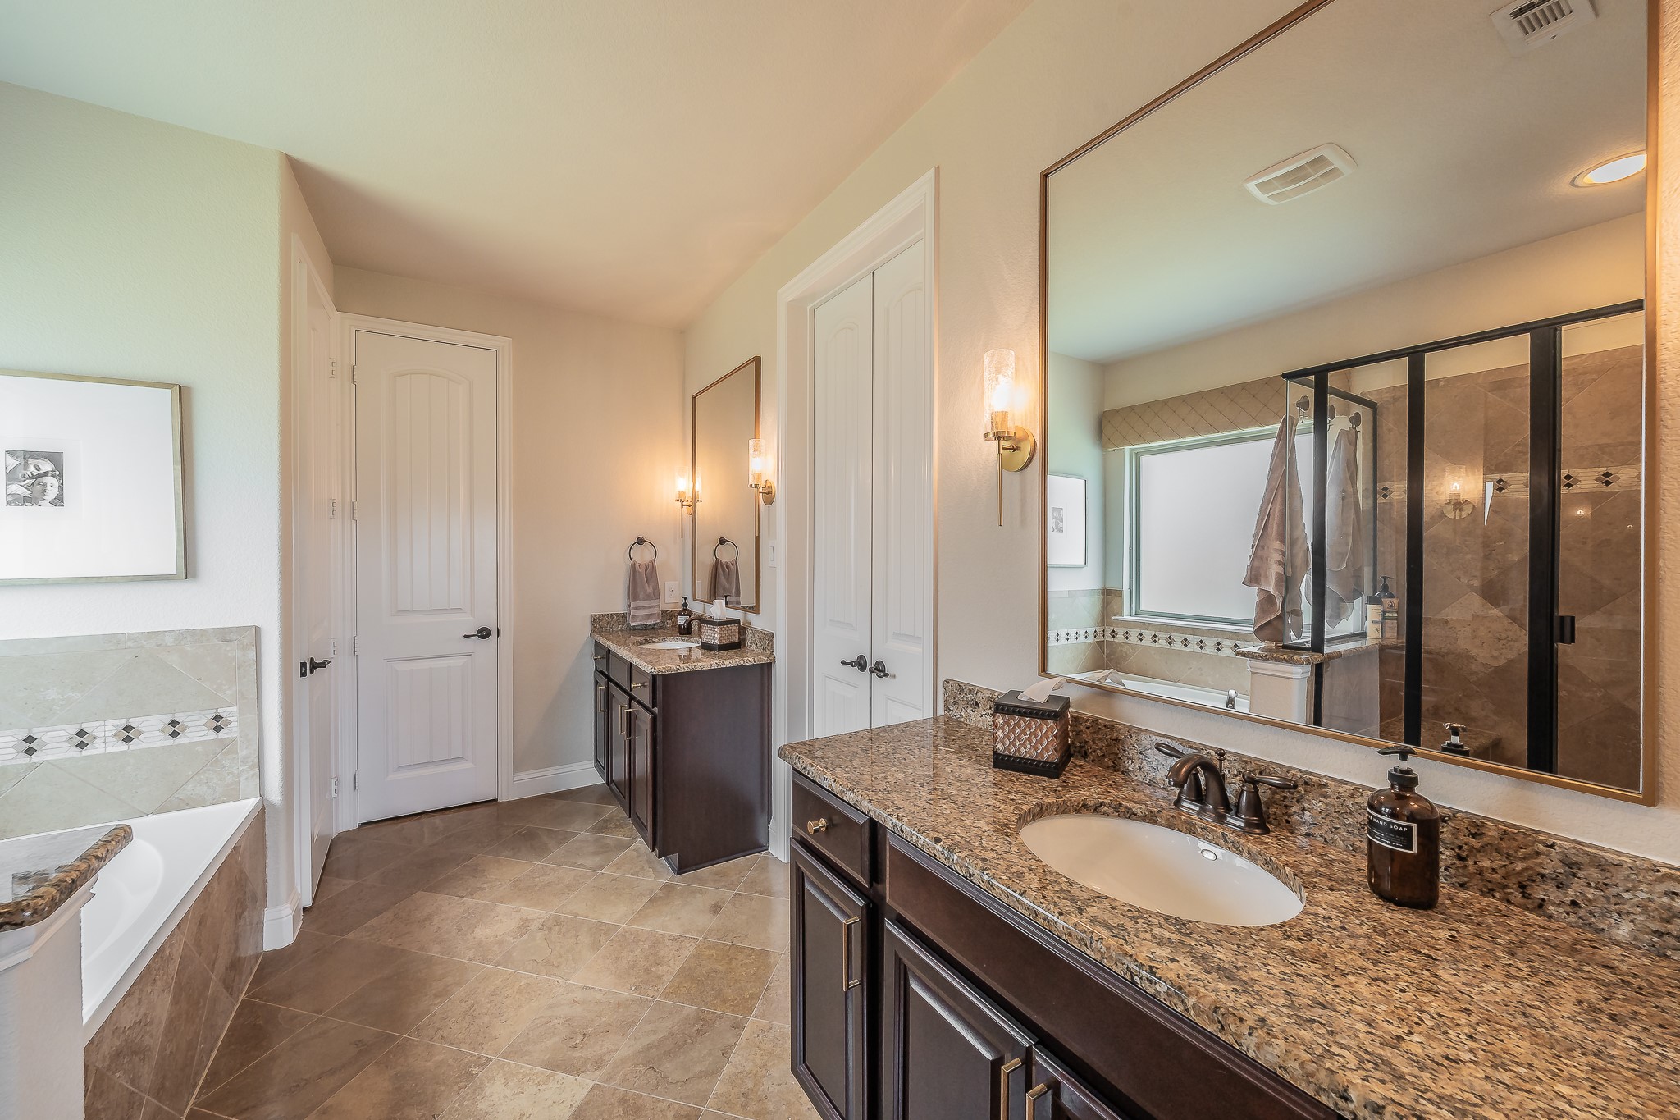
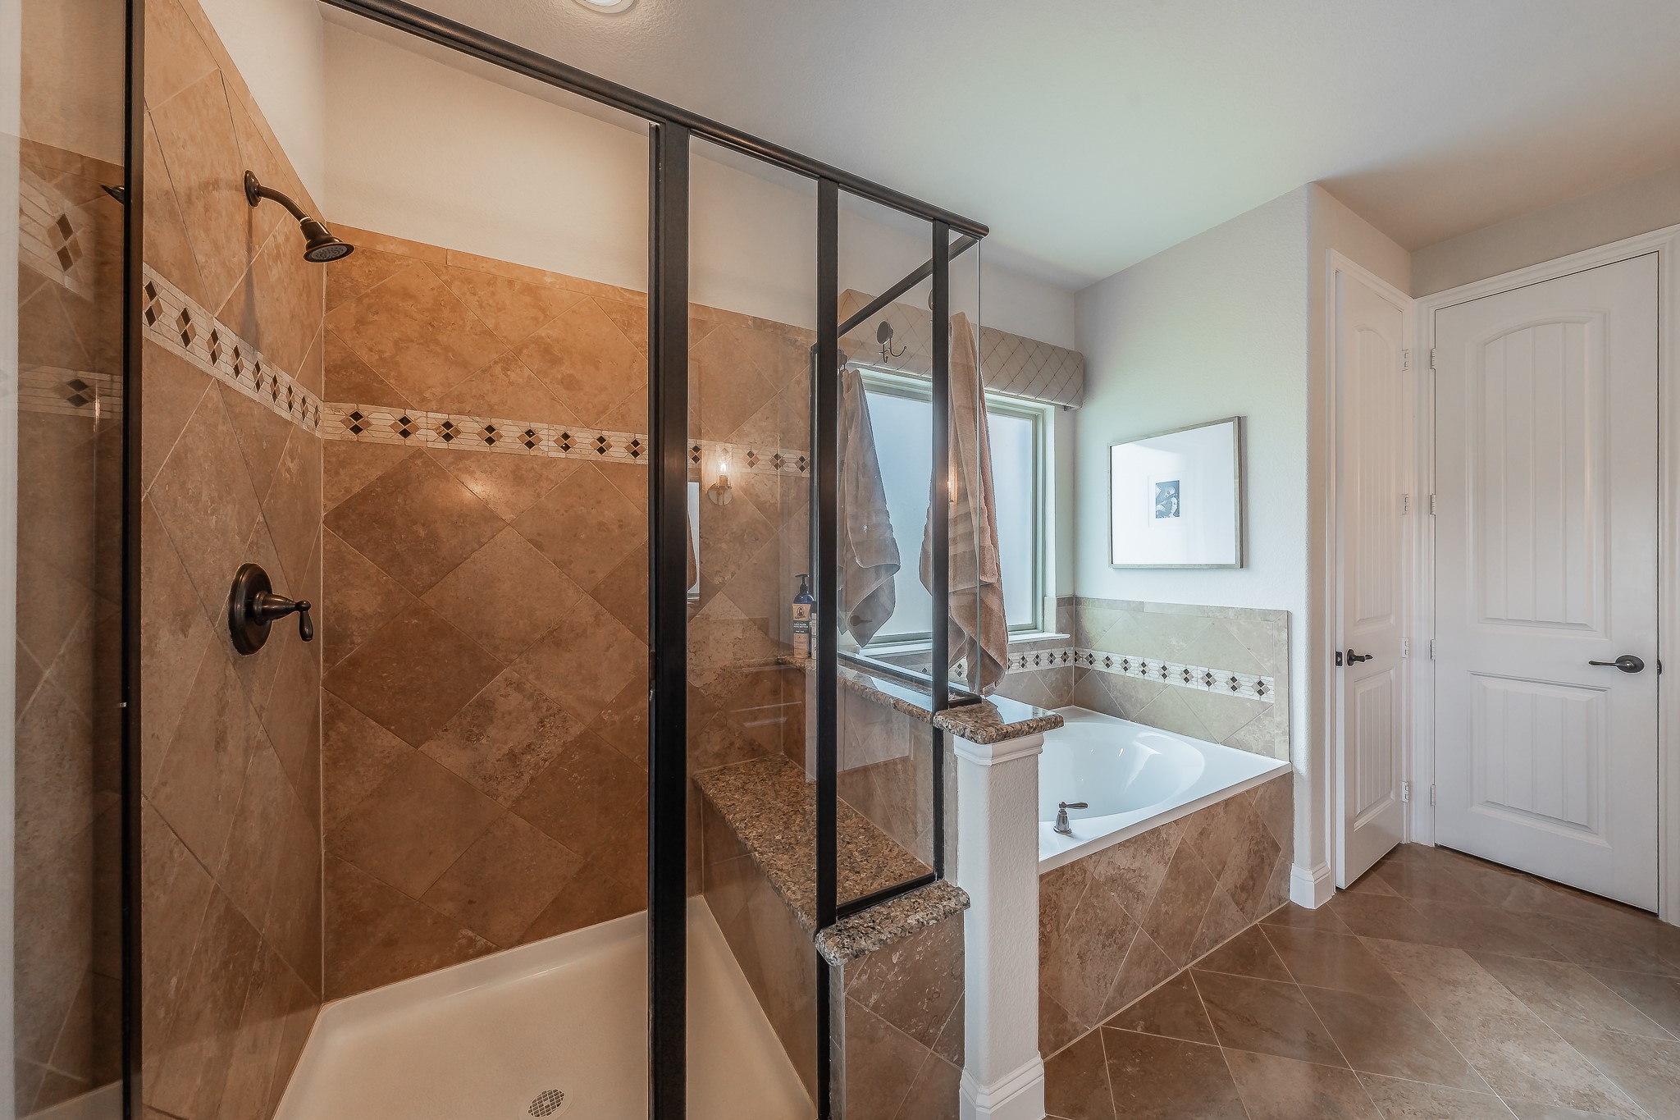
  • other interior Features Built-in Features, Chandelier, Cathedral Ceiling(s), Decorative/Designer Lighting Fixtures, Double Vanity, Eat-in Kitchen, Granite Counters, Kitchen Island, Open Floorplan, Pantry, Cable TV, Vaulted Ceiling(s), Walk-In Closet(s)

Area & Lot

  • Status For Sale
  • Living Area3,744 Sq.Ft.
  • Lot Area9,888.12 Sq.Ft.
  • MLS® ID21326991
  • TypeResidential
  • YEAR BUILT2014
  • NeighborhoodFrisco
  • Architecture StylesDetached
  • Water FrontageLake Front, Waterfront
  • View DescriptionWater
  • Elementary SchoolPrestwick
  • Middle SchoolLowell Strike
  • High SchoolLittle Elm
  • School DistrictLittle Elm ISD

Exterior

  • STORIES2
  • Garage Space2.0
  • water SourcePublic
  • utilitiesSewer Available, Water Available, Cable Available
  • PoolNone
  • lot featuresCul-De-Sac, Irregular Lot, Subdivision, Sprinkler System, Few Trees, Waterfront
  • parkingDoor-Multi, Garage Faces Front
  • HEAT TYPECentral
  • AIR CONDITIONINGCentral Air
  • sewerPublic Sewer
  • SubstructureSlab
  • other exterior FeaturesBuilt-in Barbecue, Barbecue, Lighting, Outdoor Grill, Outdoor Living Area, Other, Rain Gutters

Financial

  • Sales Price$900,000
  • Real Estate Tax $16,055/yr
  • HOA $545/3 mos
View Virtual Tour
image

Schedule a Showing

We would love to show you our beautiful property. Please select your preferred date and time below. An agent will be in touch shortly to confirm your appointment.

Schedule a Showing

We would love to show you our beautiful property. Please select your preferred date and time below. An agent will be in touch shortly to confirm your appointment.
Thank you for your interest in 1233 Clearwater Drive, Frisco, TX 75036. We are reviewing your request and will be in touch shortly!

Mortgage Calculator

Estimate your monthly mortgage payment, including the principal and interest, property taxes, and HOA. Adjust the values to generate a more accurate rate.
All estimates are provided for informational purposes only. Actual amounts may vary.
$0,000 Your Payment 20 15 65
$0,000 Your Payment

Frisco

Explore

Work With Us

While your experience will always be one-on-one and very personal, you will always have access to the support staff and an entire team who are knowledgeable about your real estate transaction and working in the background to make it a smooth and stress-free experience!

Follow Us on Instagram