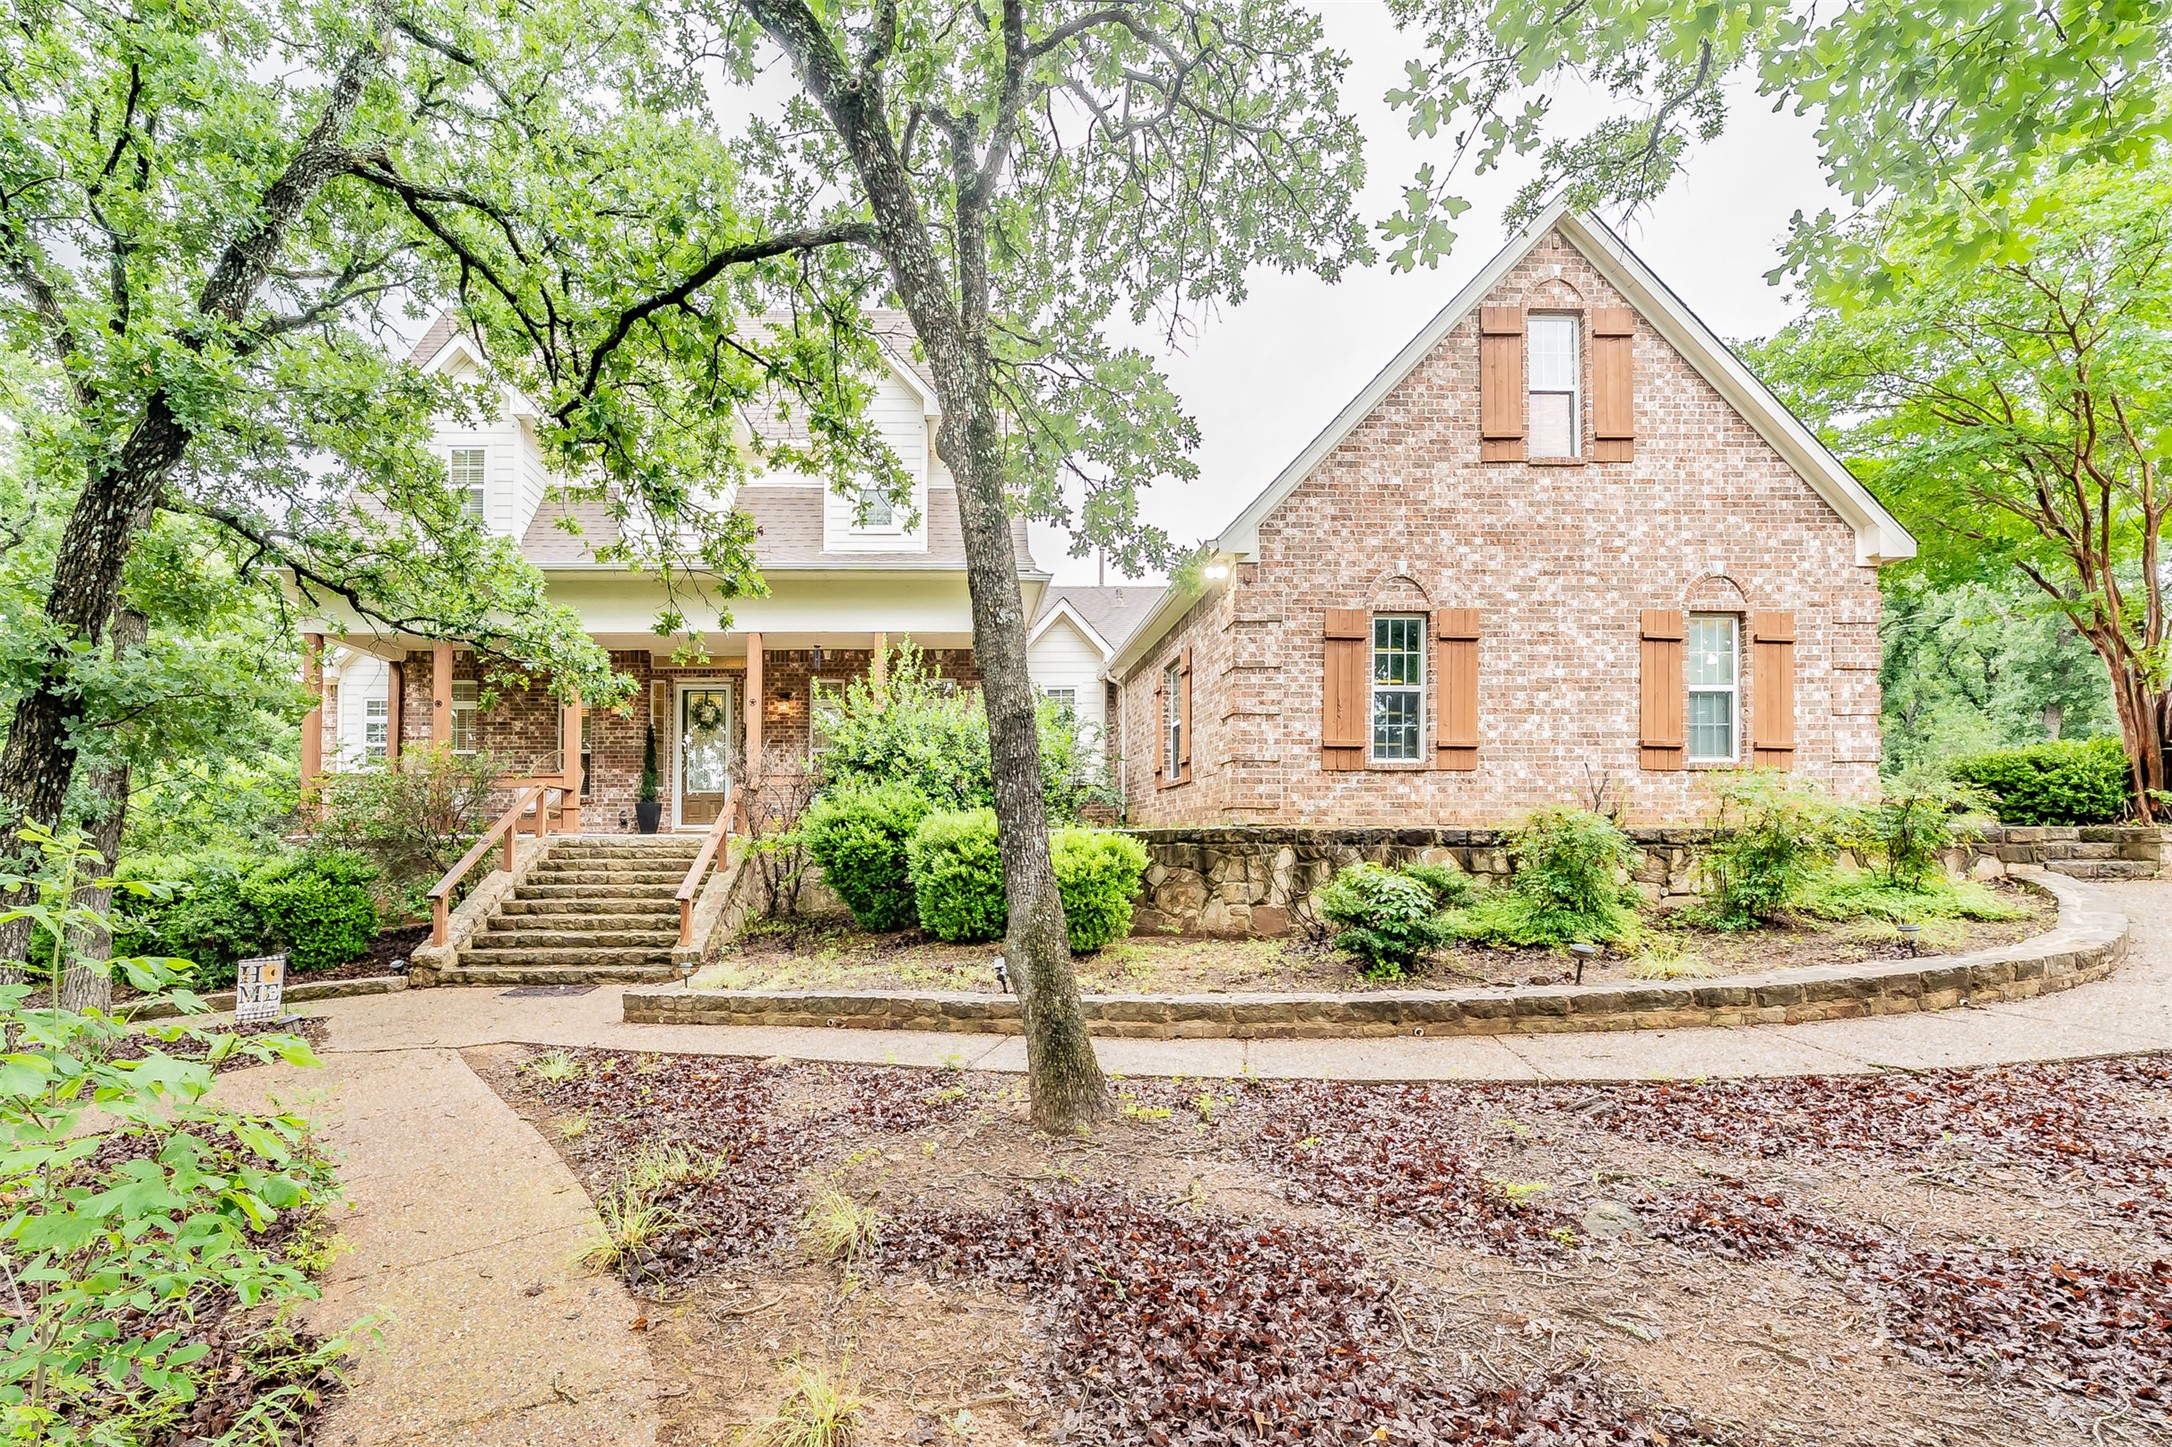
Brick house with wooden shutters, a covered porch, and stone steps beneath mature trees.
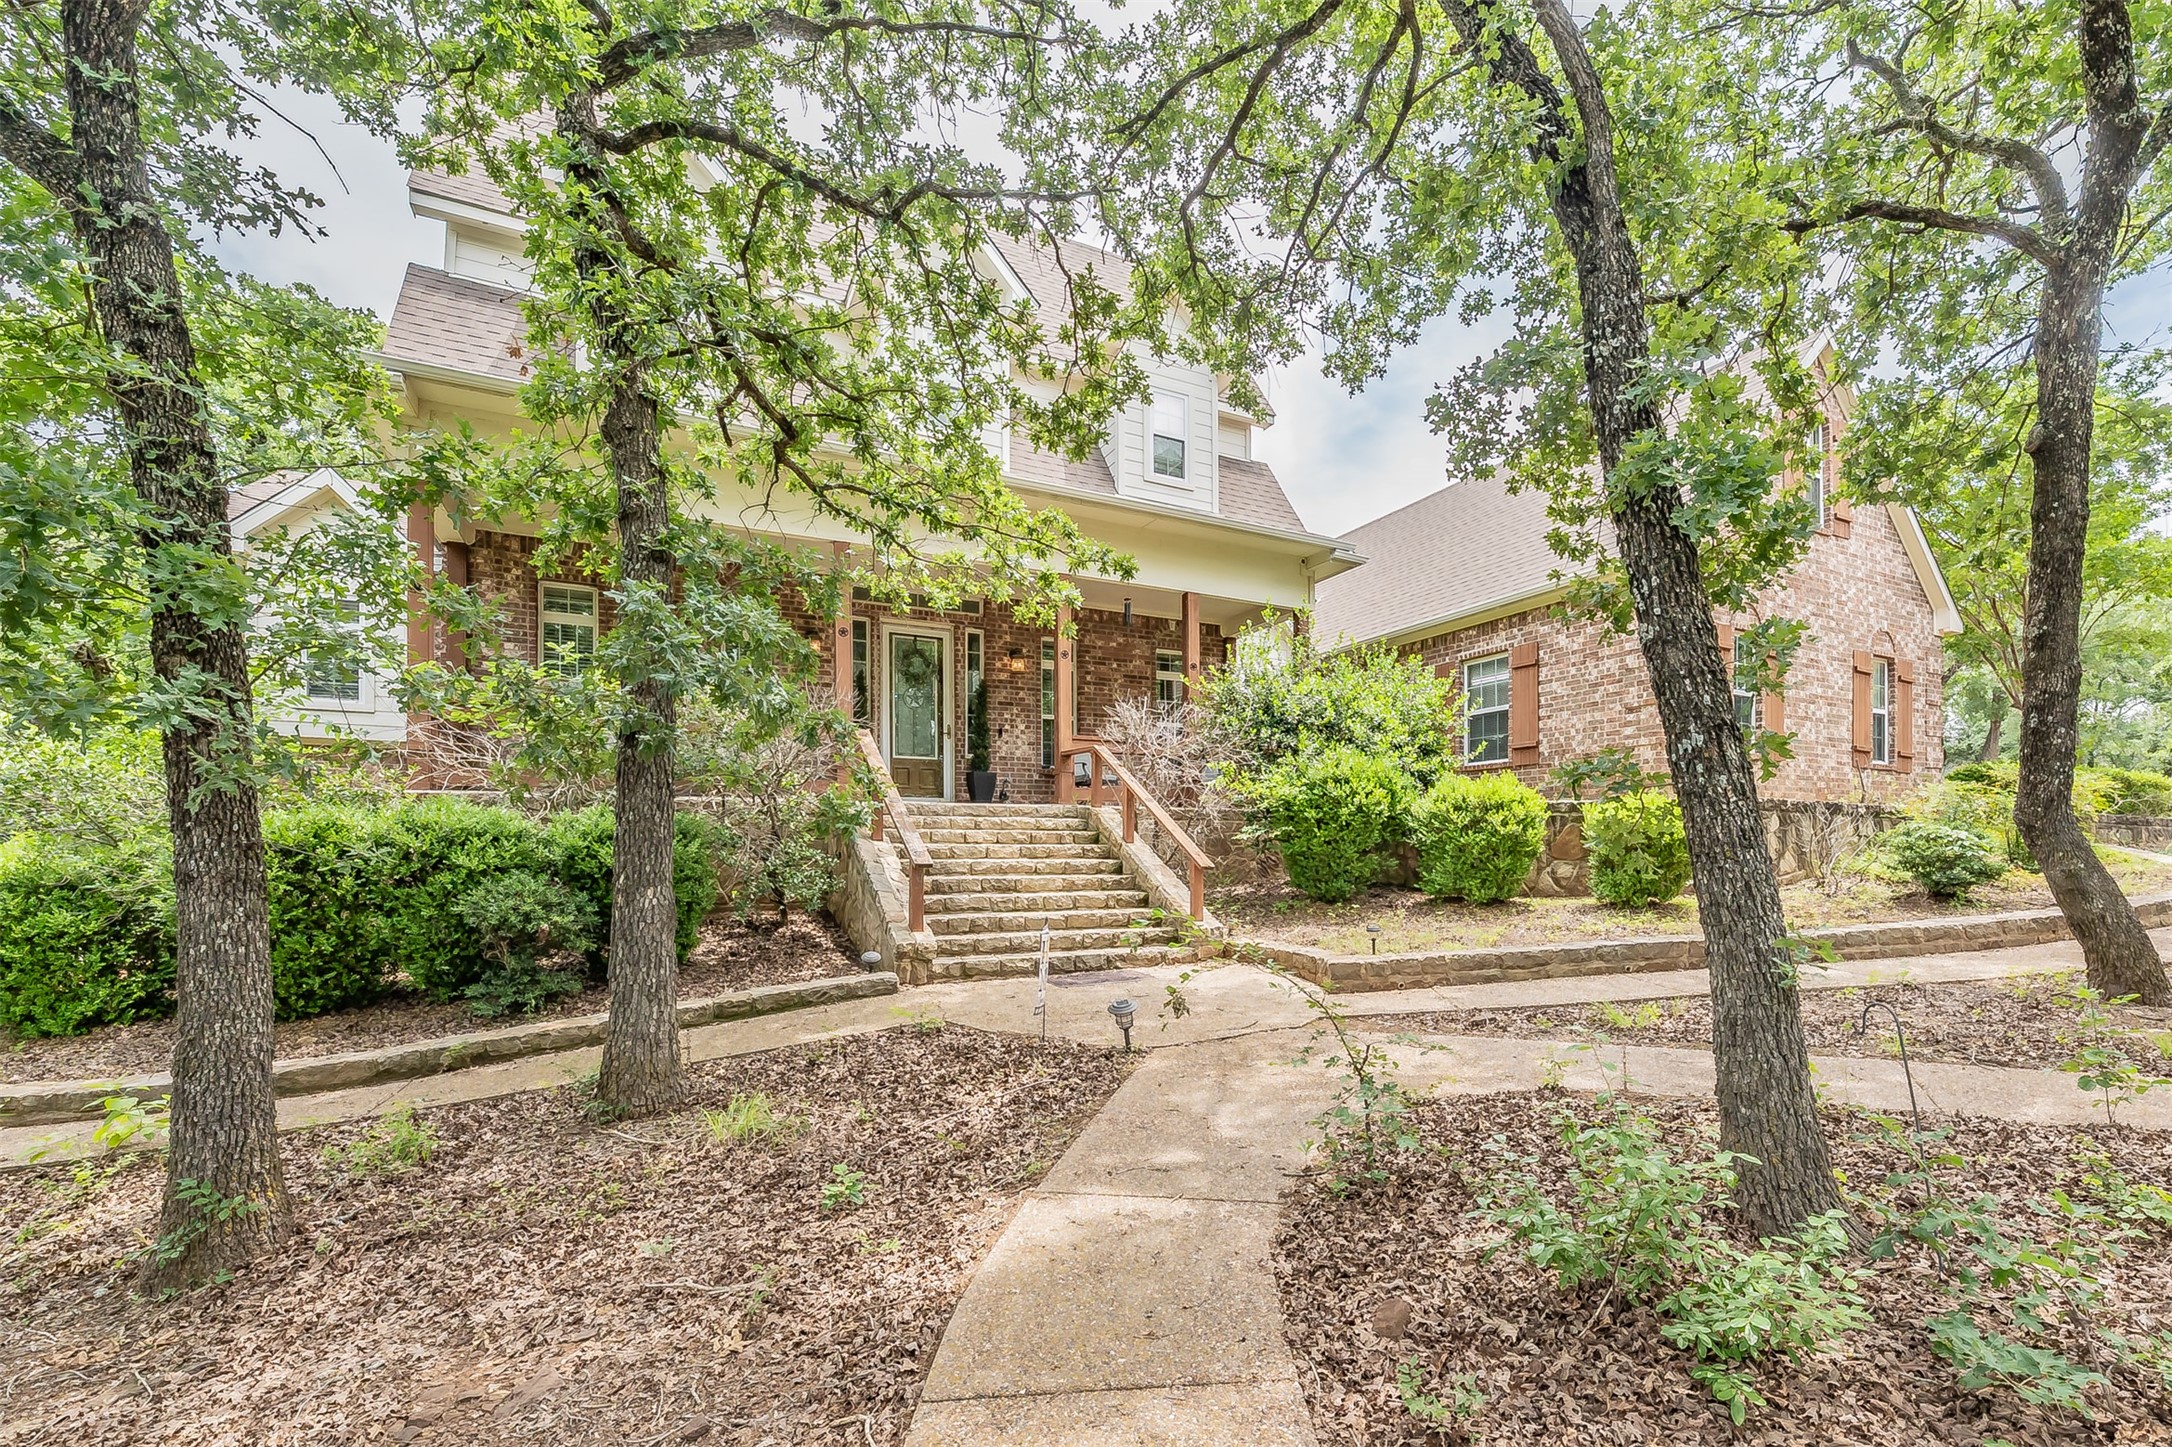
Brick-and-white house with a covered porch, broad stone steps, and mature trees.
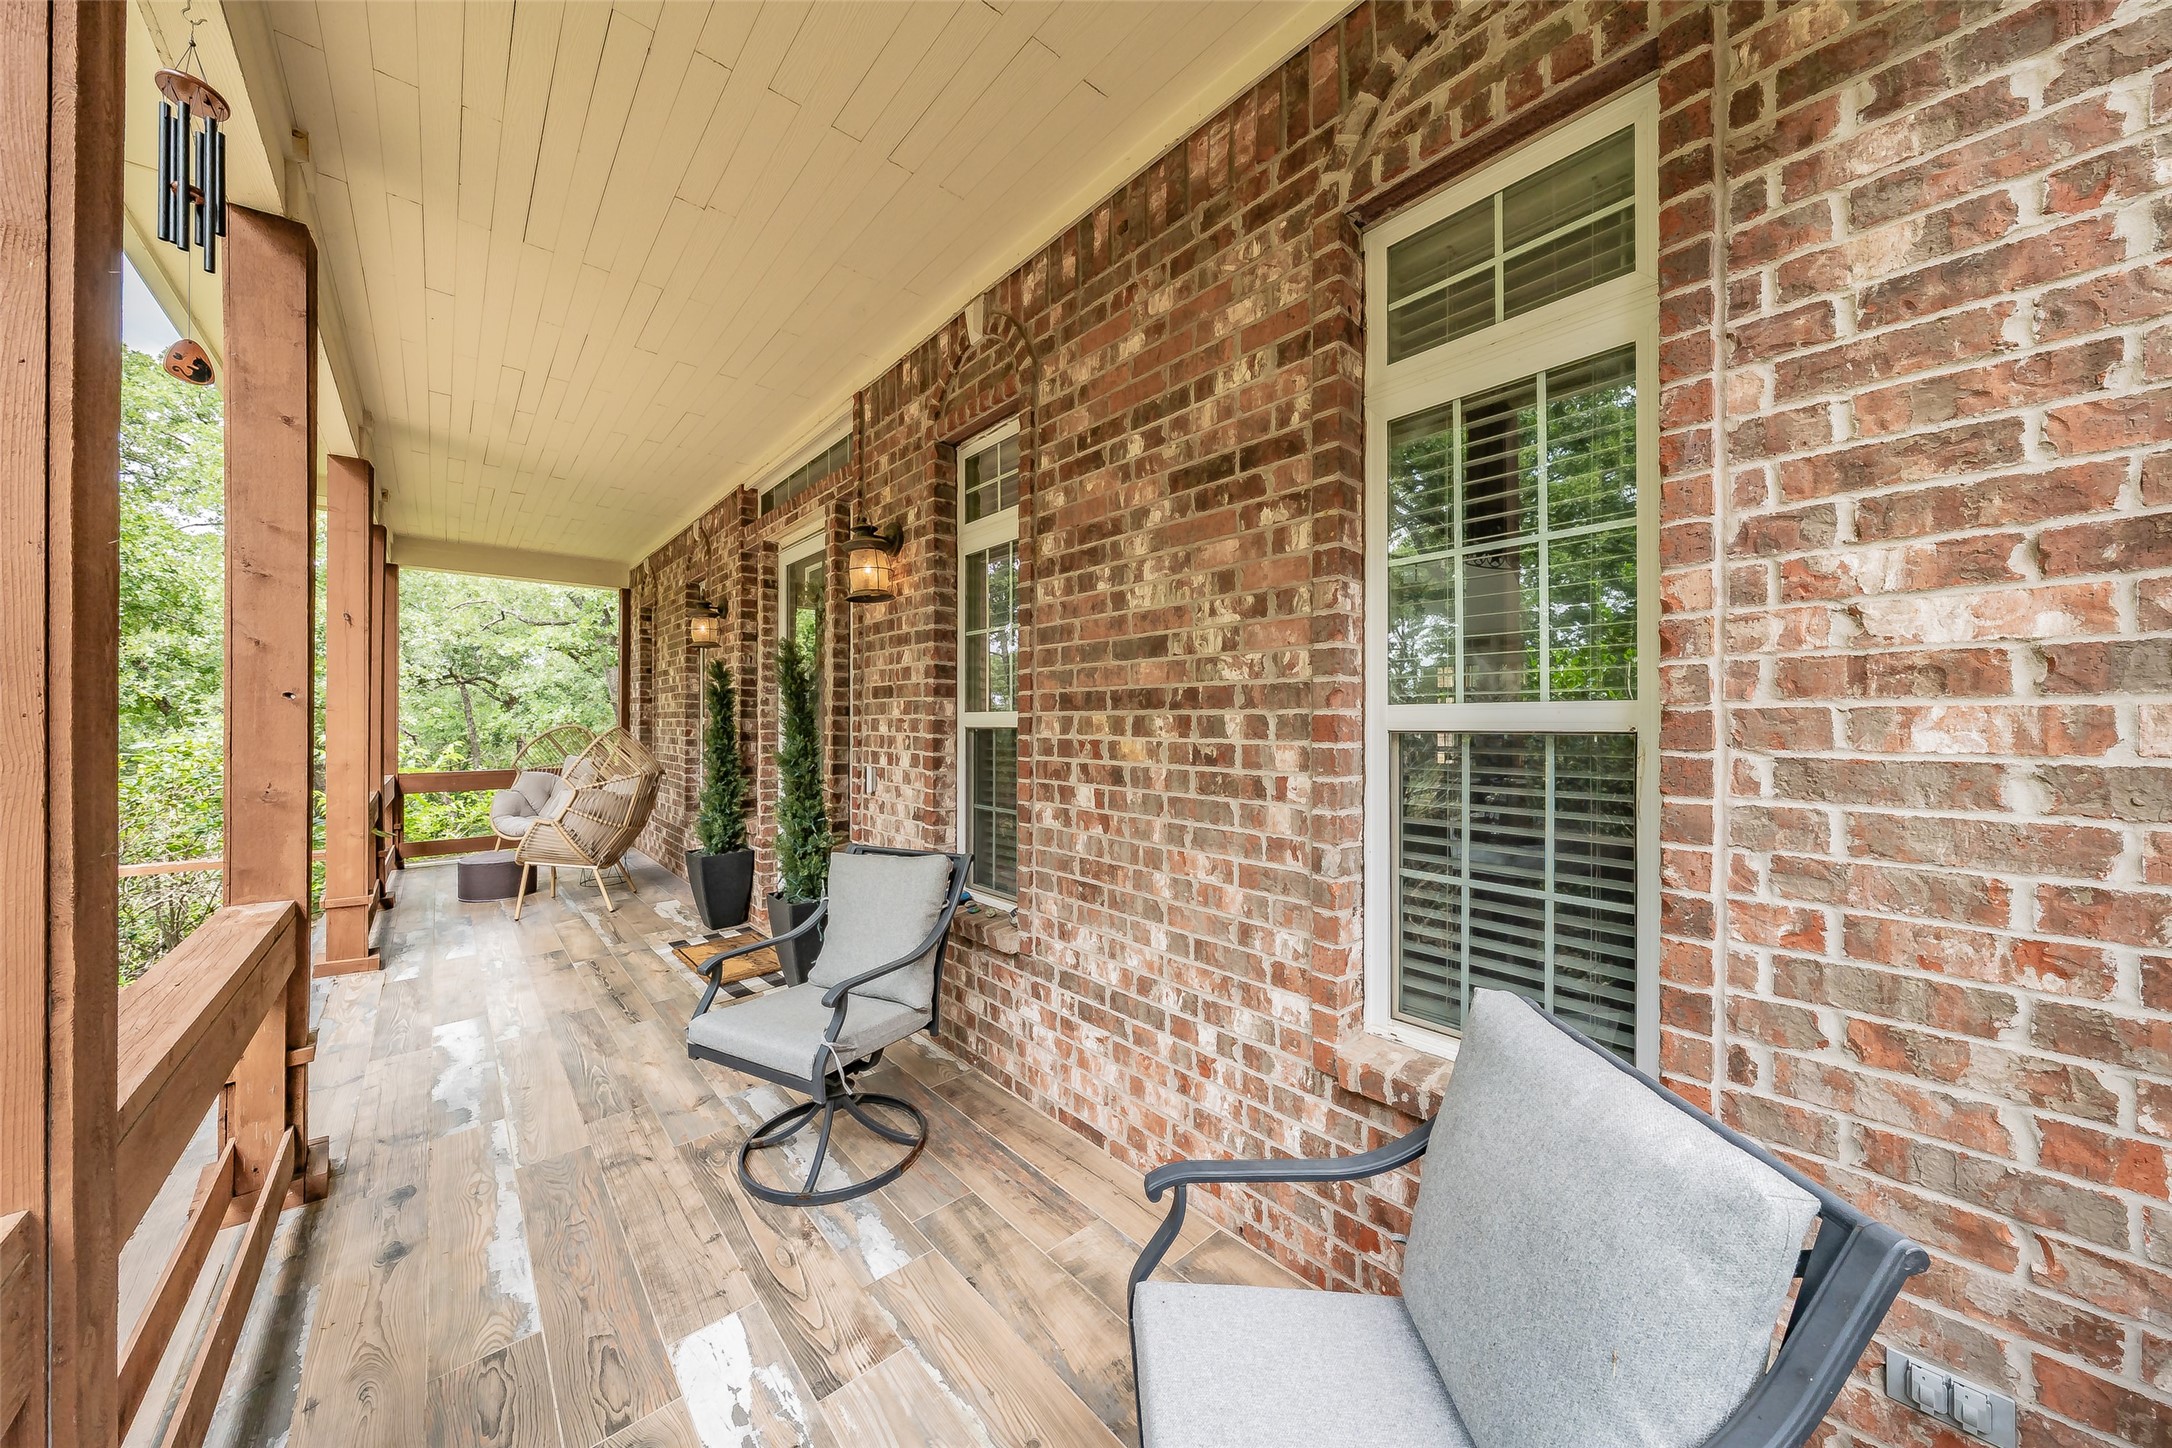
Covered brick patio with cushioned chairs, wood-look tile flooring, and views of trees.
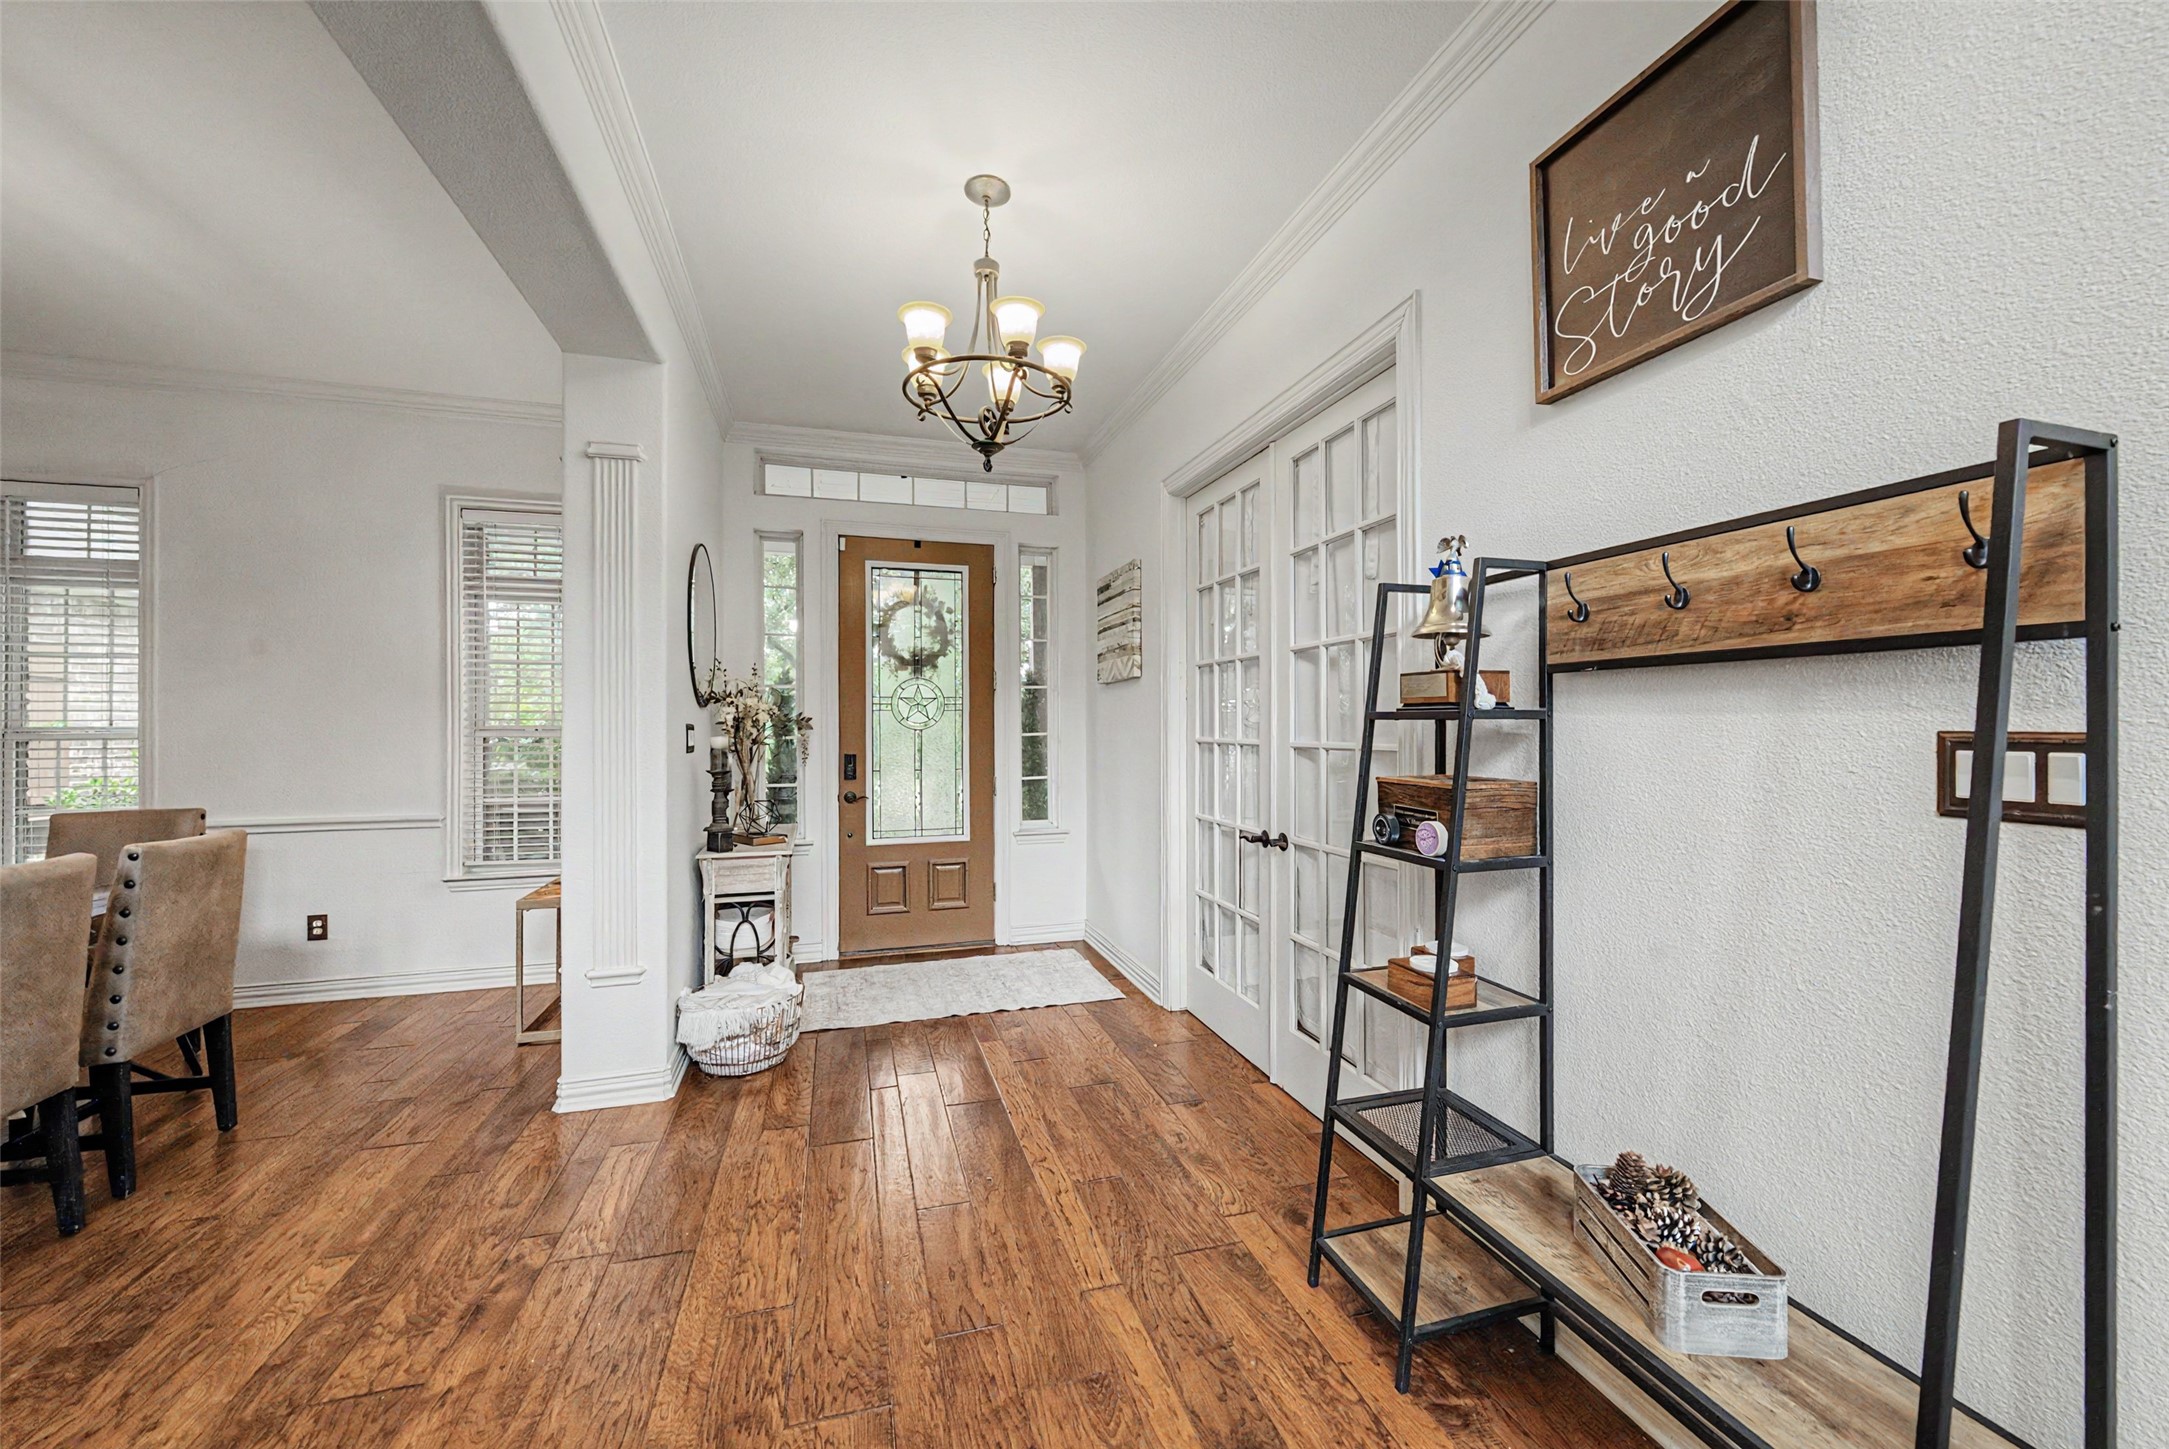
Bright entry foyer with a glass-paneled front door, wood floors, and a rustic coat rack.
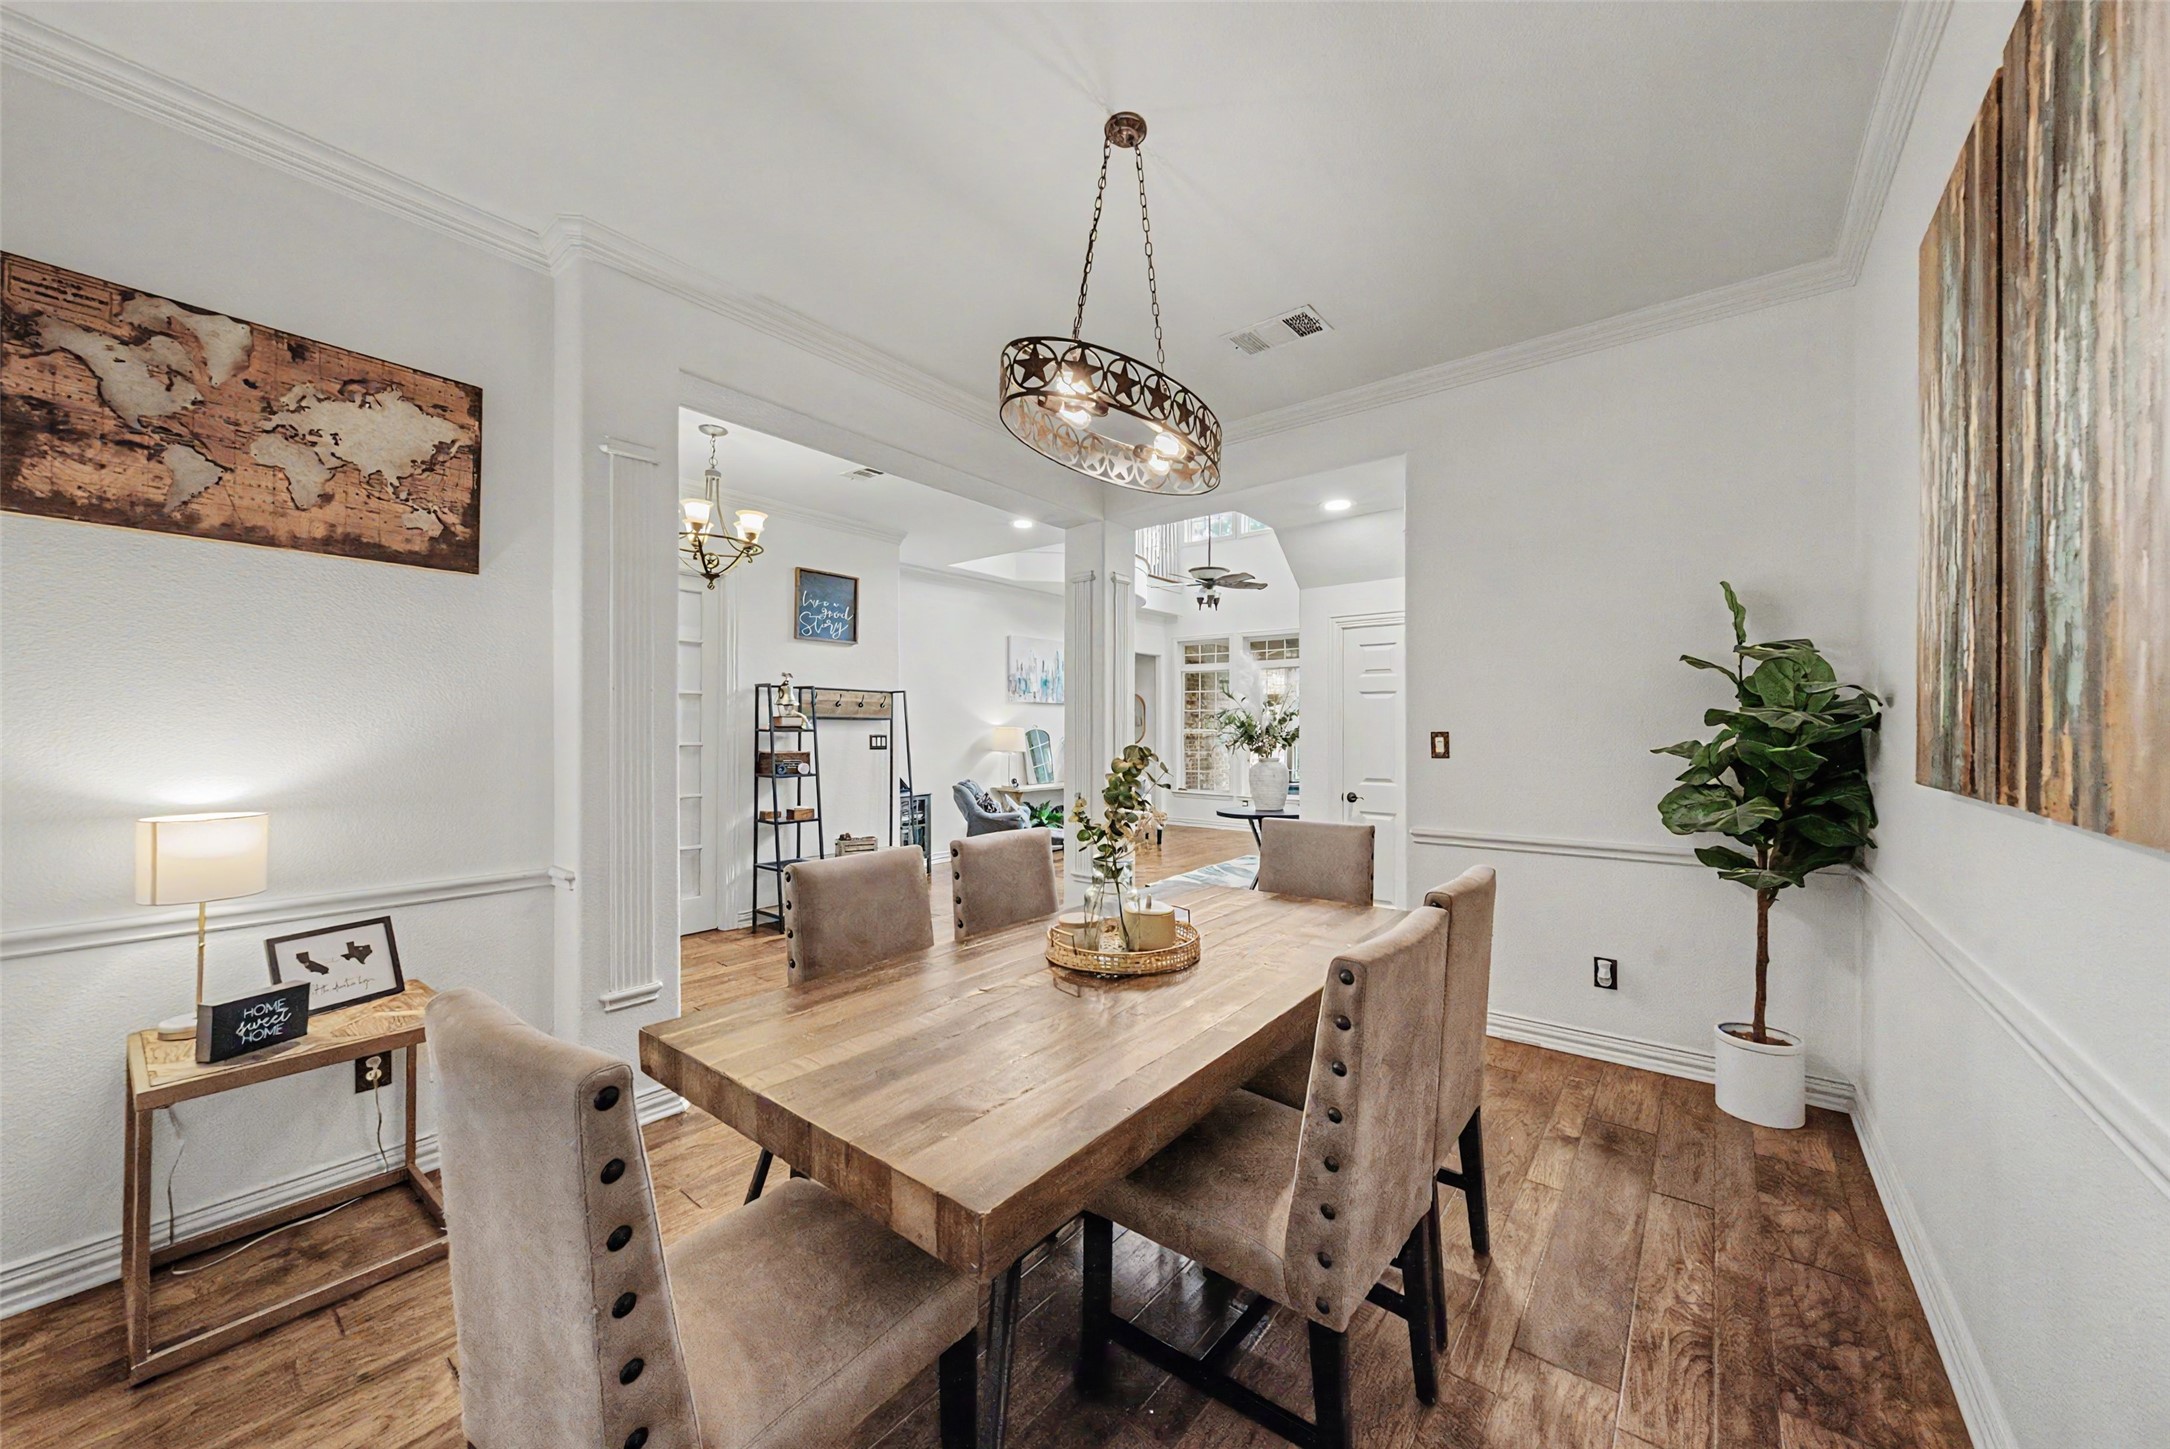
Dining room with a long wood table, upholstered chairs, and a decorative chandelier.
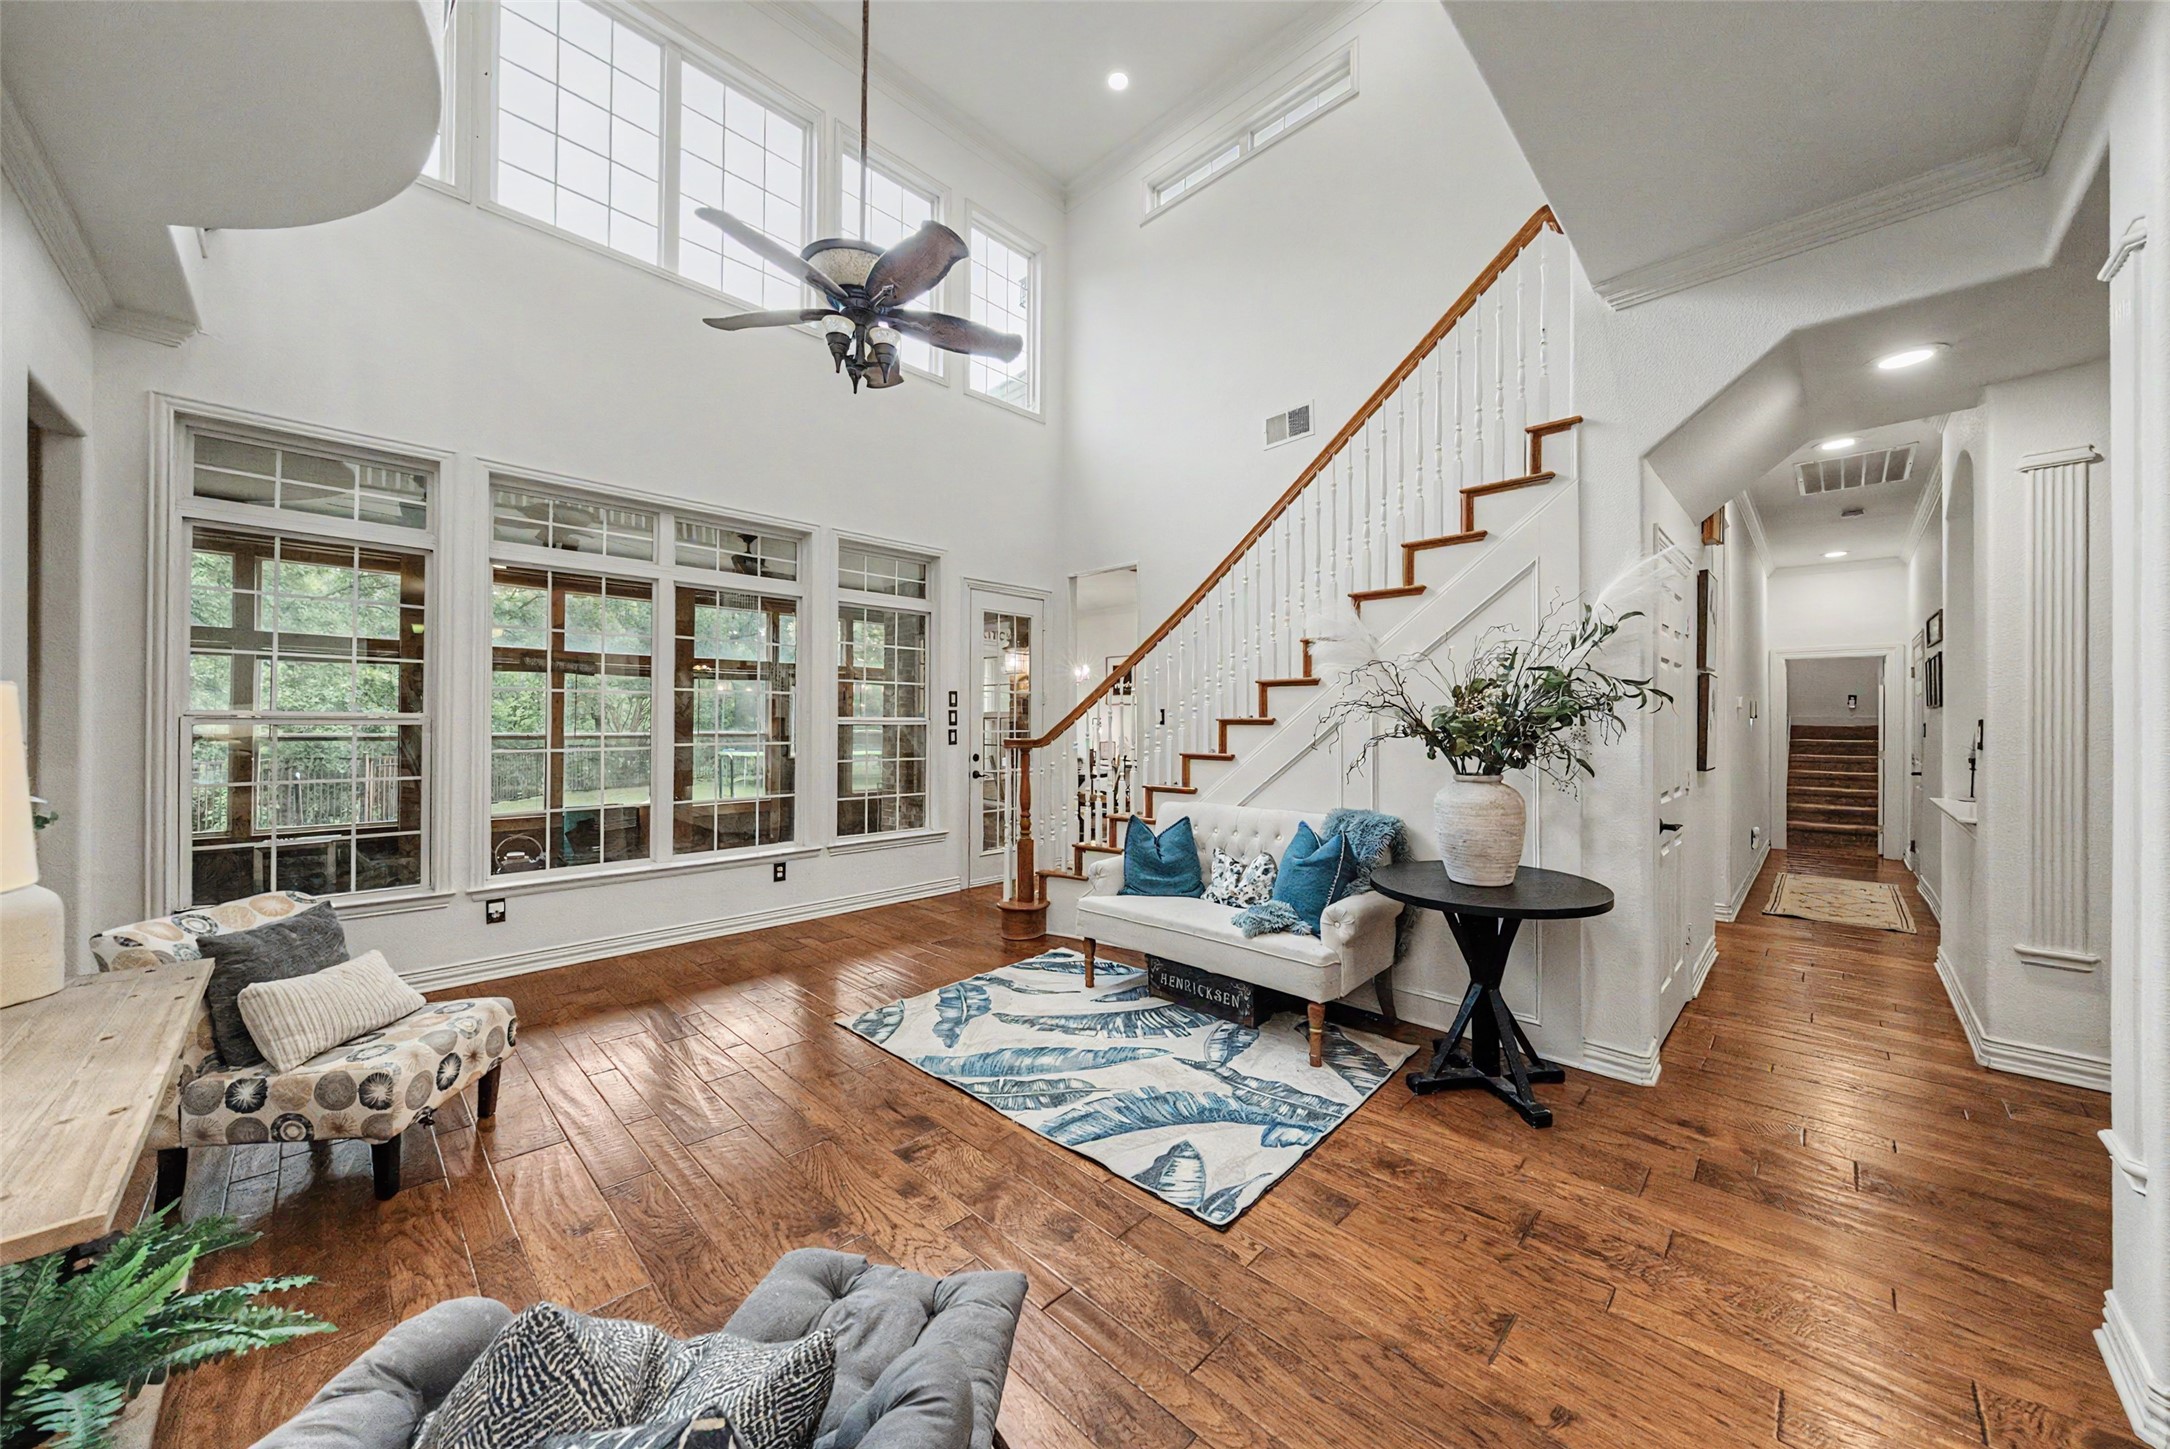
Two-story living room with tall windows, hardwood floors, and a staircase beside a sitting area.
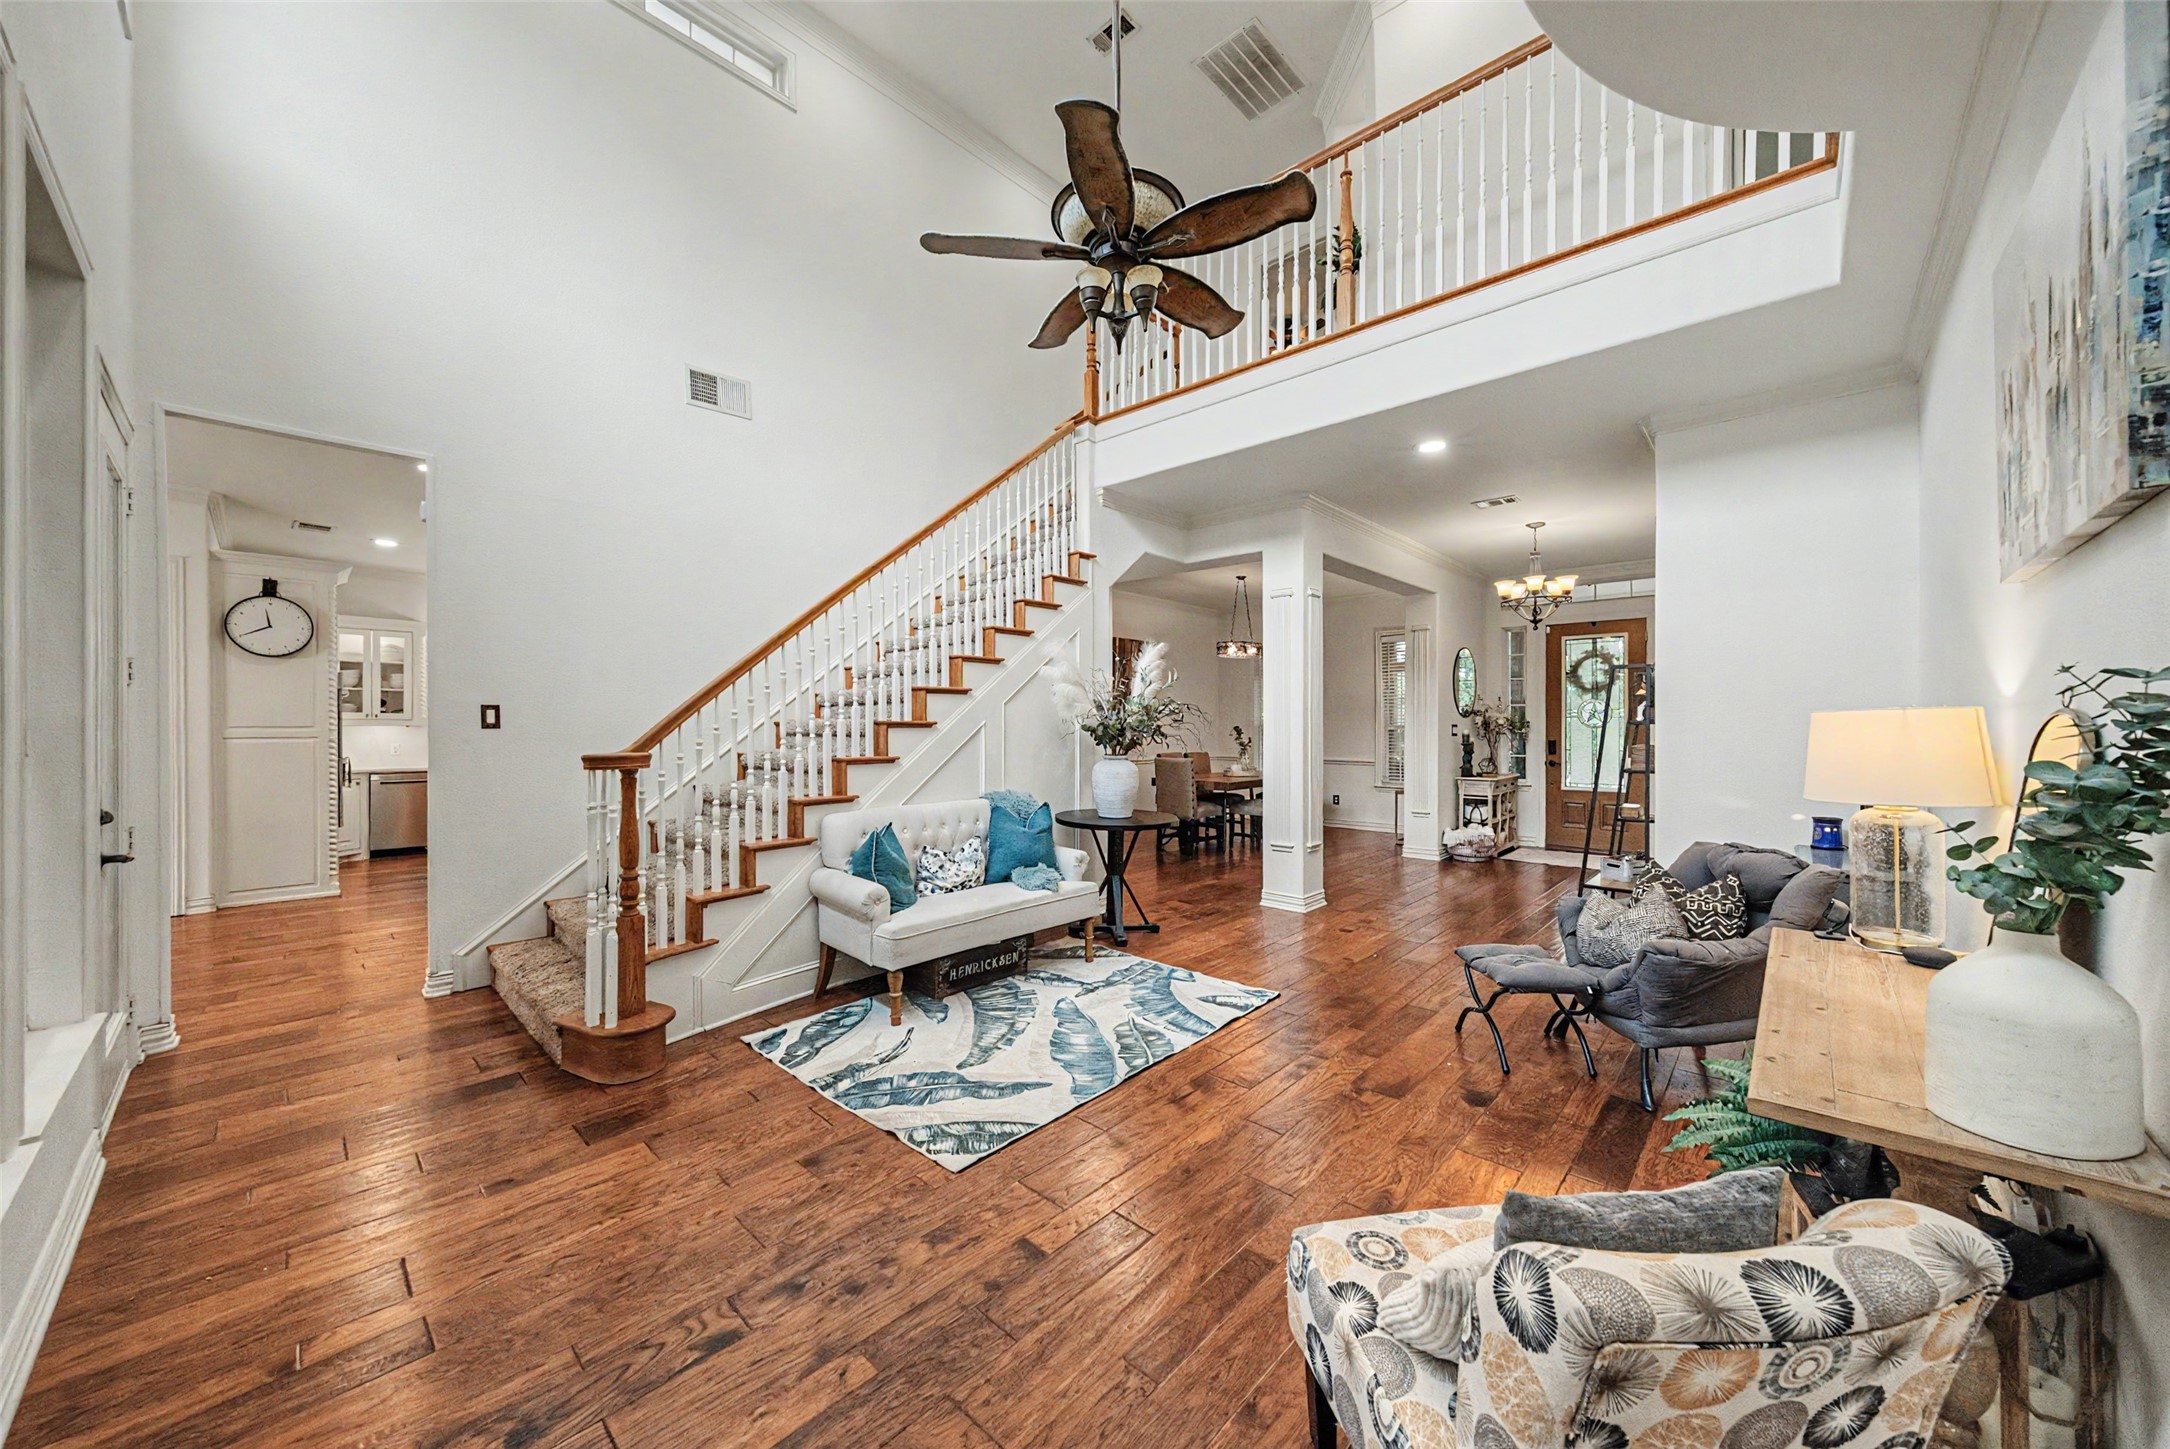
Open living room with hardwood floors, a tall staircase, and an upstairs balcony.
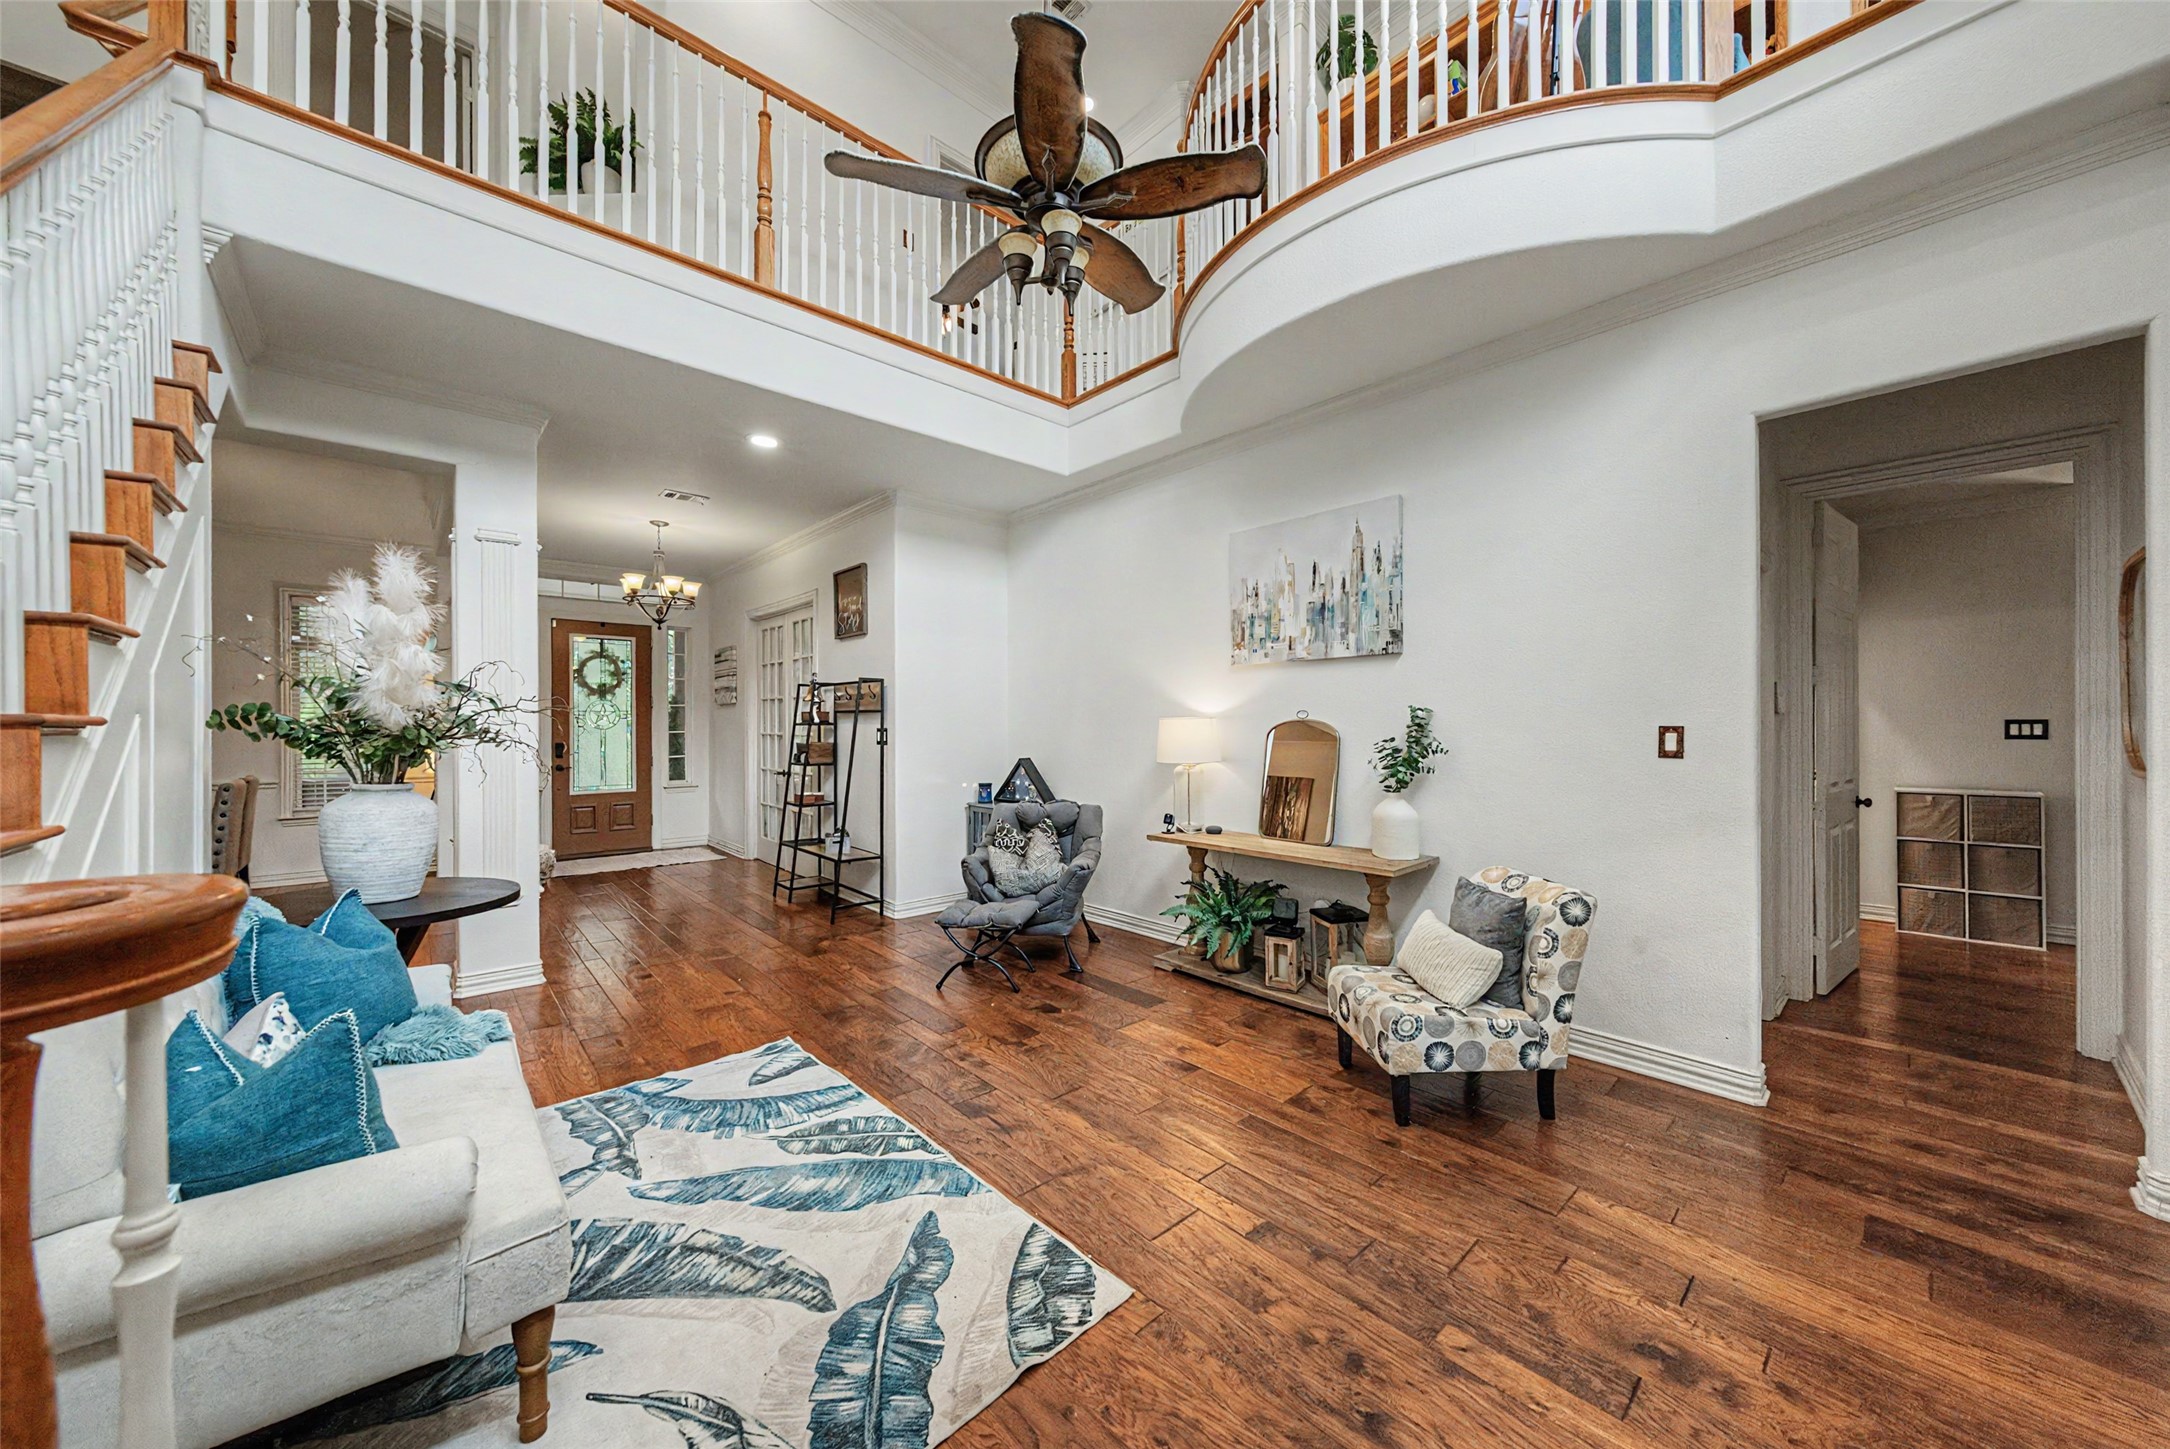
Two-story living room with a curved upstairs balcony, wood staircase, and warm hardwood floors.
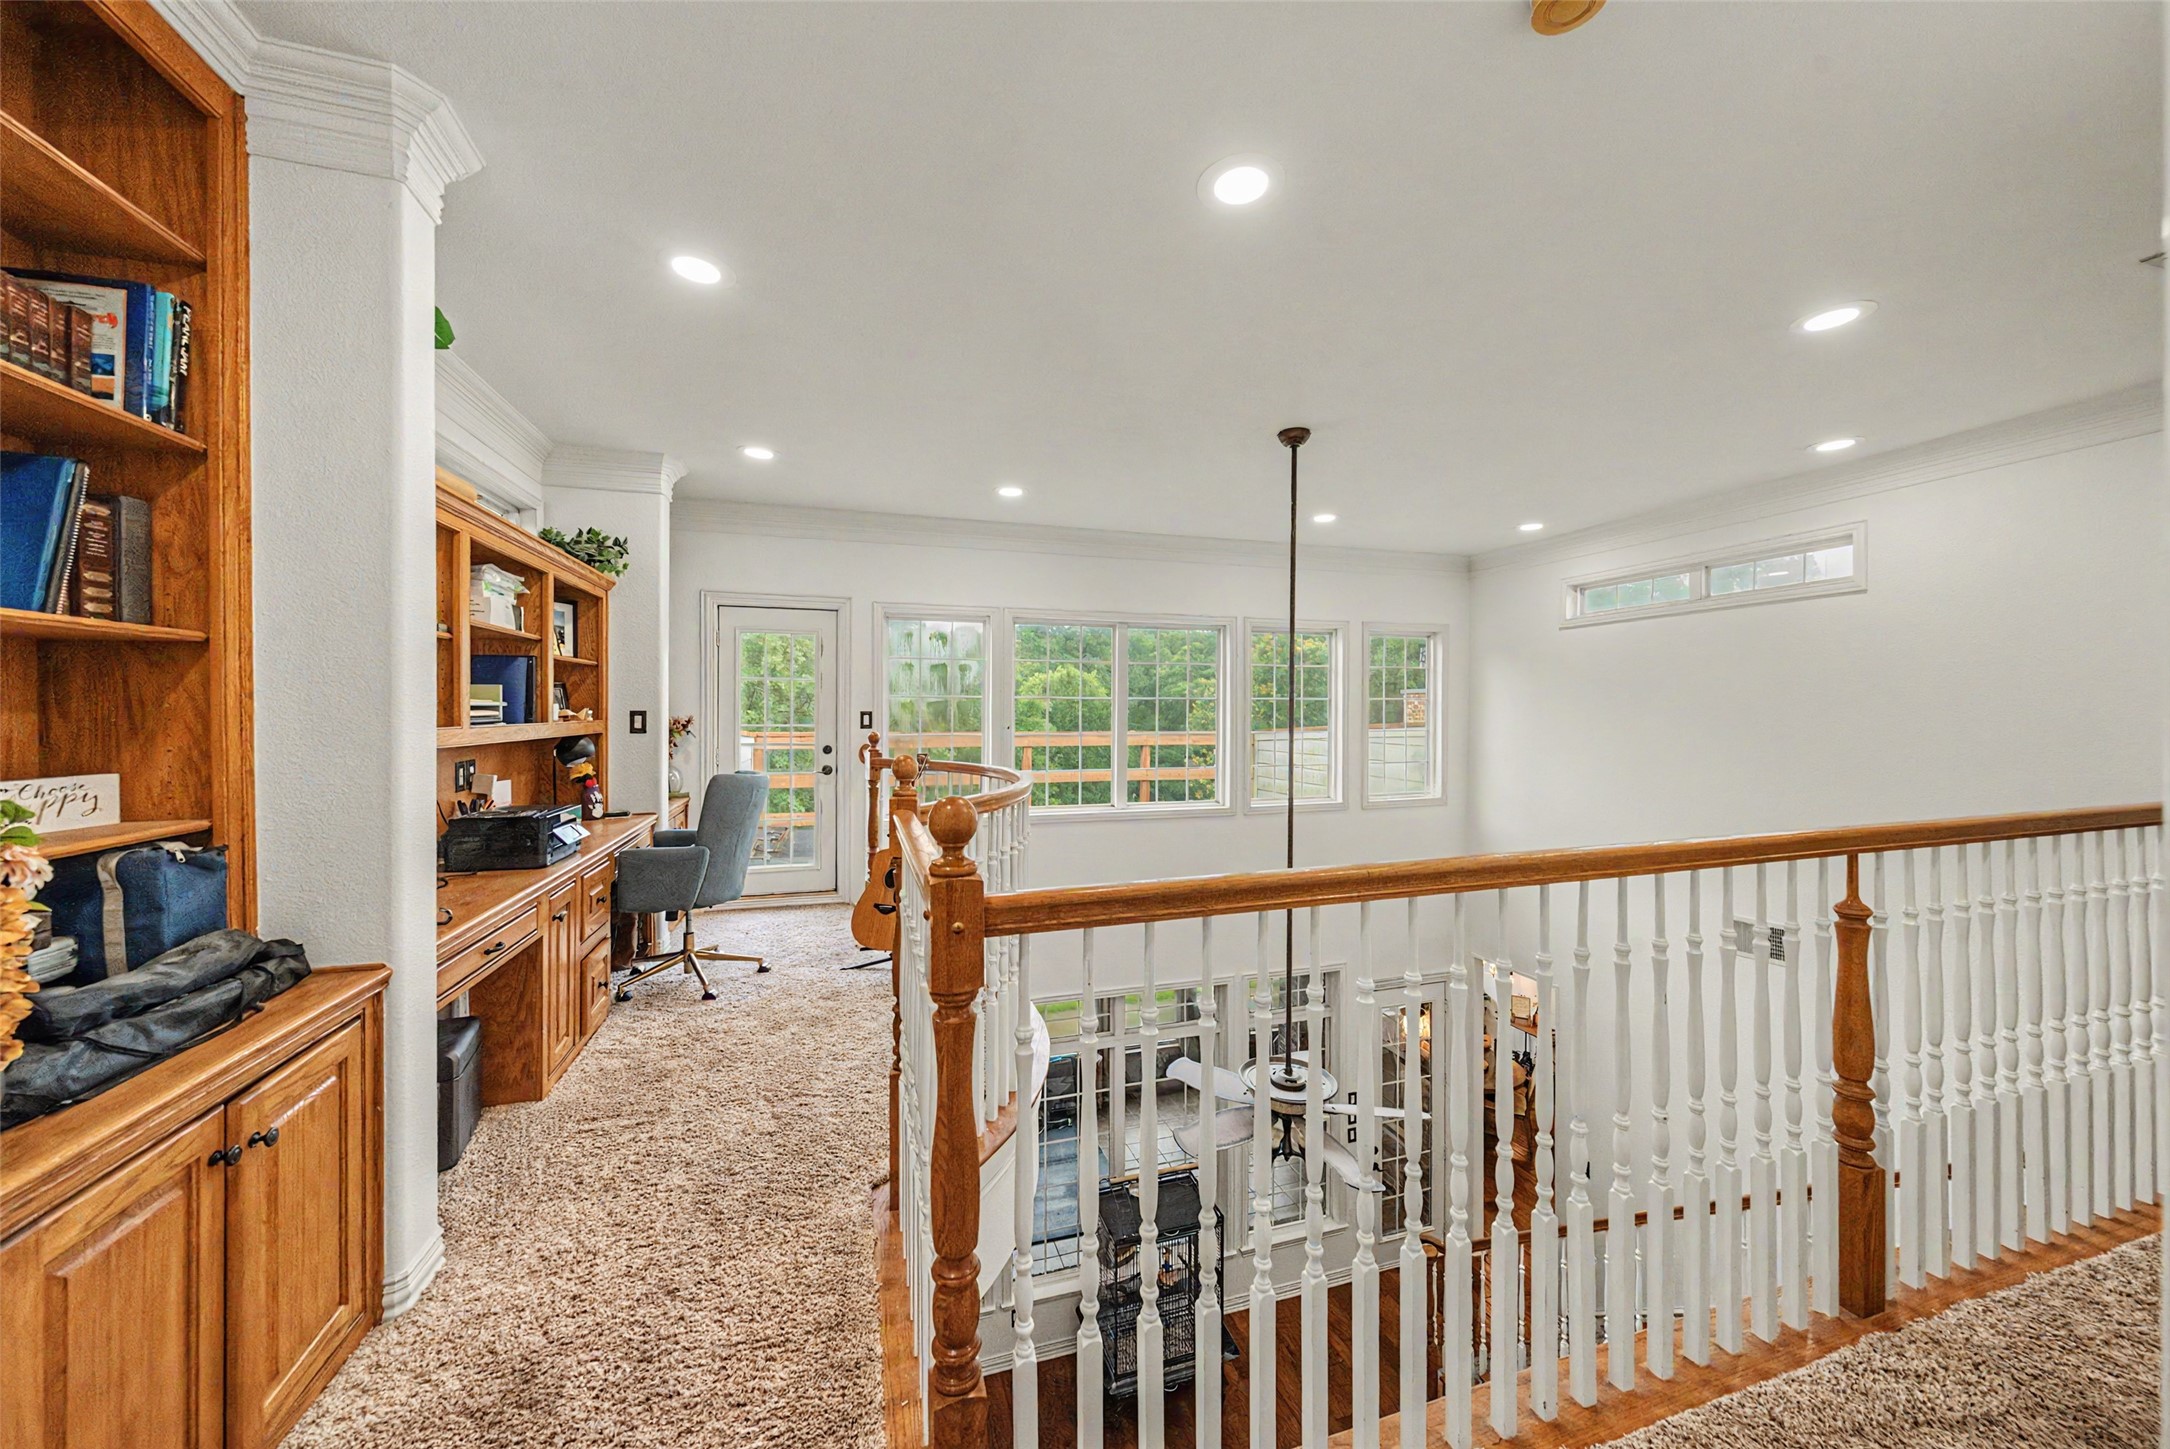
Upstairs landing with built-in wooden desk and bookshelves, bright windows, and a white-and-wood stair railing.
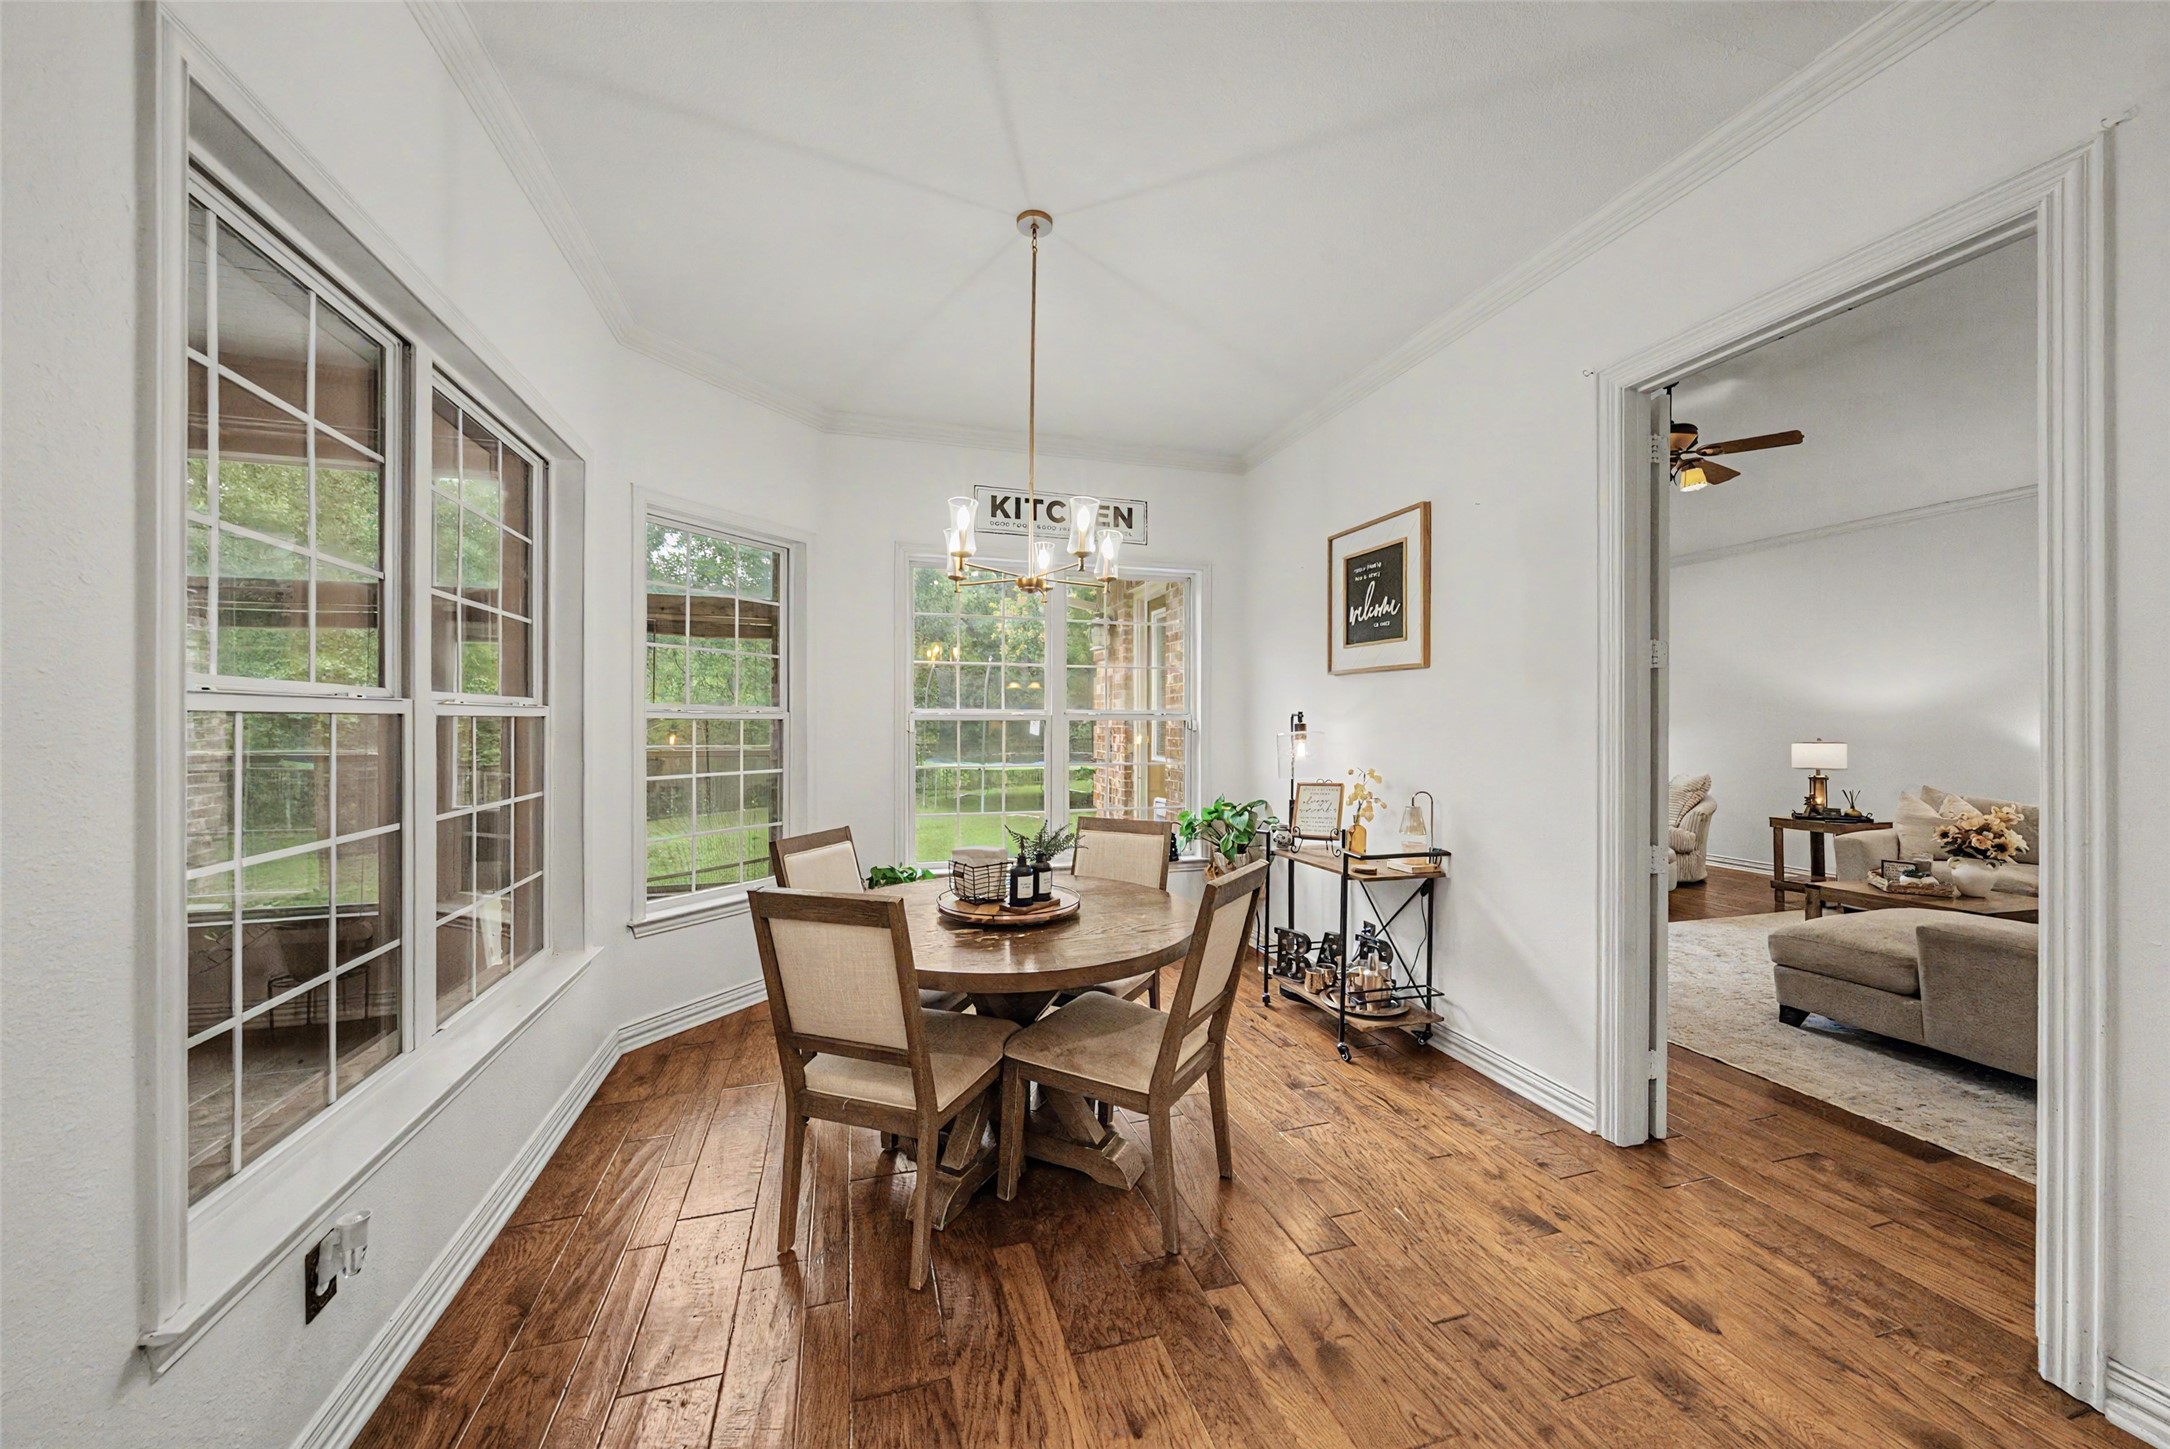
Dining room with a wooden table, chandelier, large windows, and hardwood floors.
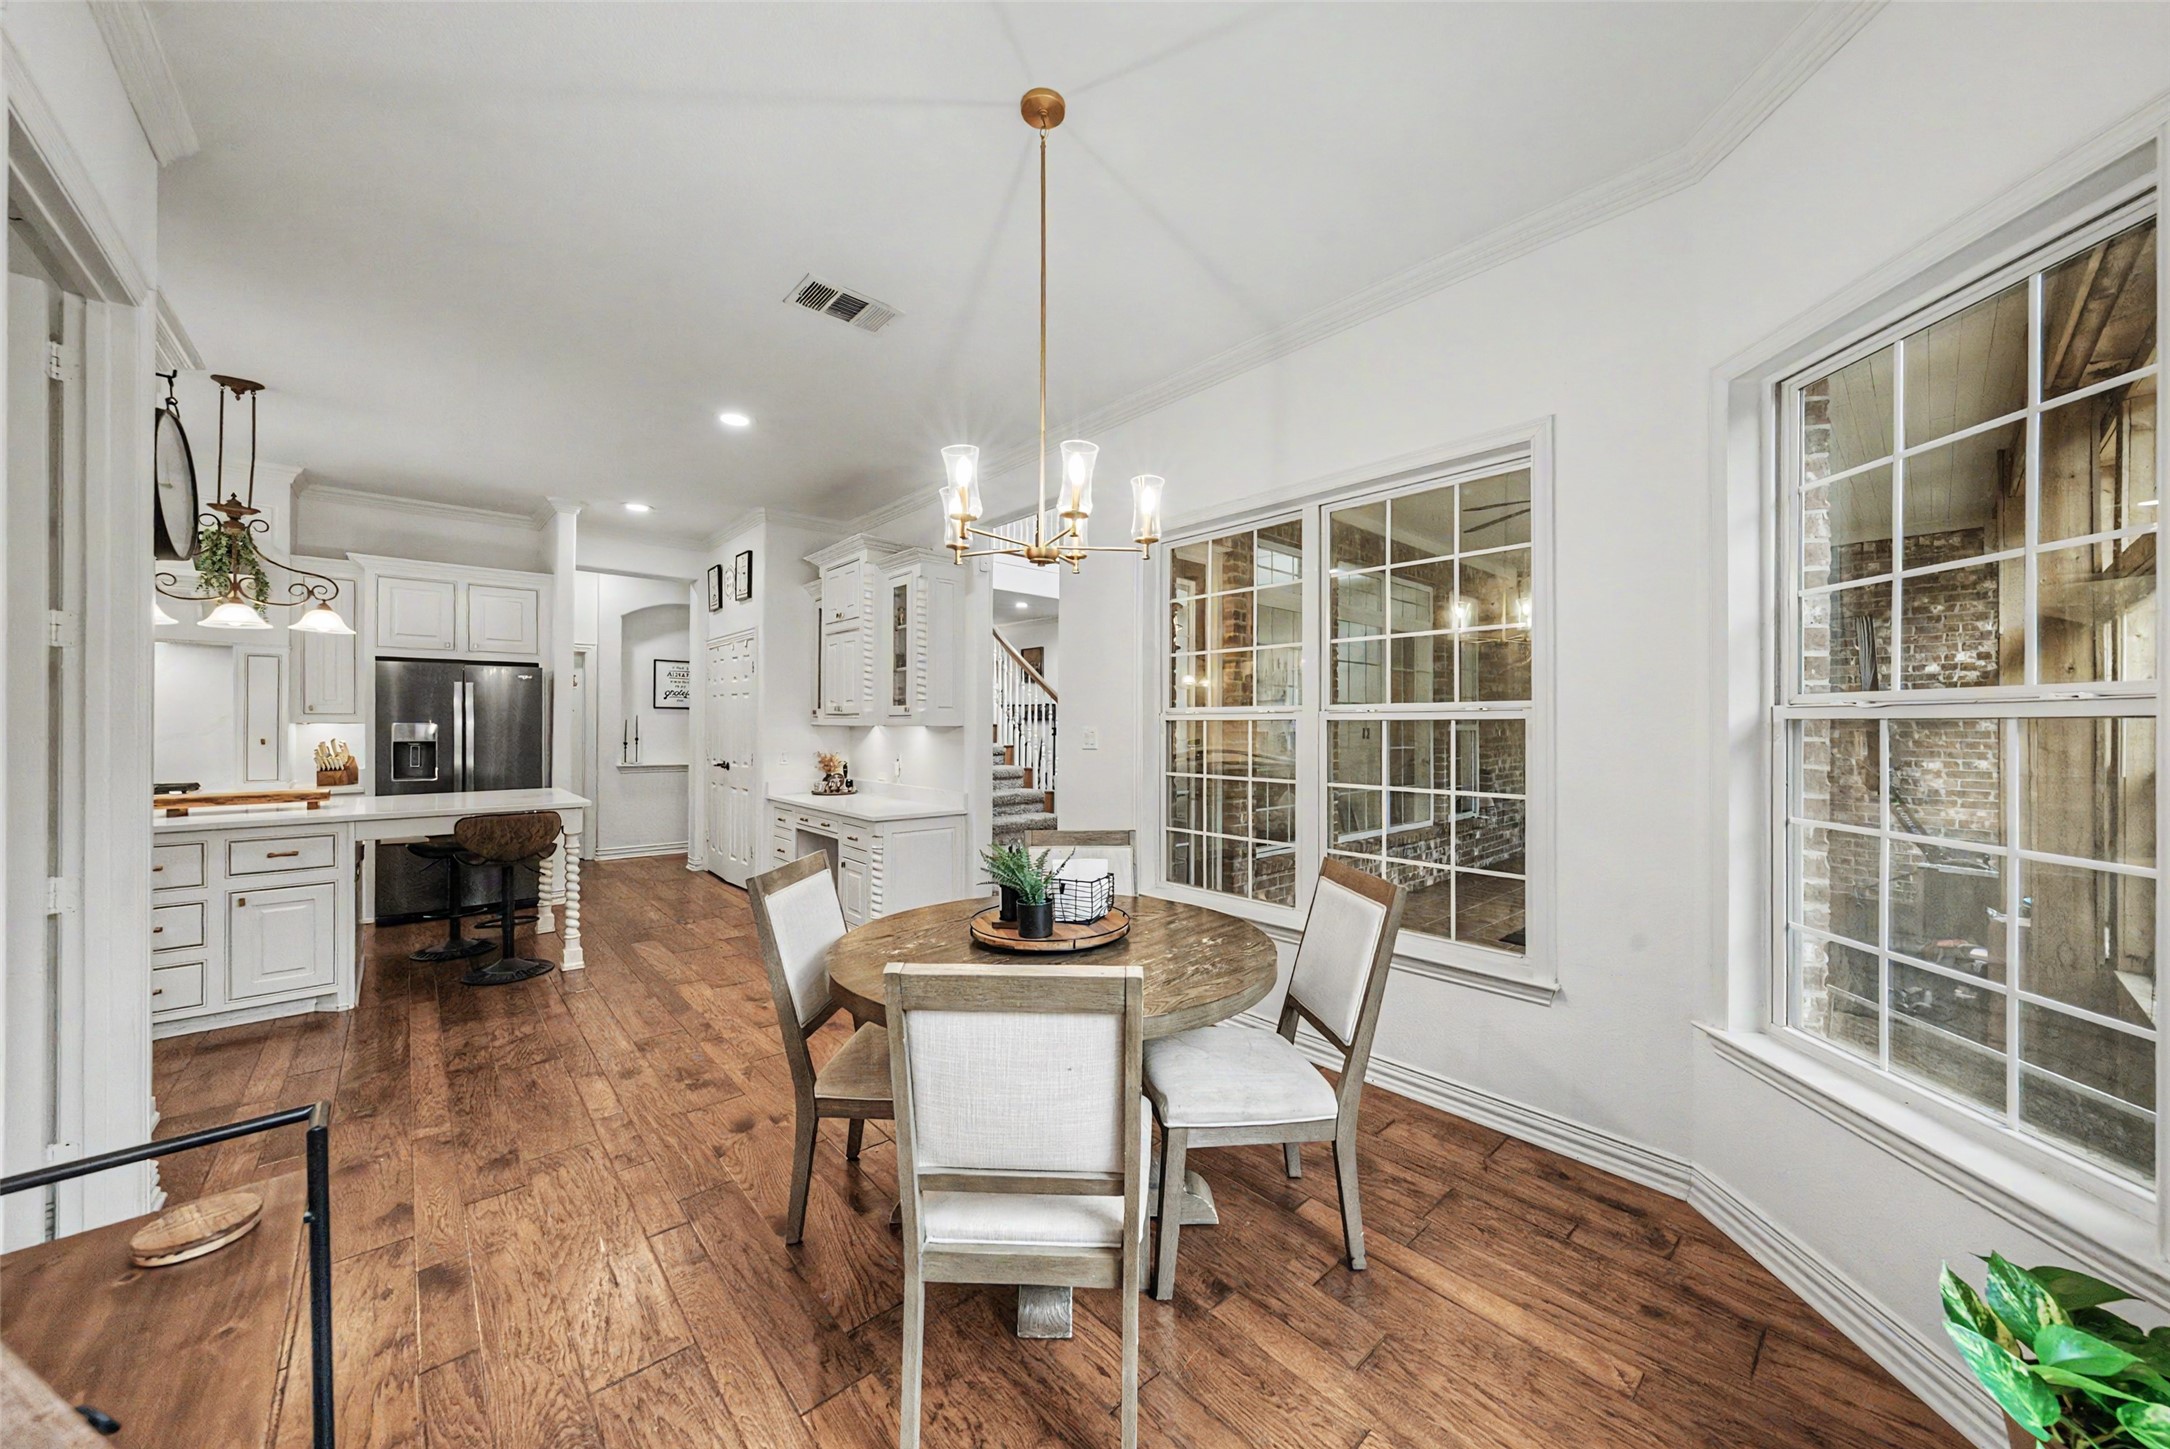
Kitchen and dining area with a round table, white cabinetry, wood floors, and large divided-light windows.
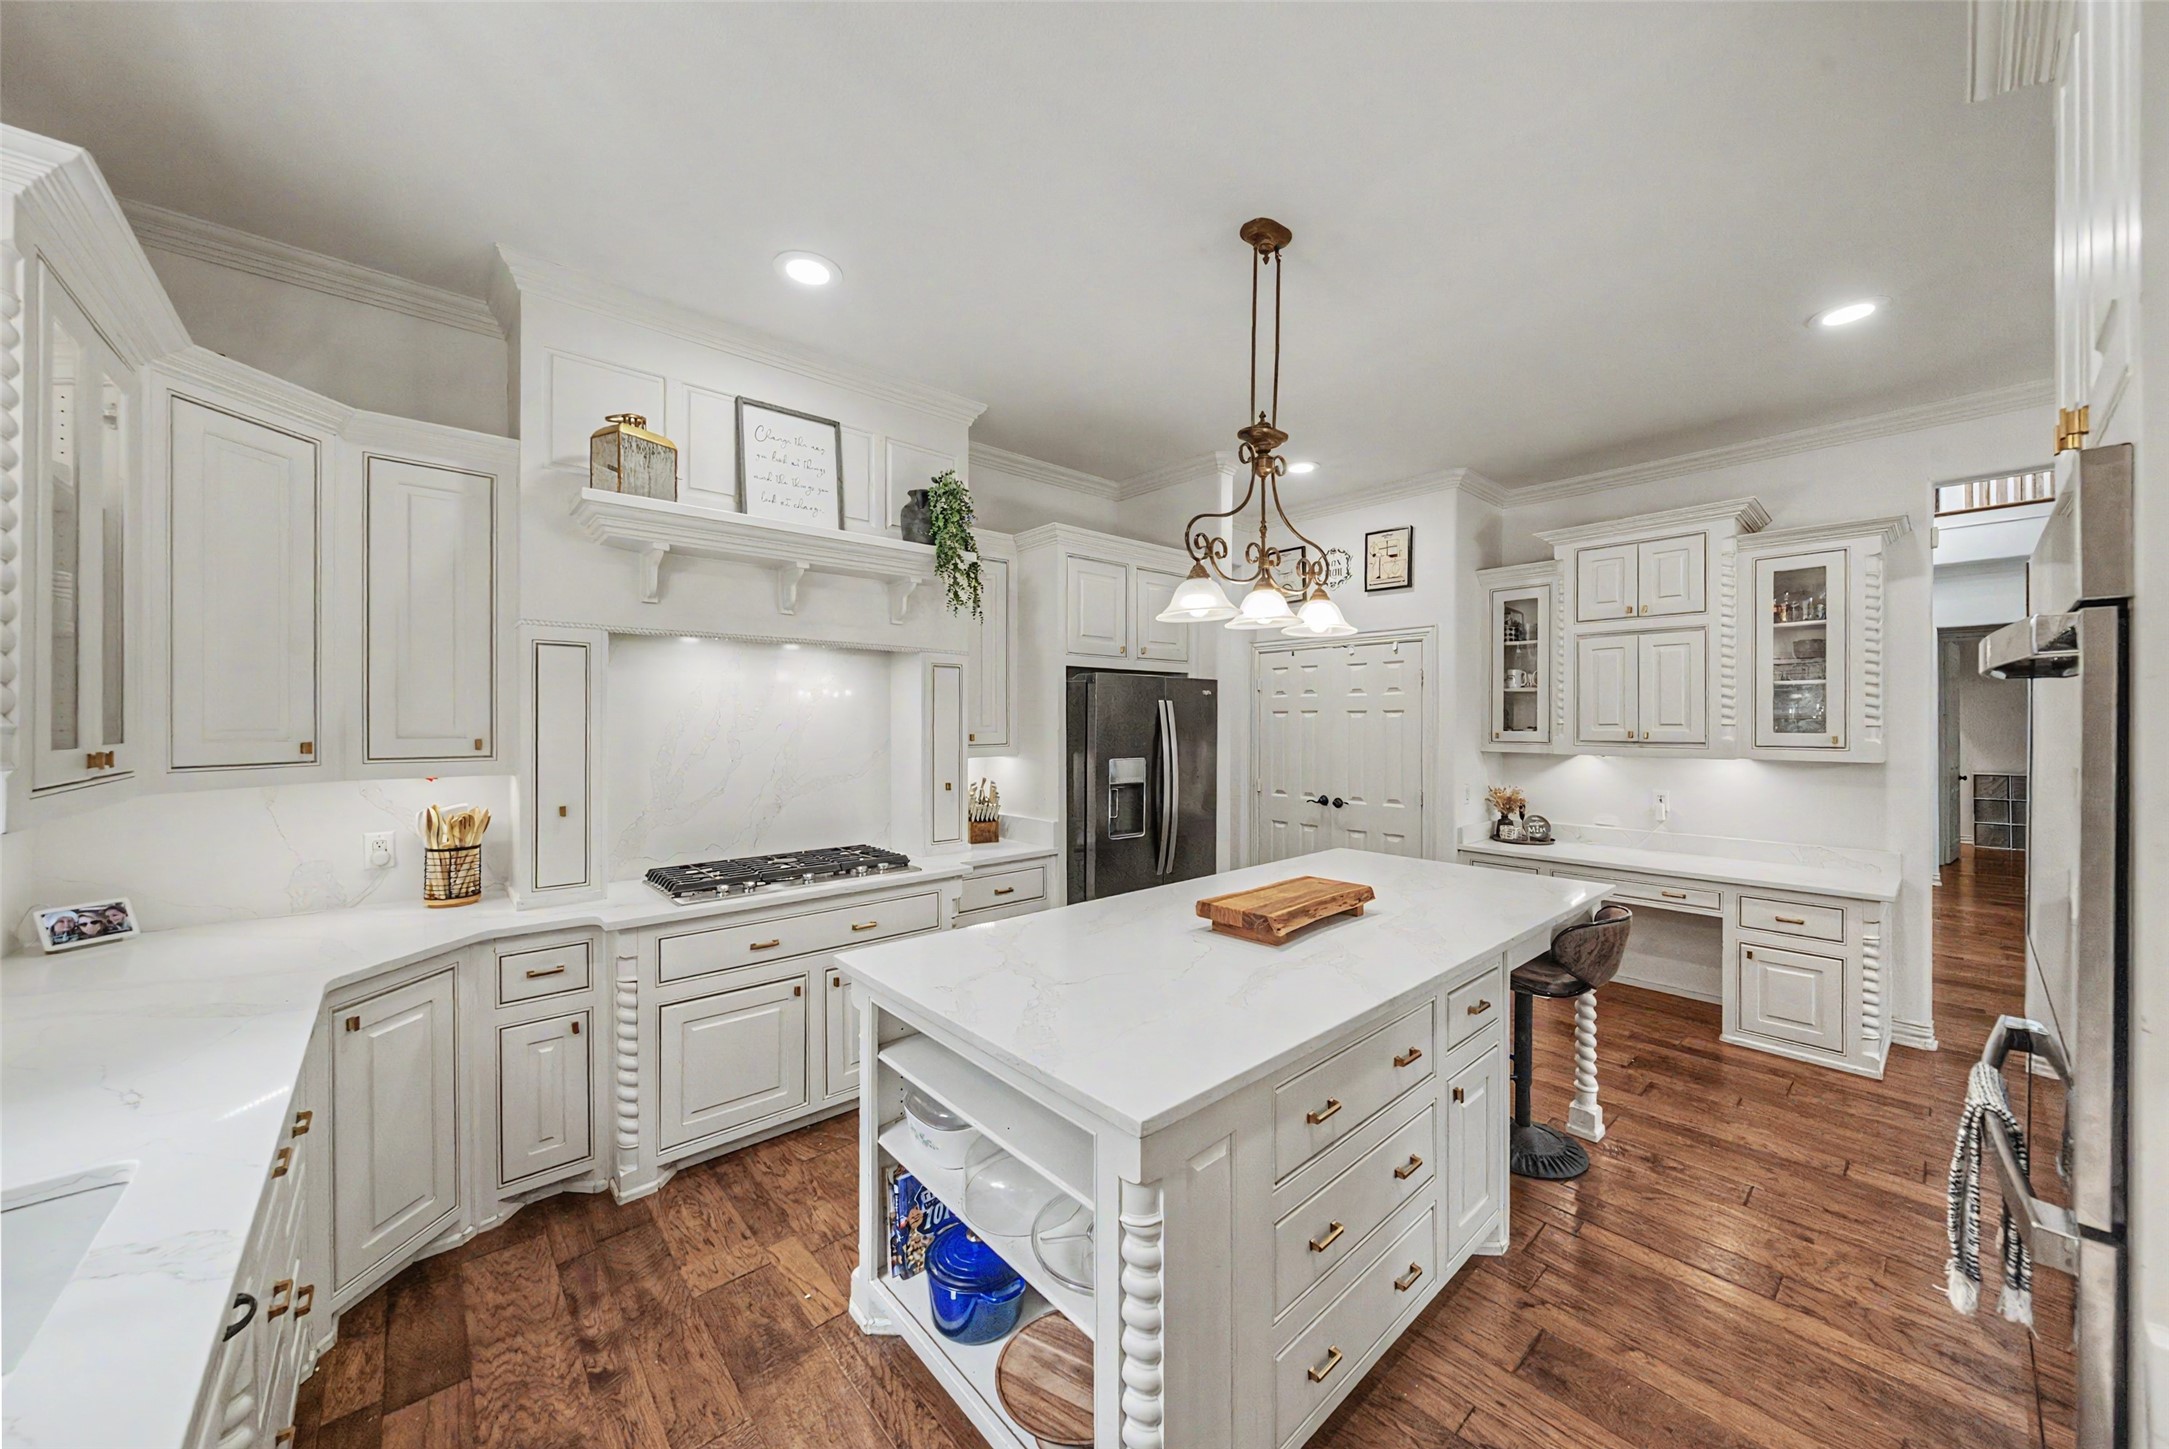
Bright white kitchen with a large island, stainless steel appliances, and warm wood flooring.
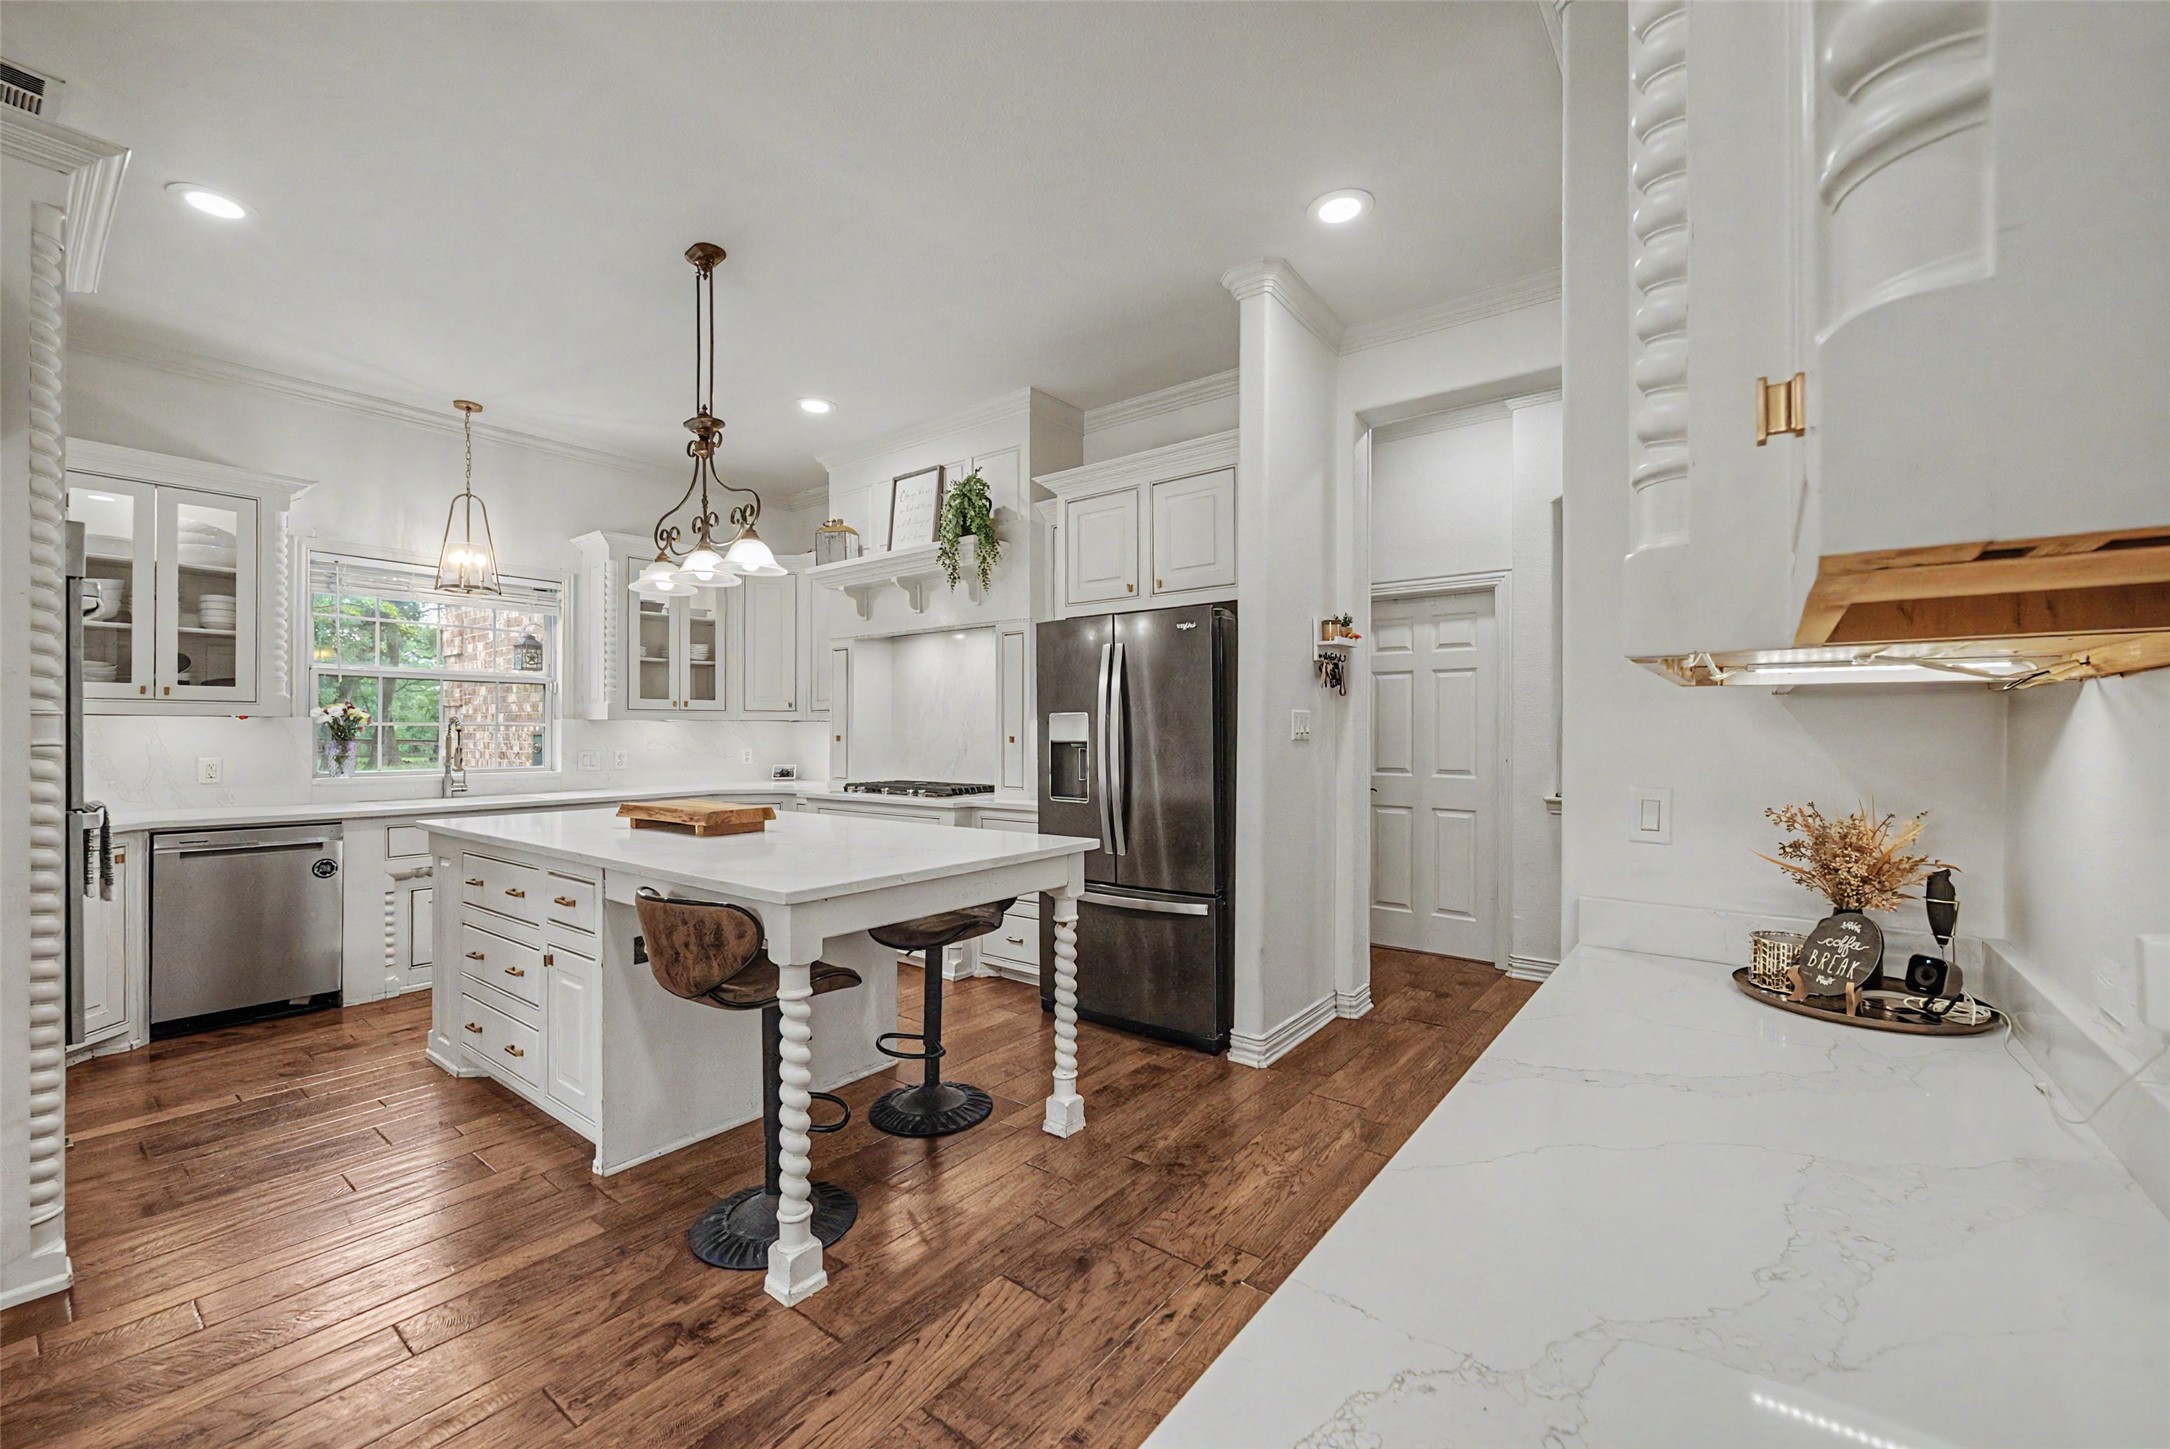
Bright white kitchen with a large marble island, ornate cabinetry, and warm wood flooring.
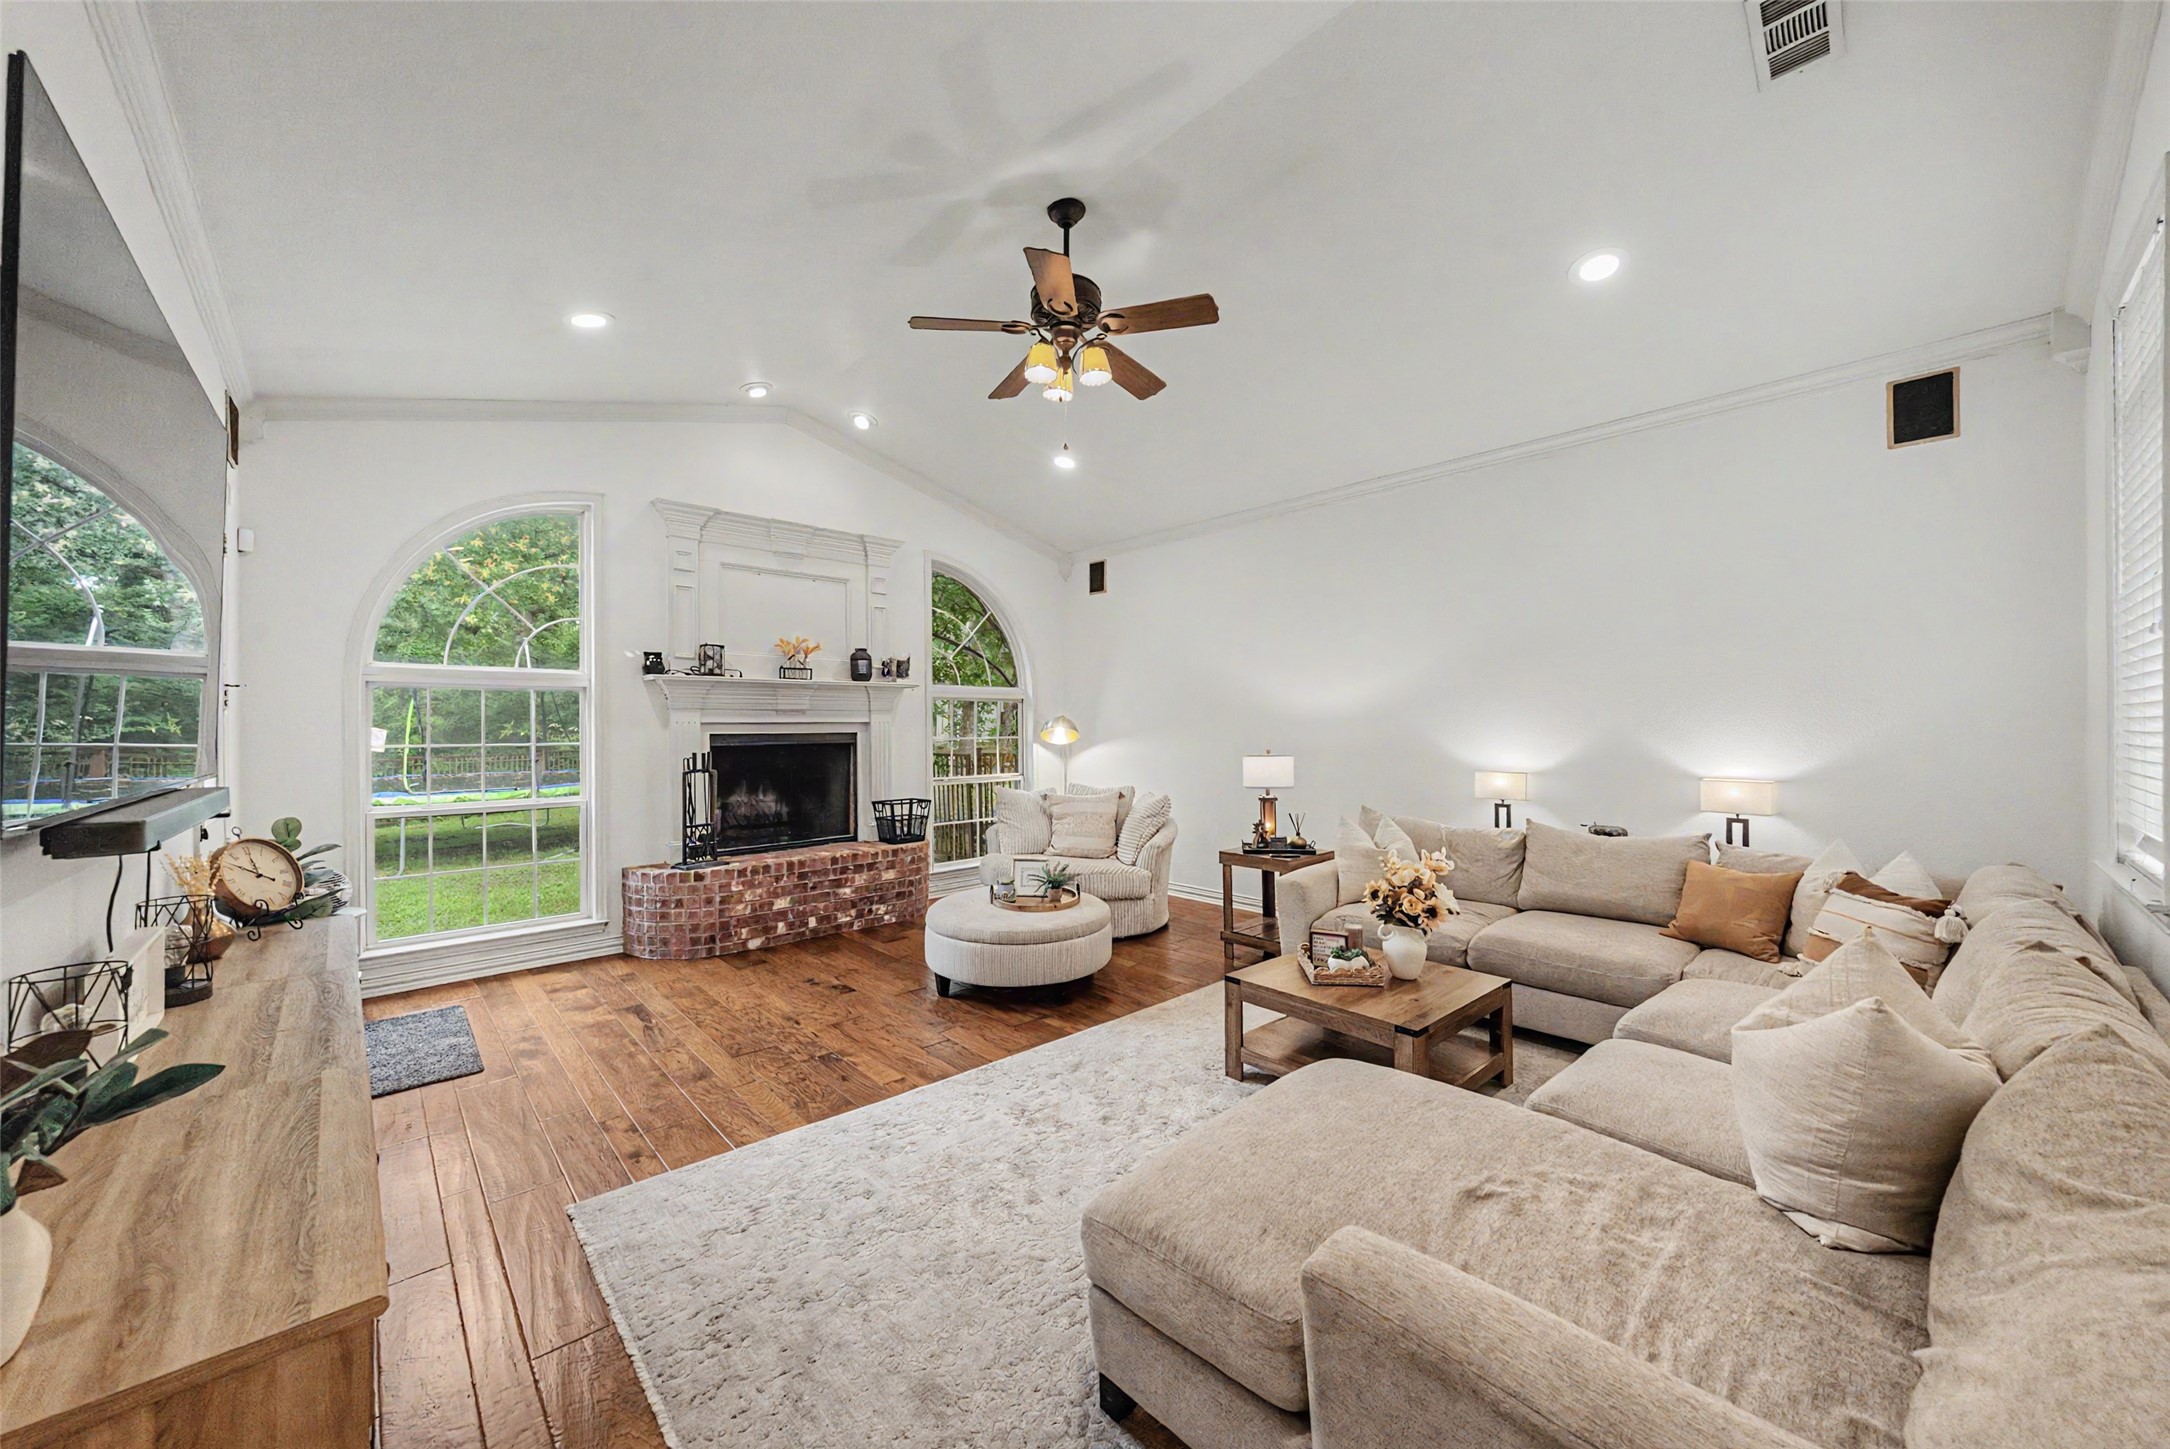
Living room with a brick fireplace, arched windows, and a large sectional sofa.
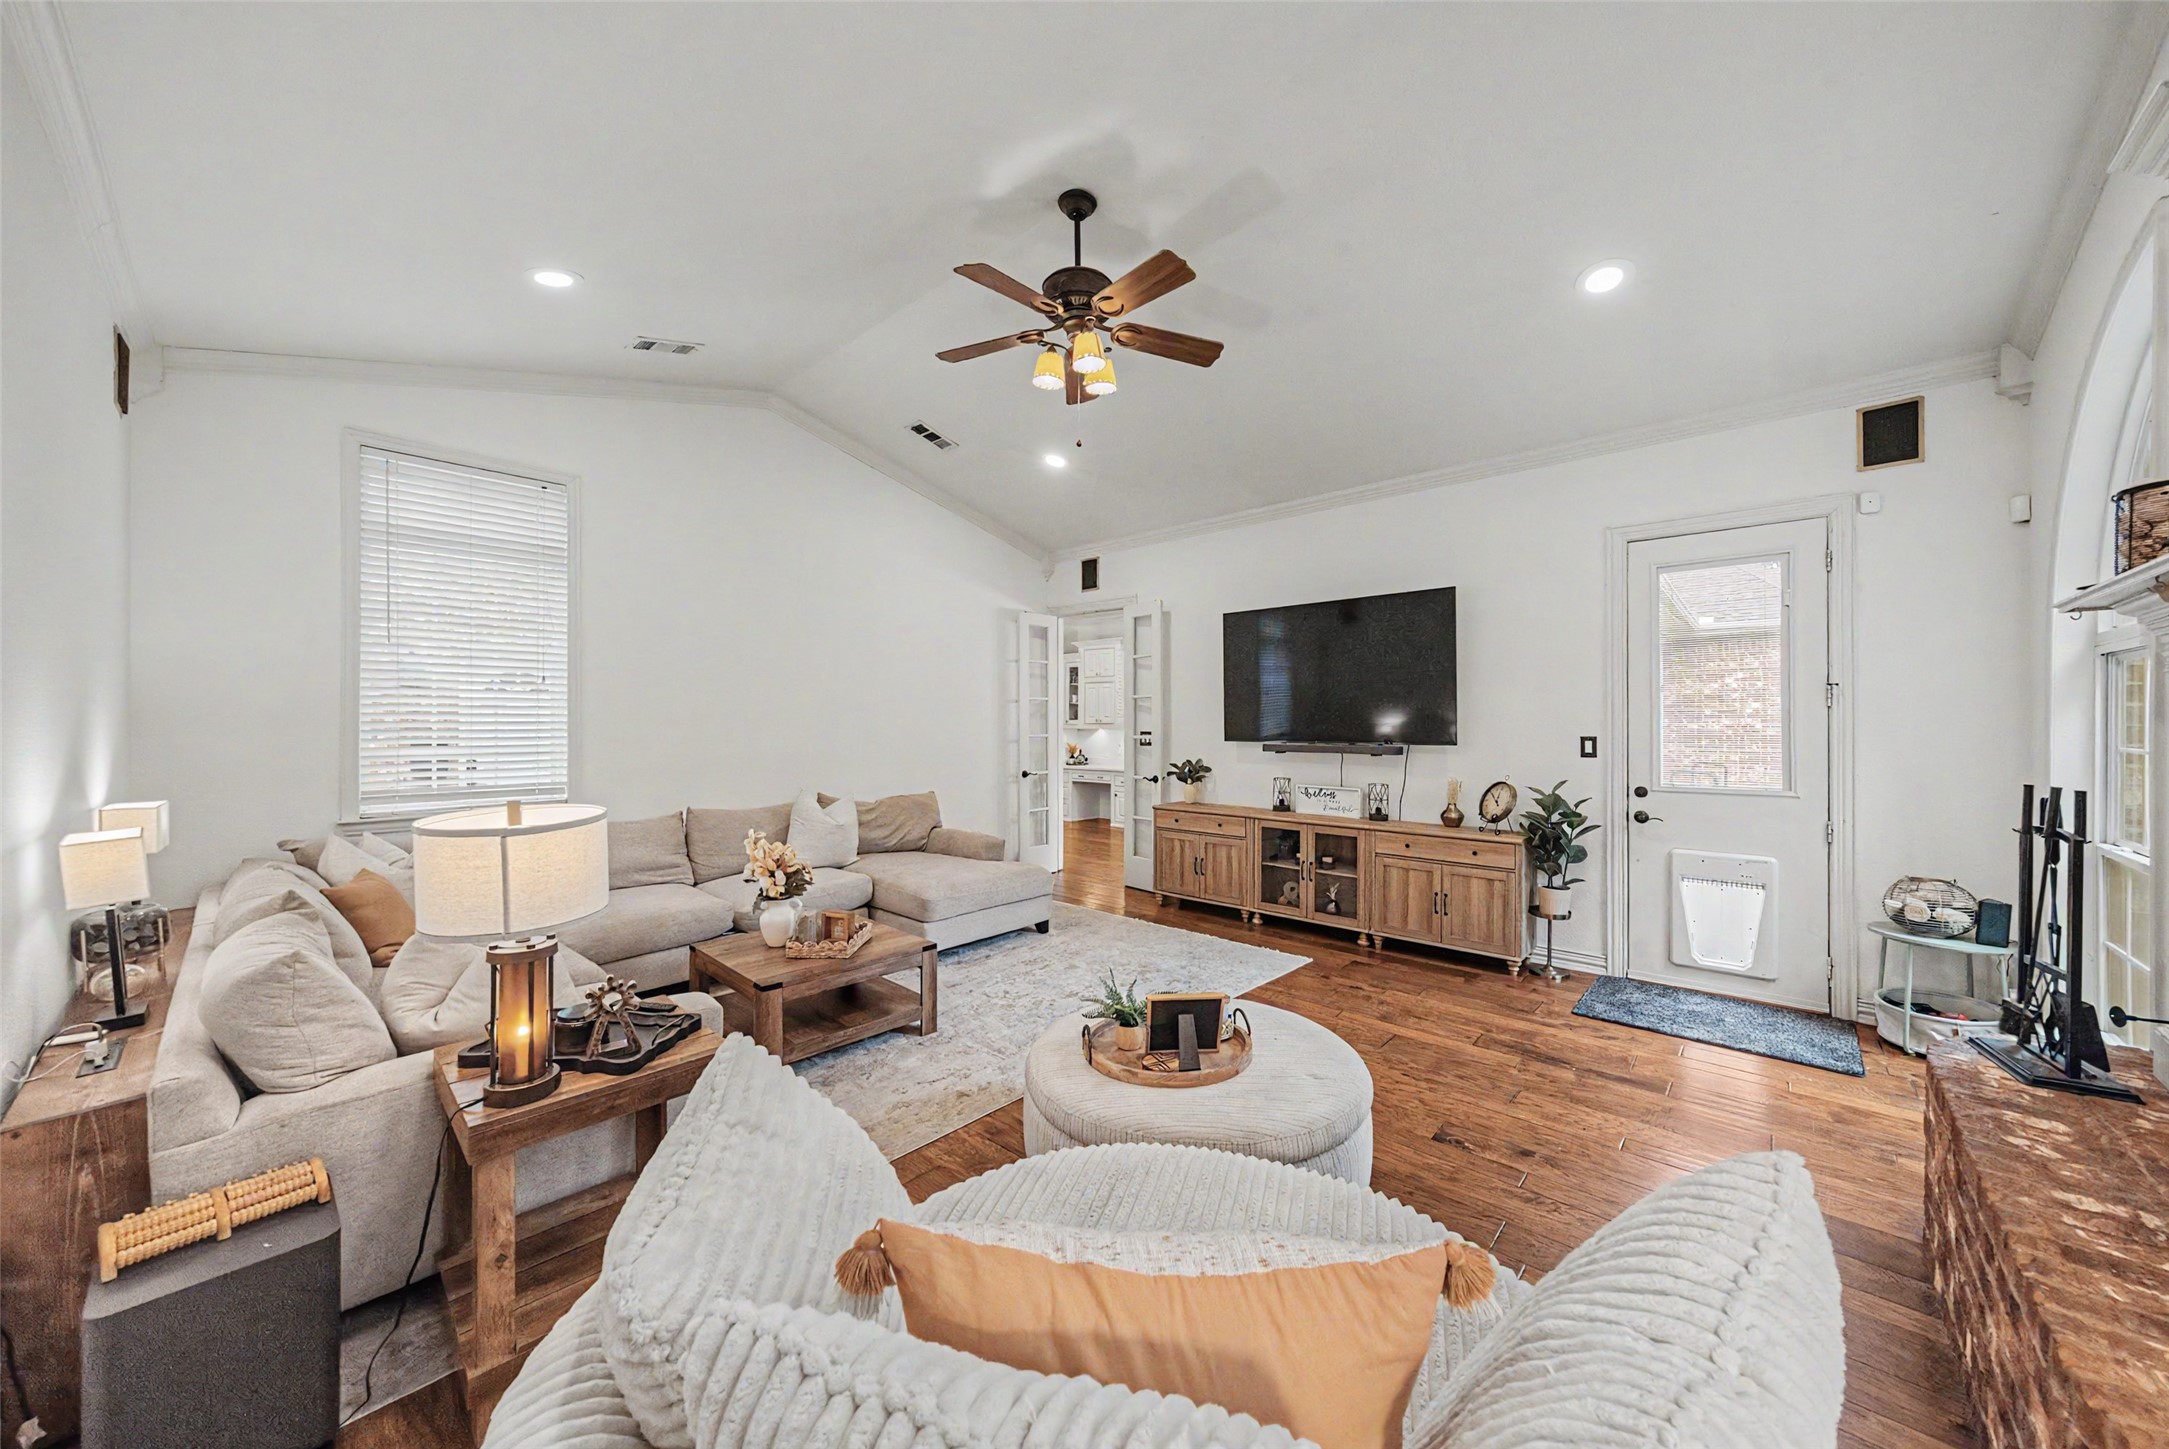
Living room with a sectional sofa, hardwood floors, ceiling fan, and wall-mounted television.
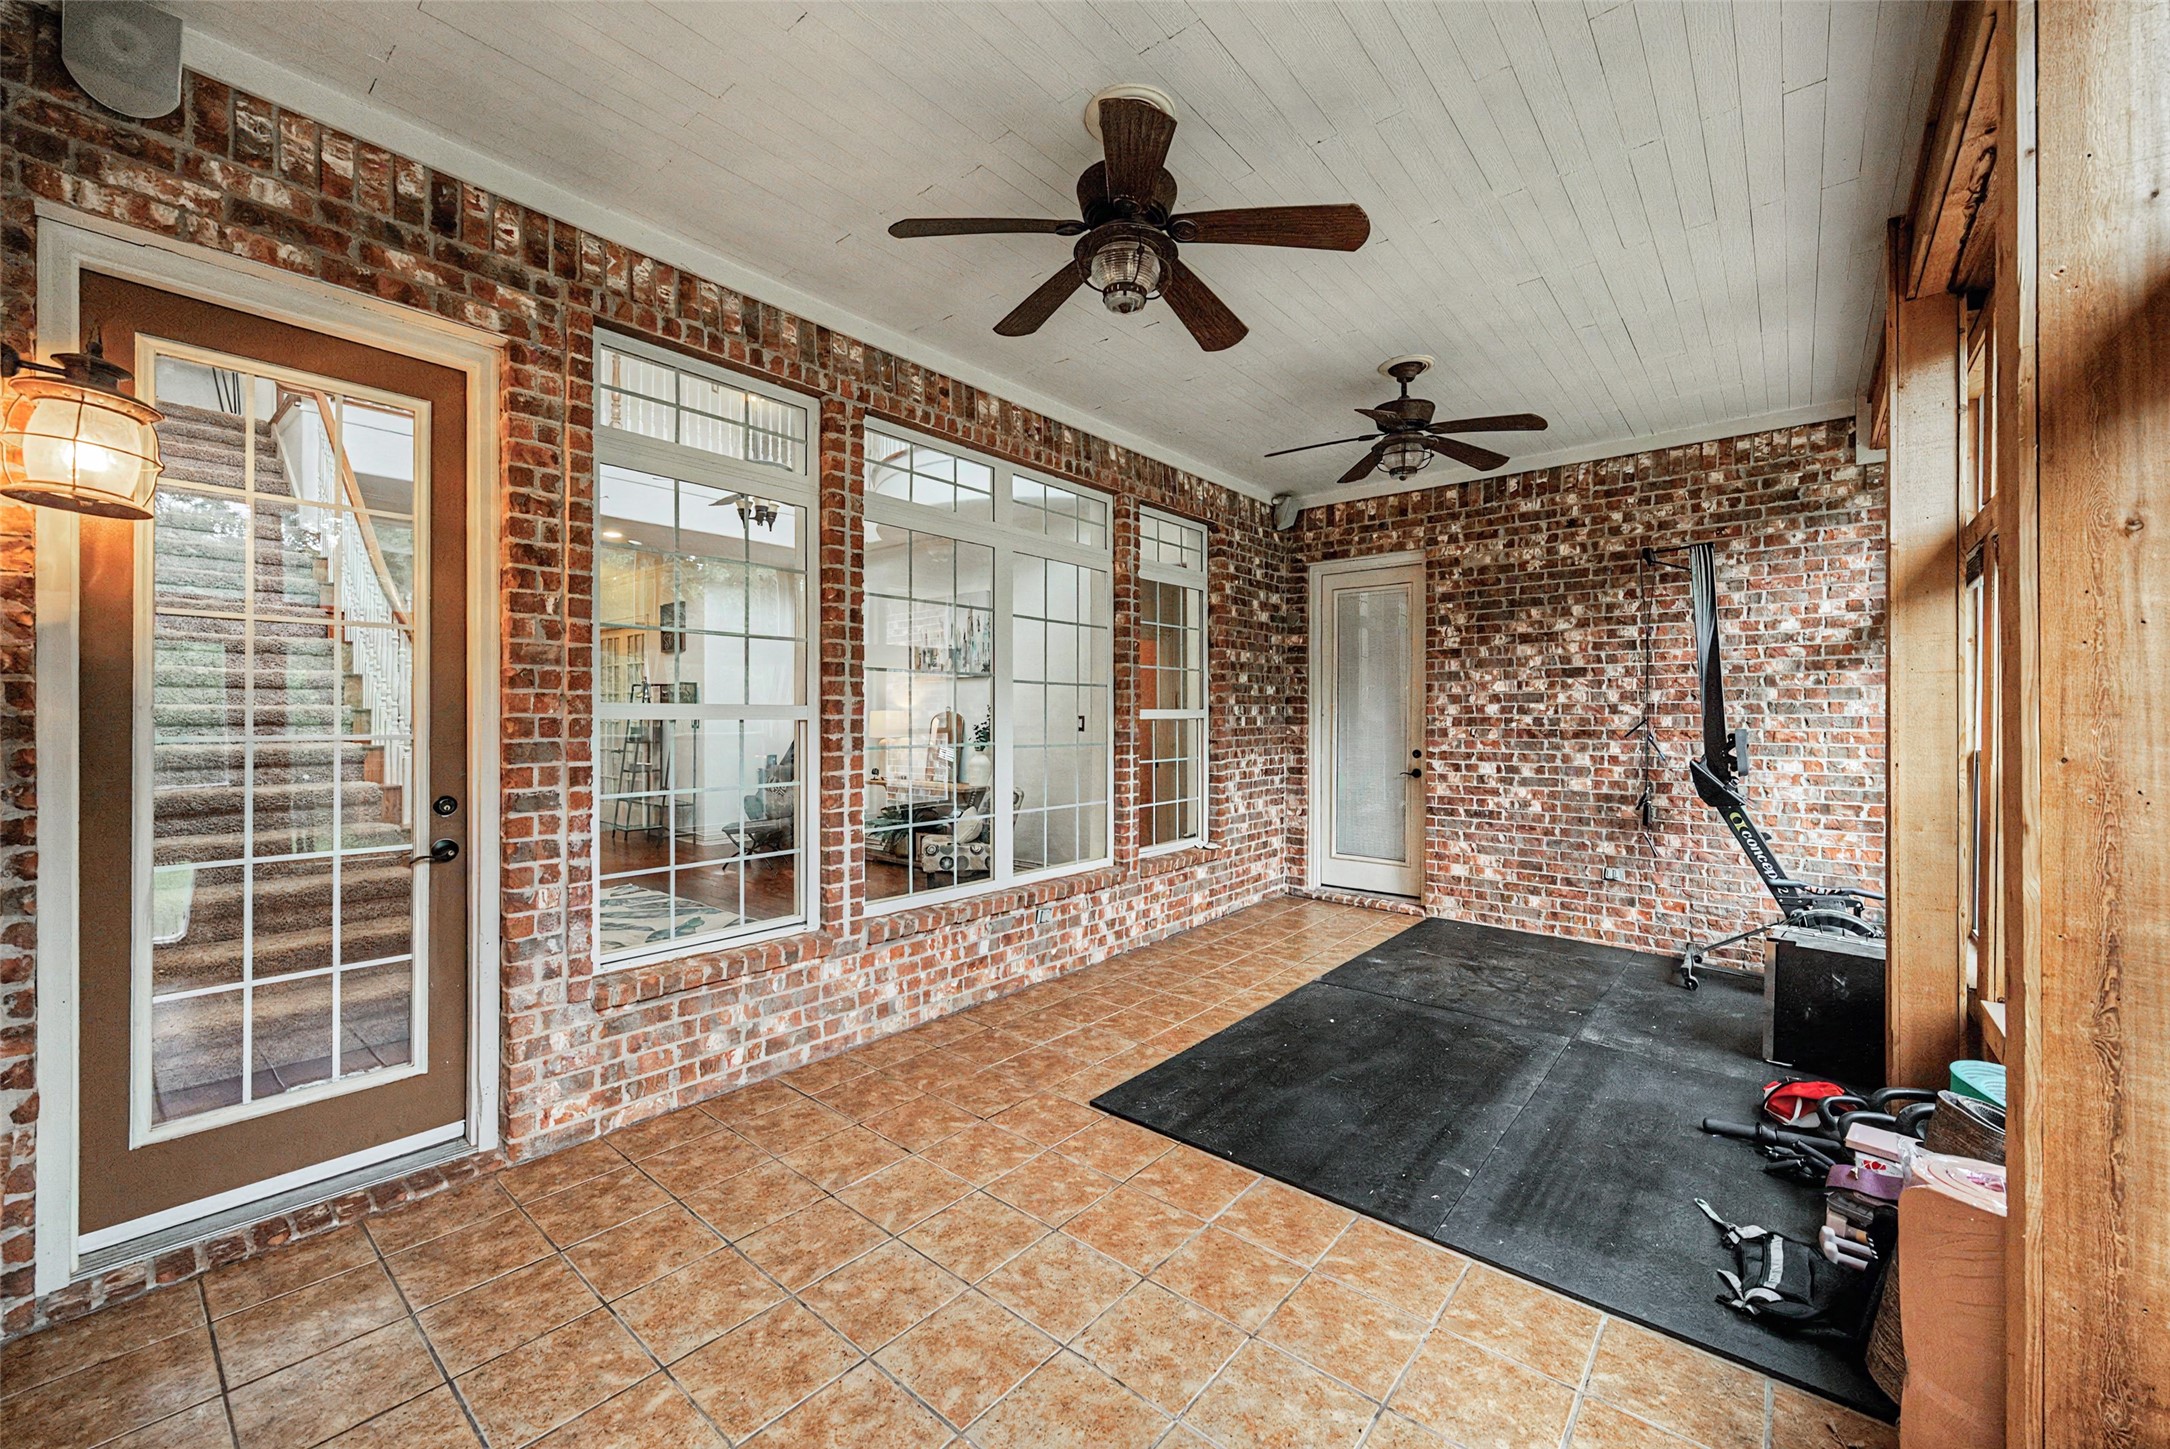
Covered brick patio with tiled flooring, ceiling fans, and windows overlooking the home's interior.
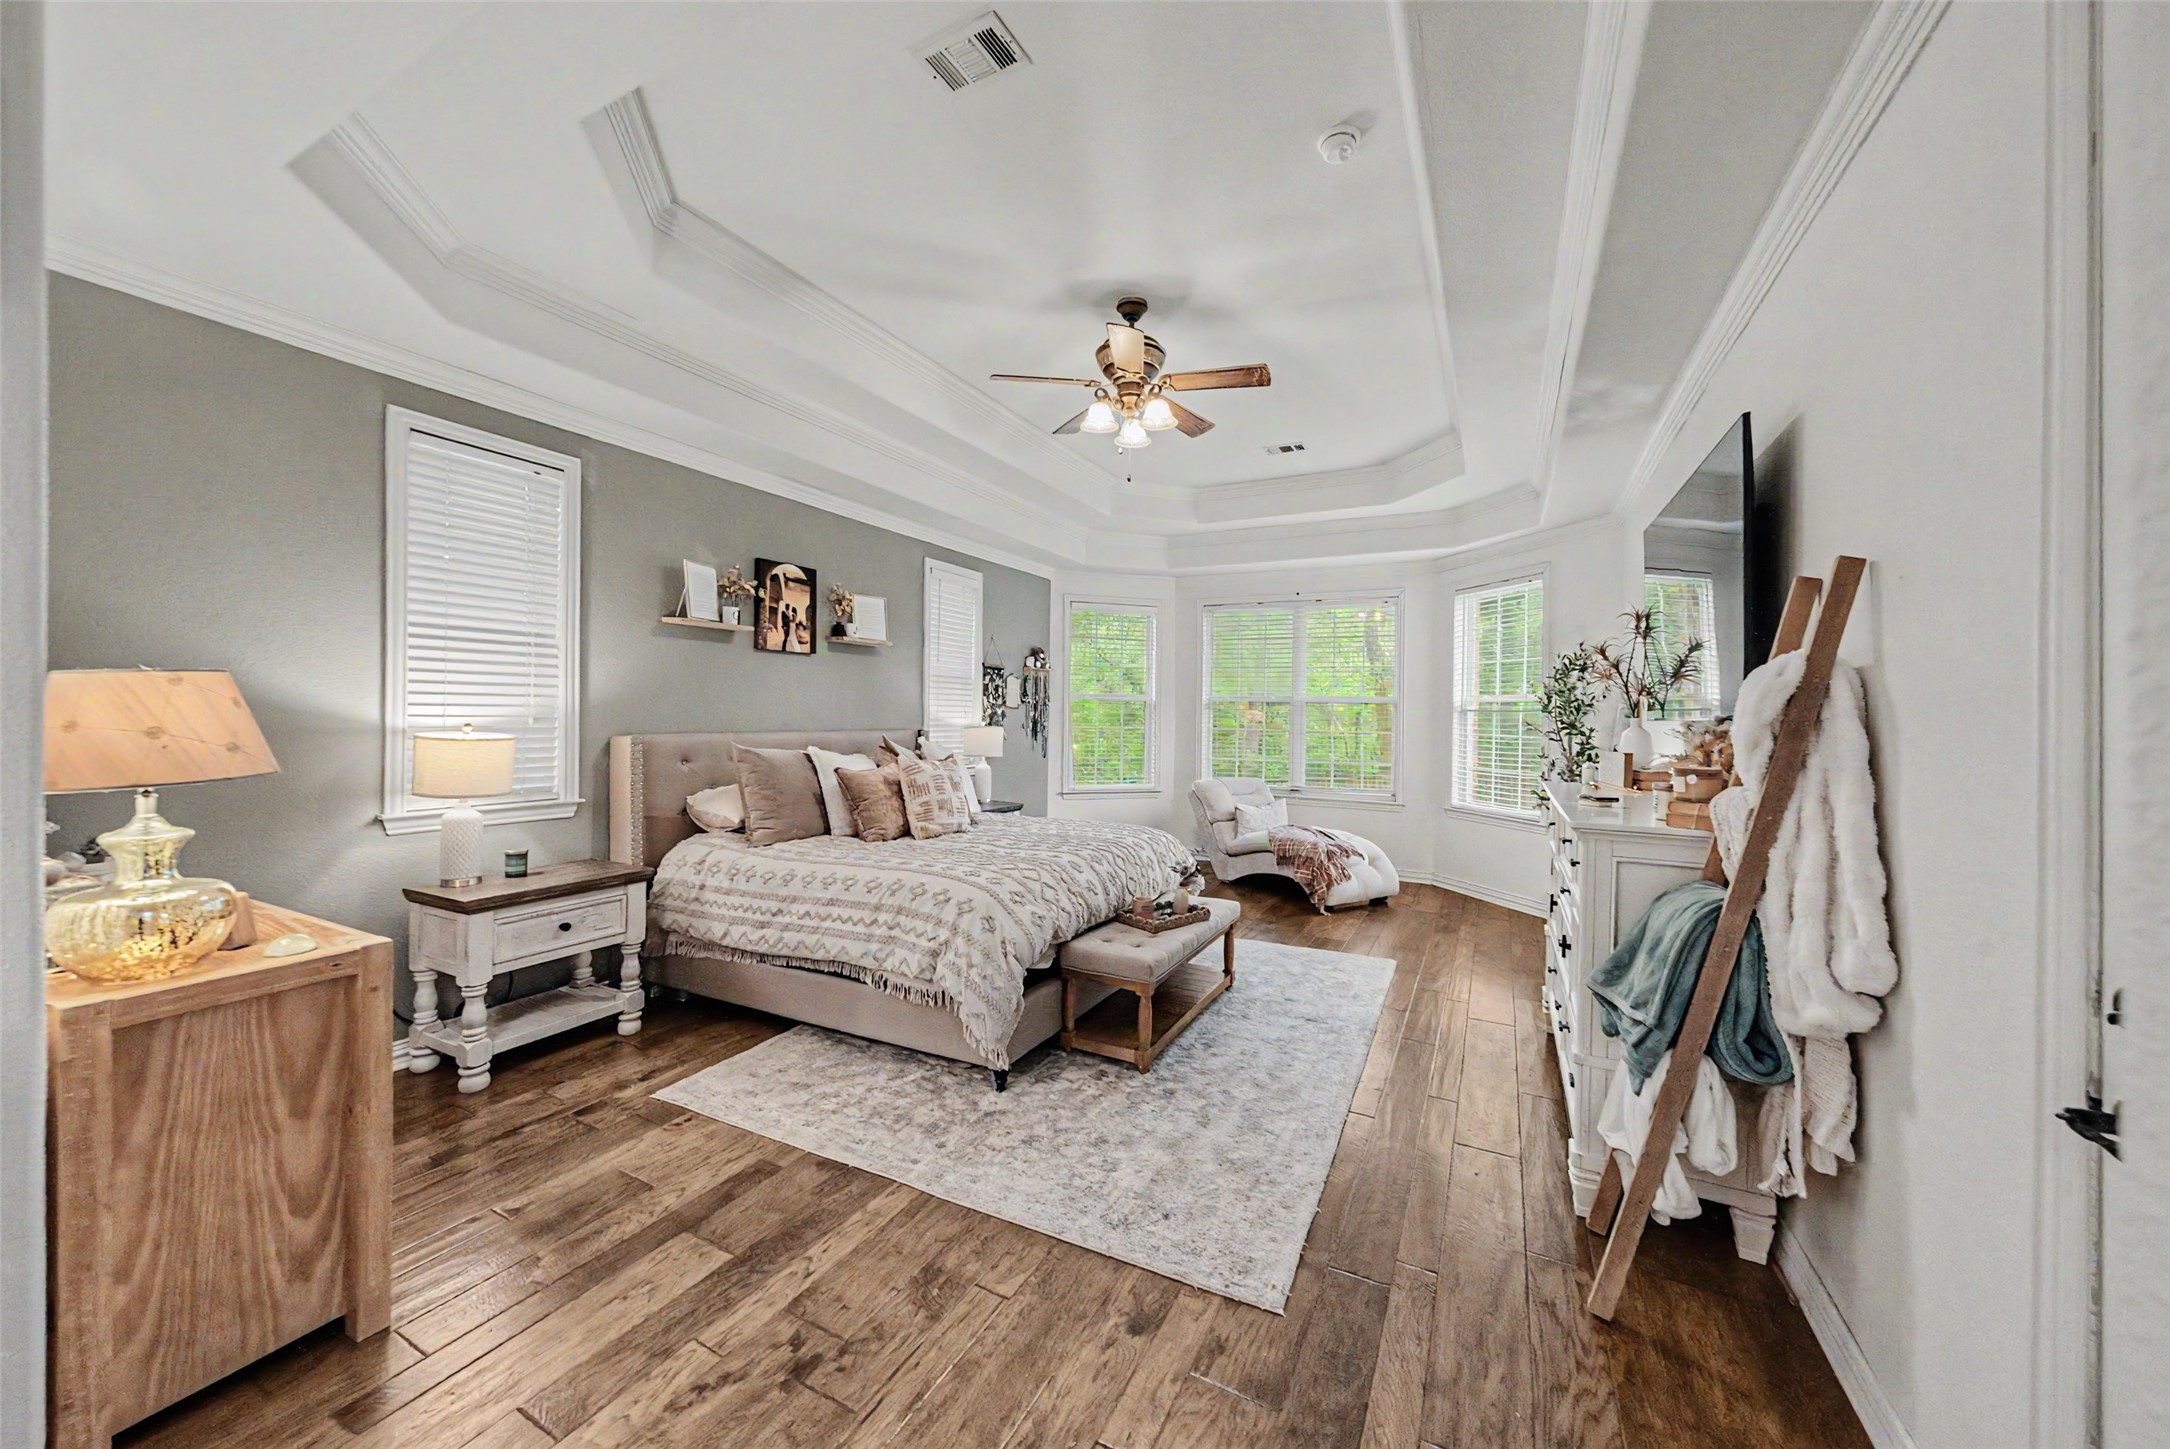
Furnished bedroom with a tray ceiling, large windows, and wood flooring.
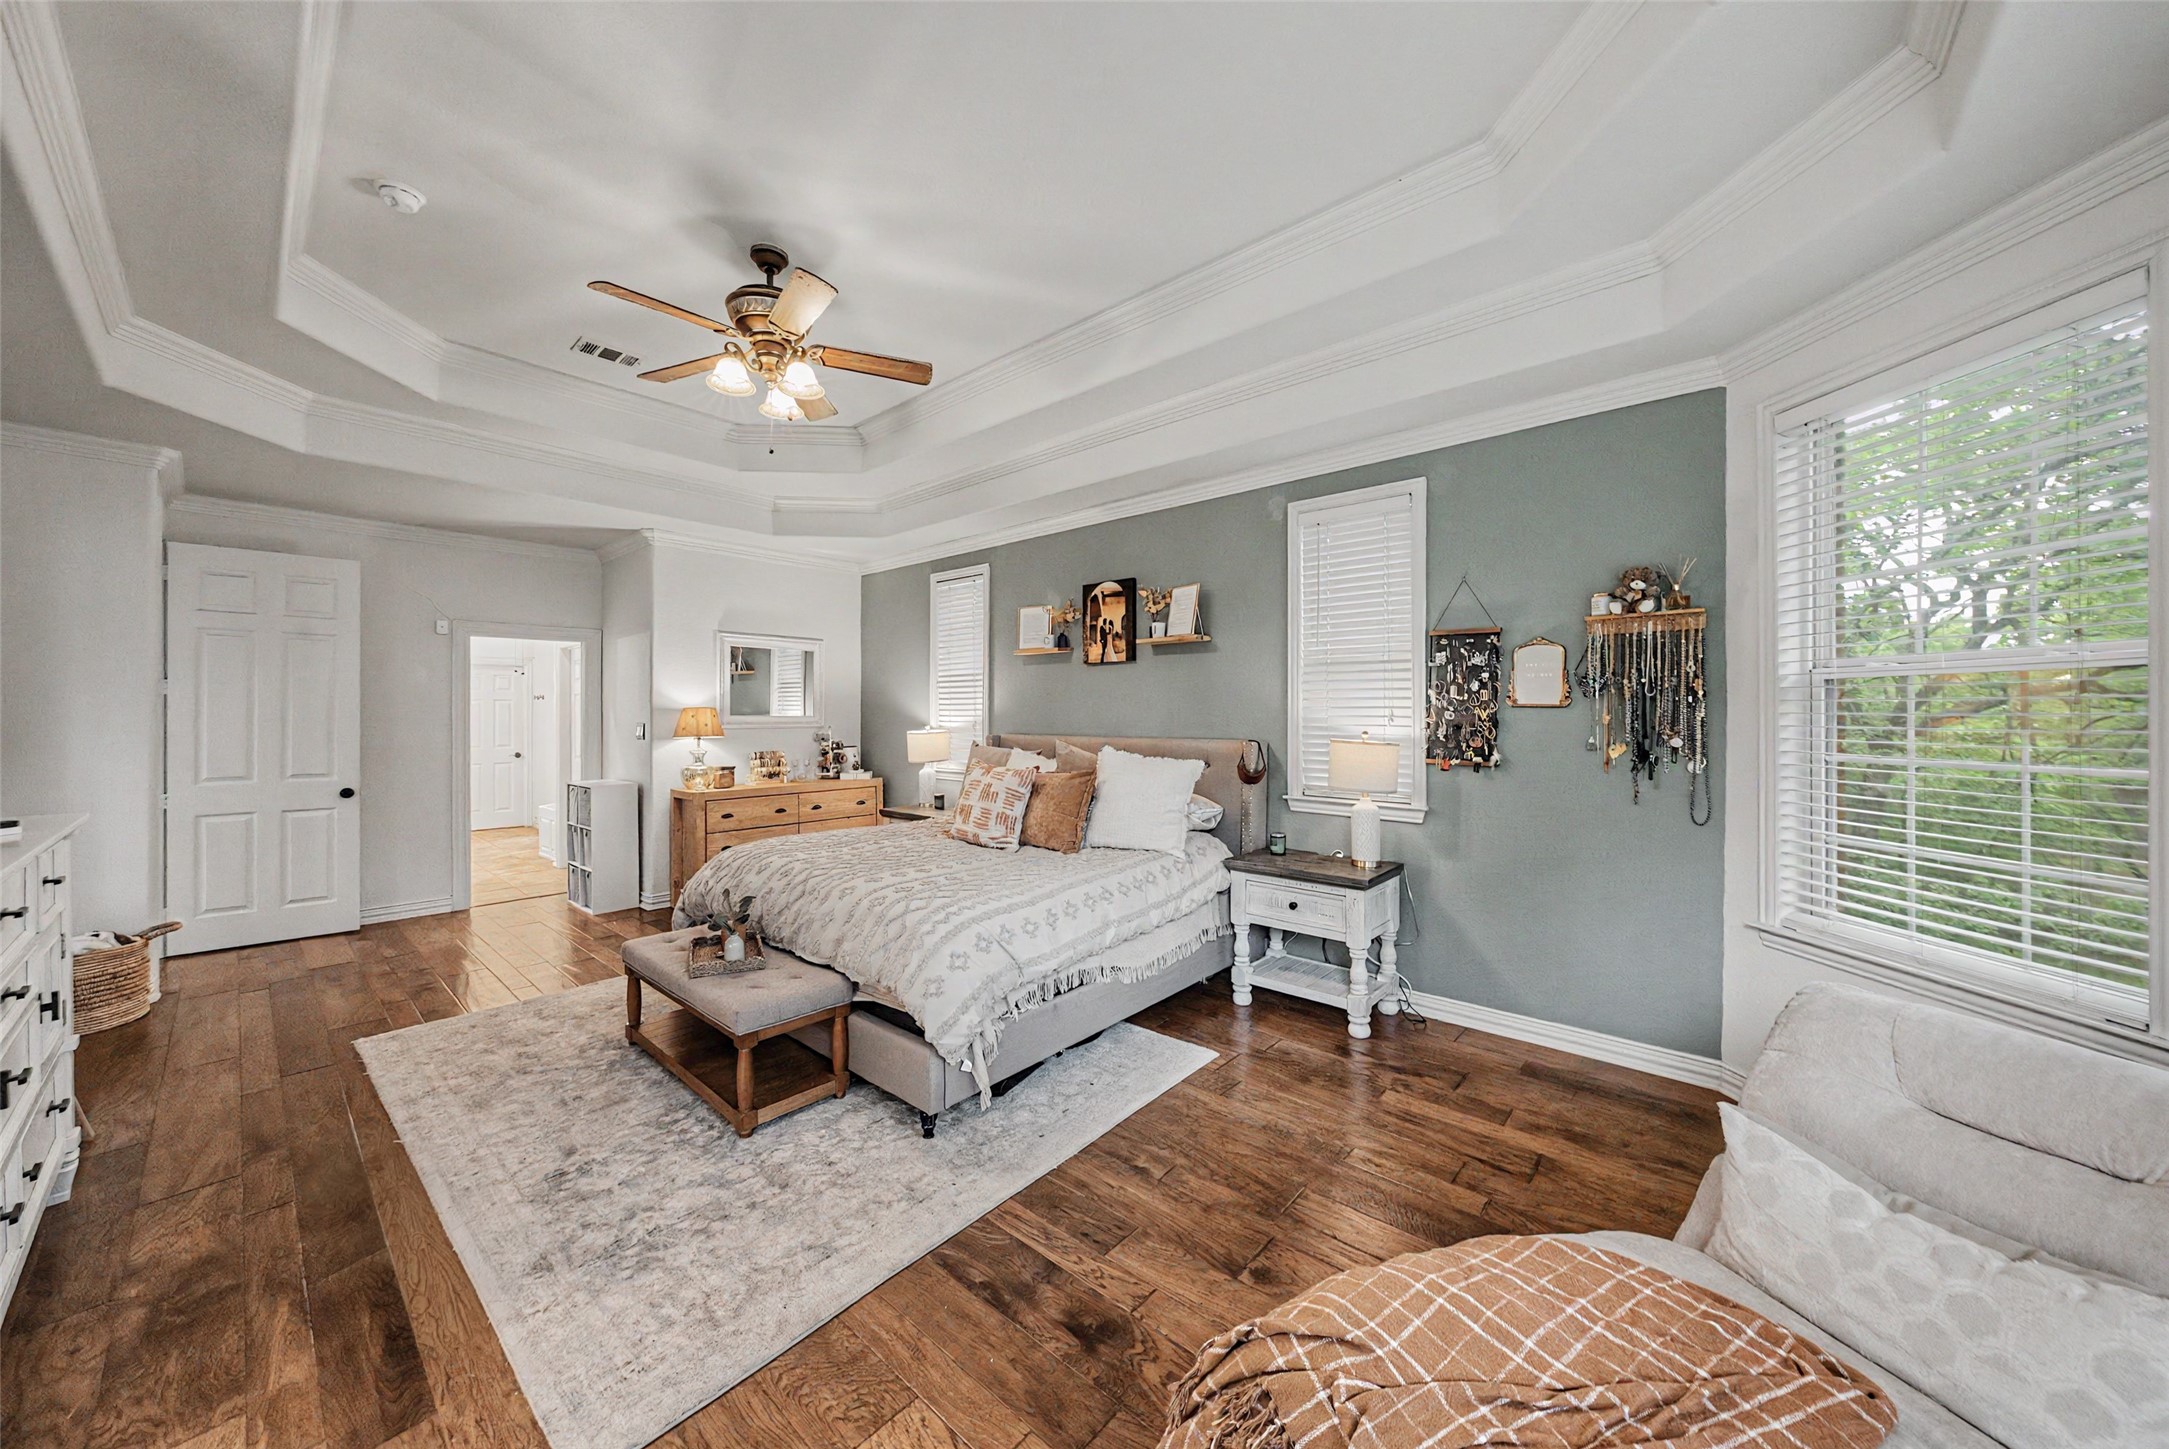
Furnished bedroom with a tray ceiling, wood floors, and a gray accent wall.
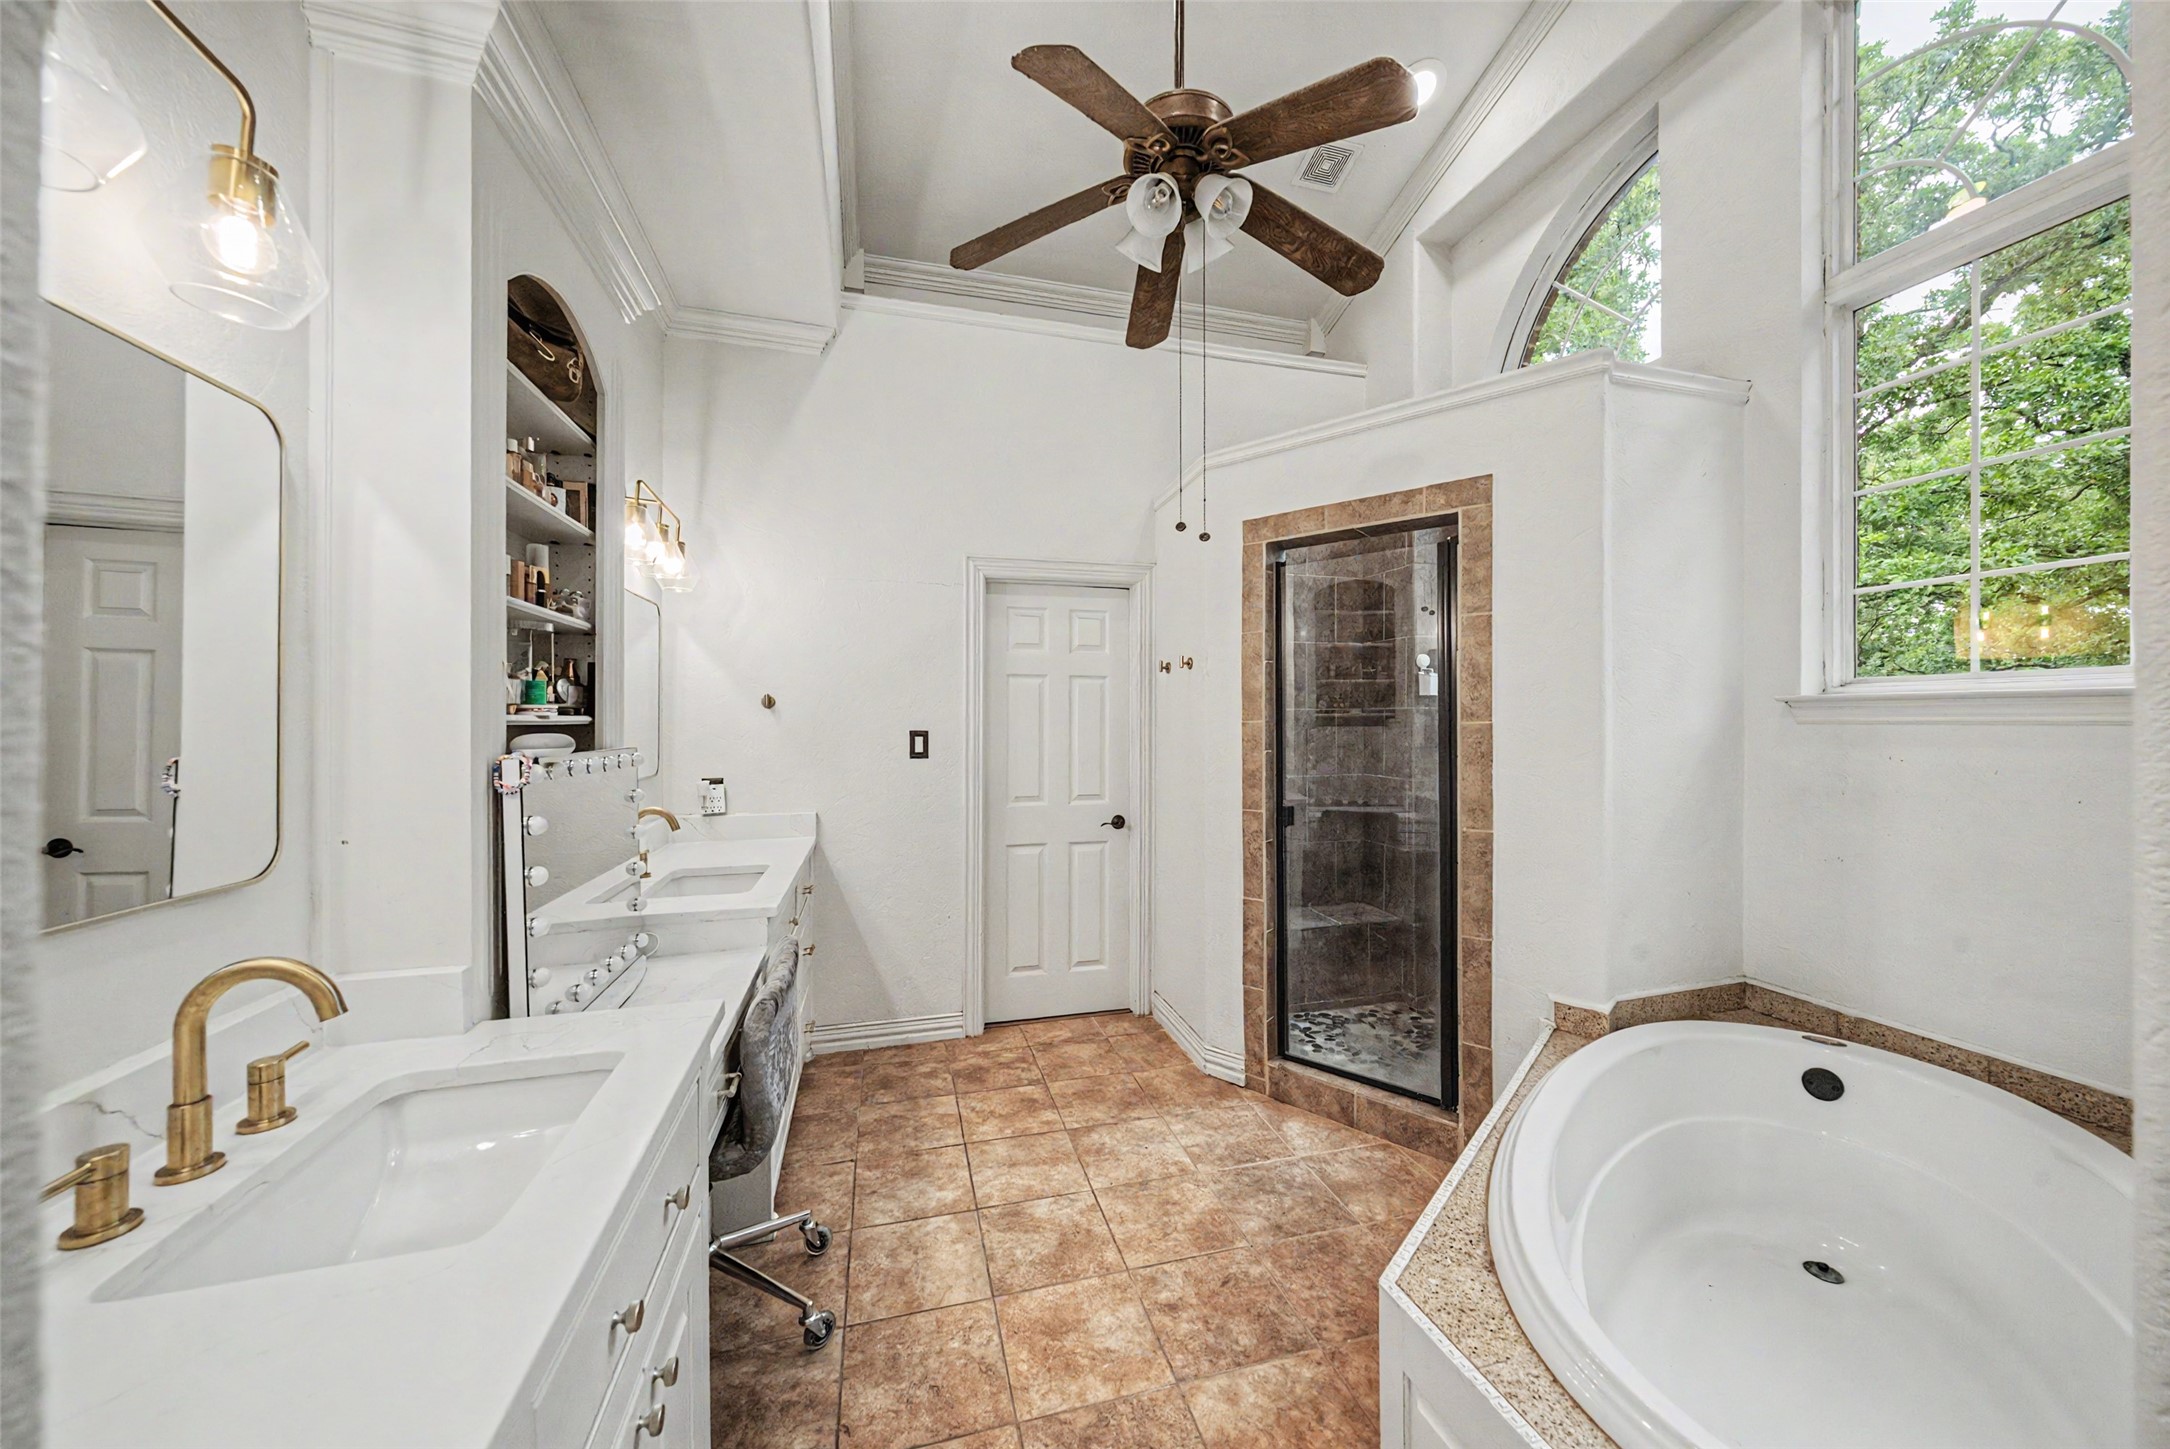
Bright bathroom with a glass shower, soaking tub, and double vanity beneath tall windows.
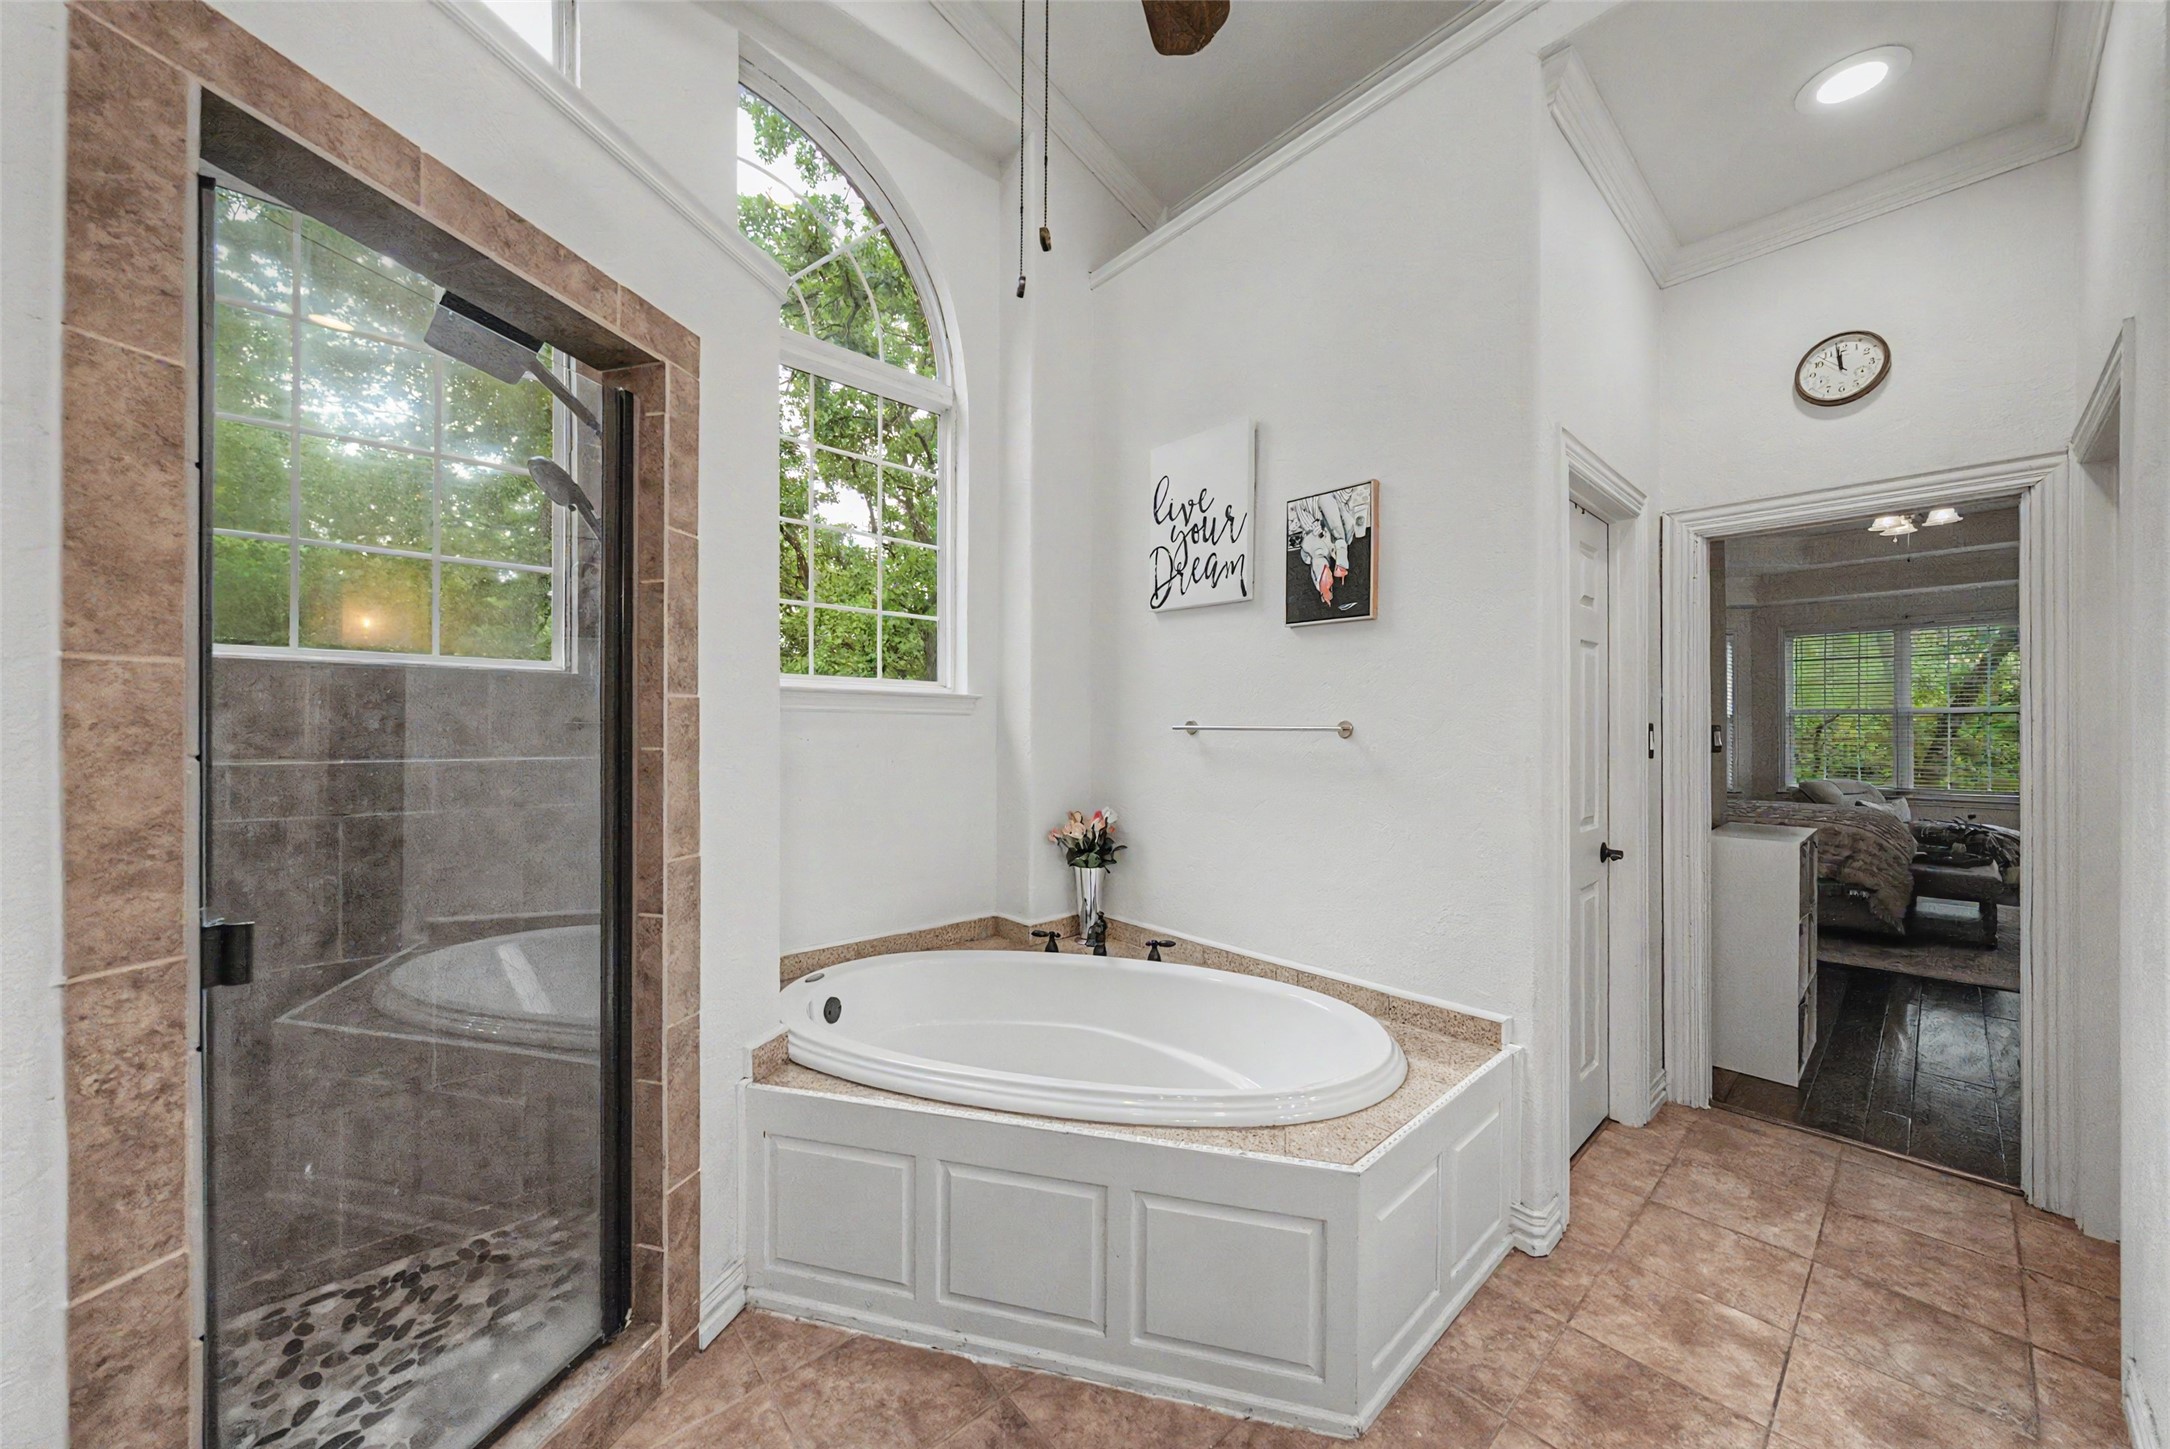
Bathroom with a built-in soaking tub beside a glass-enclosed, pebble-floor shower and tall arched windows.
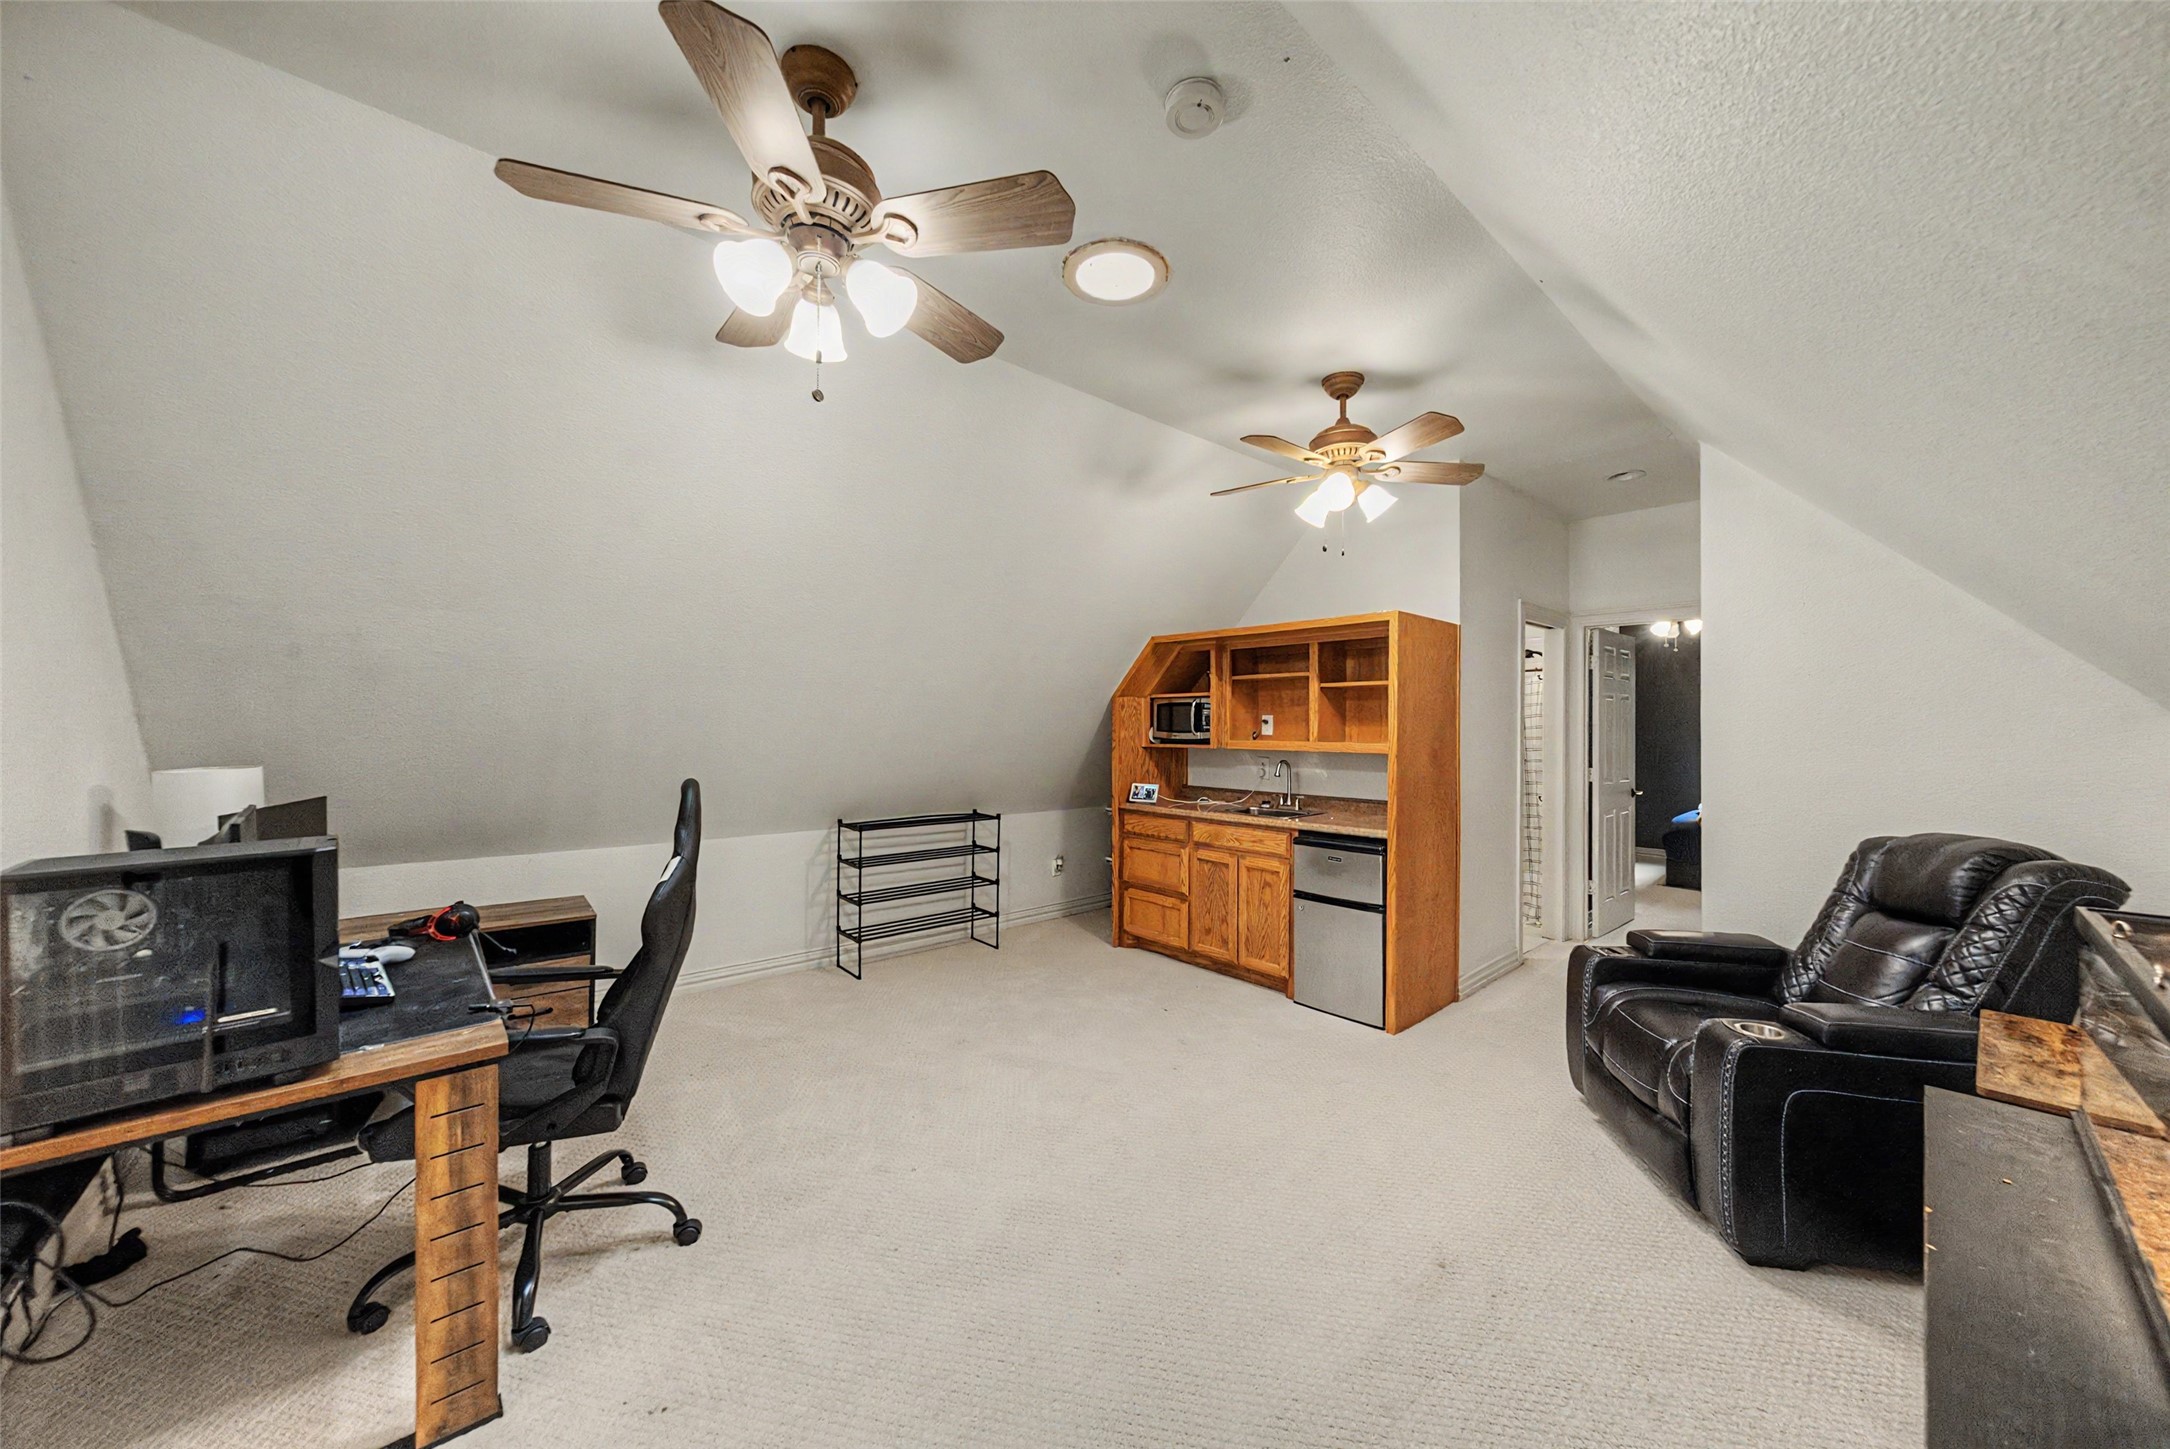
Finished bonus room with a desk, leather recliner, kitchenette, and sloped ceiling.
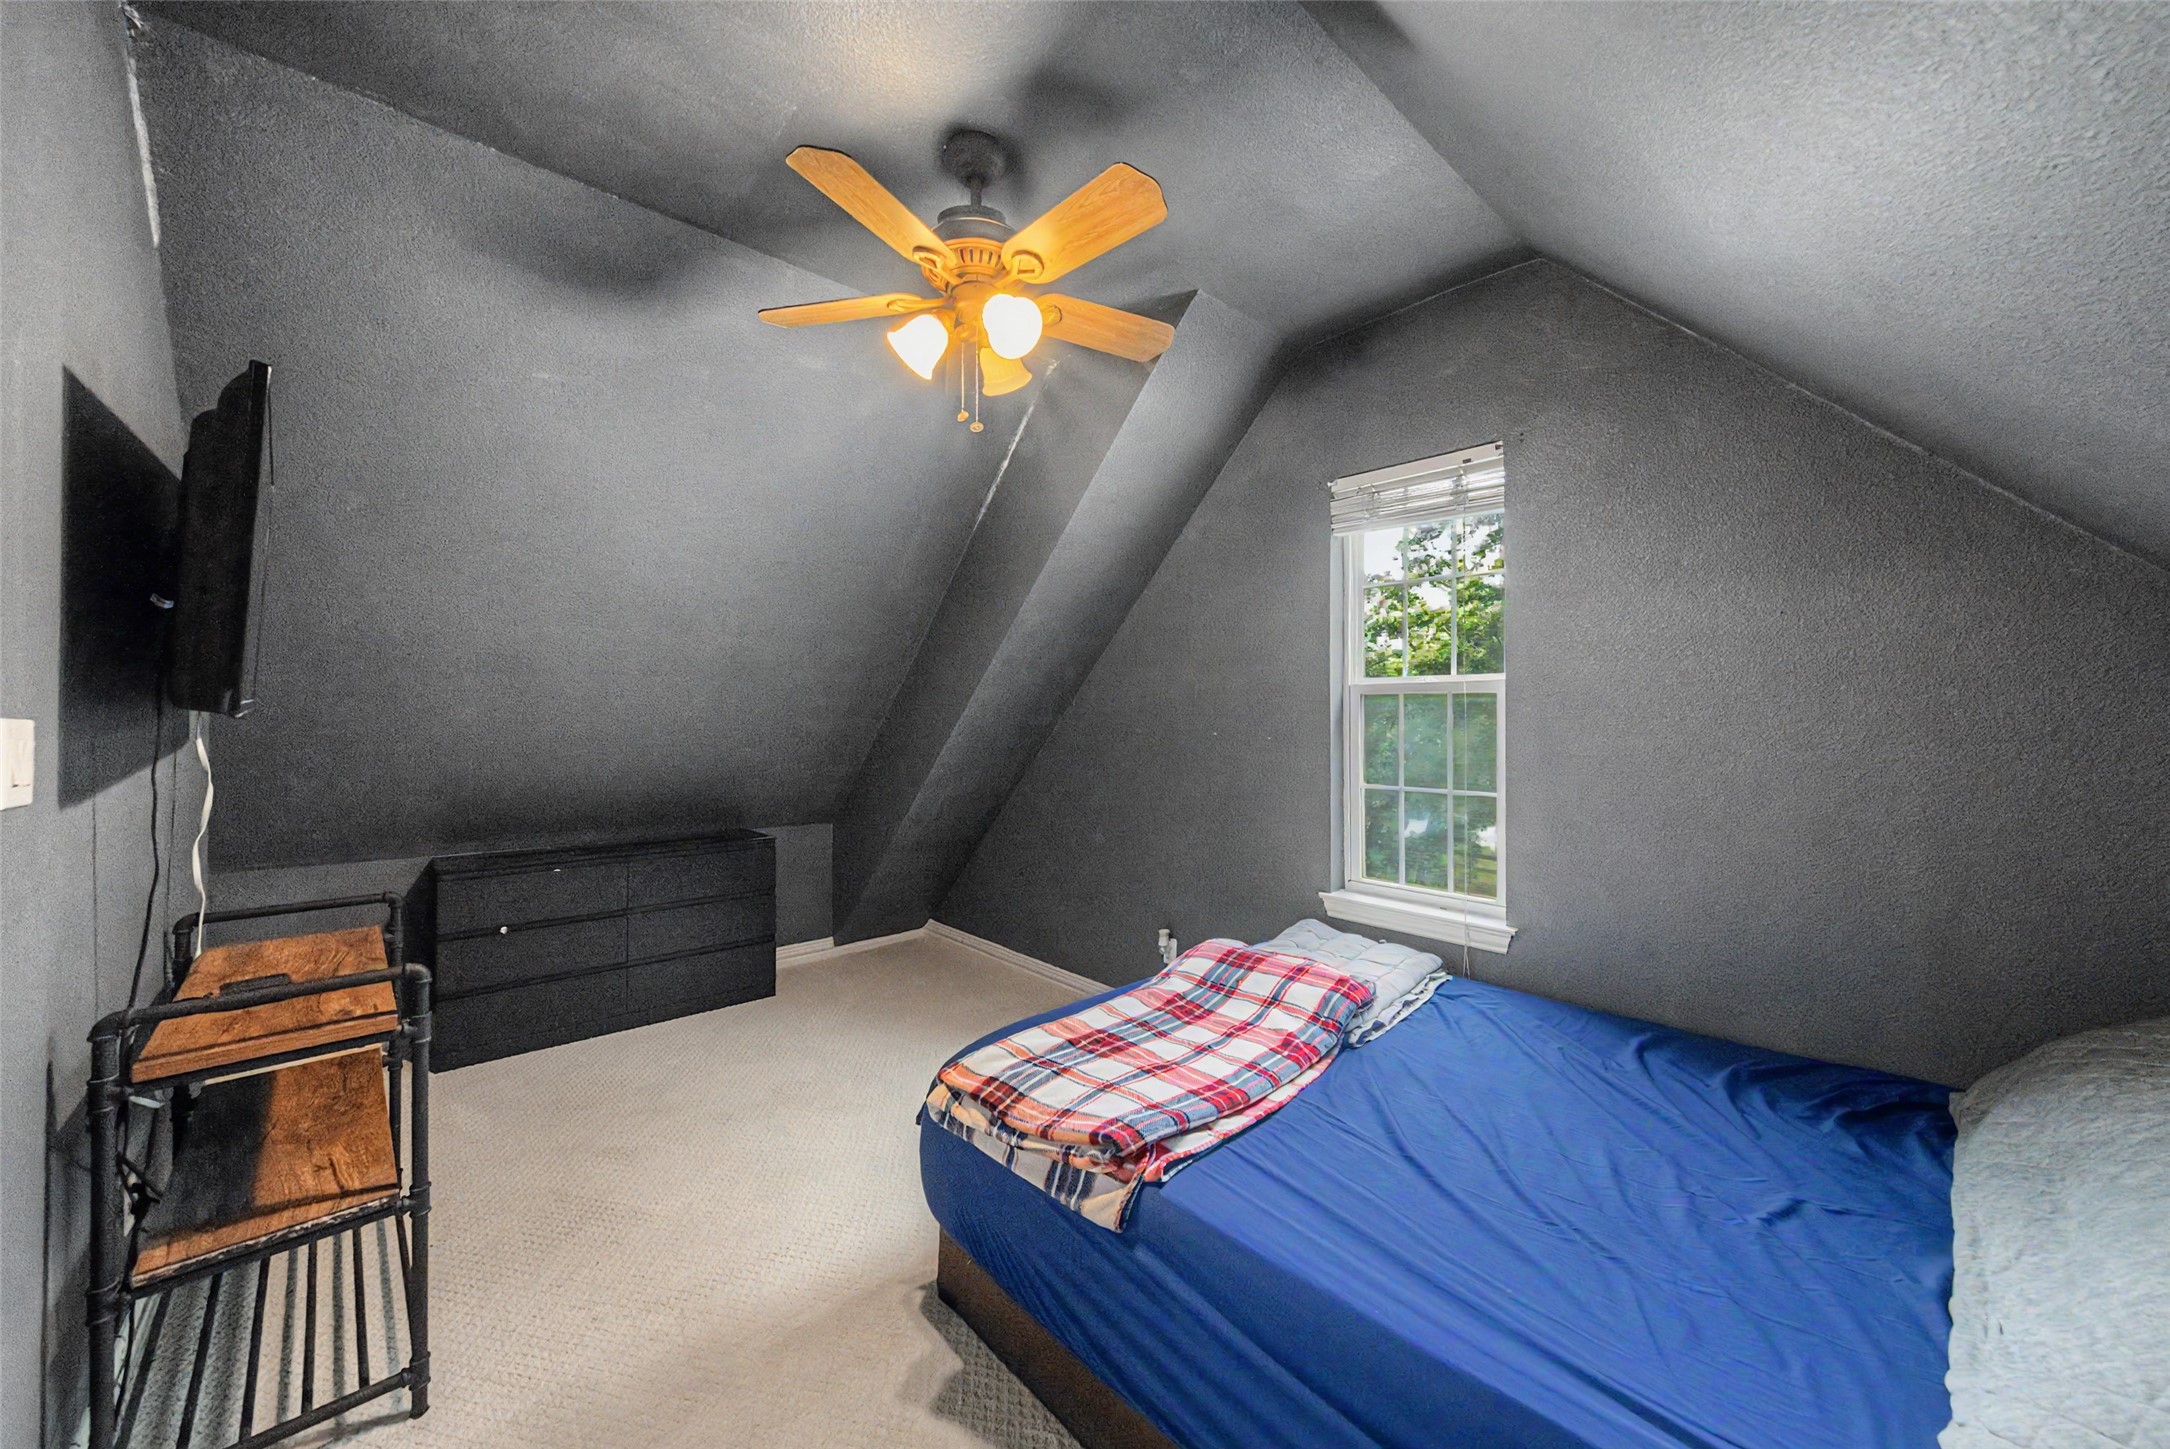
Attic bedroom with a sloped ceiling, blue bed, and ceiling fan.
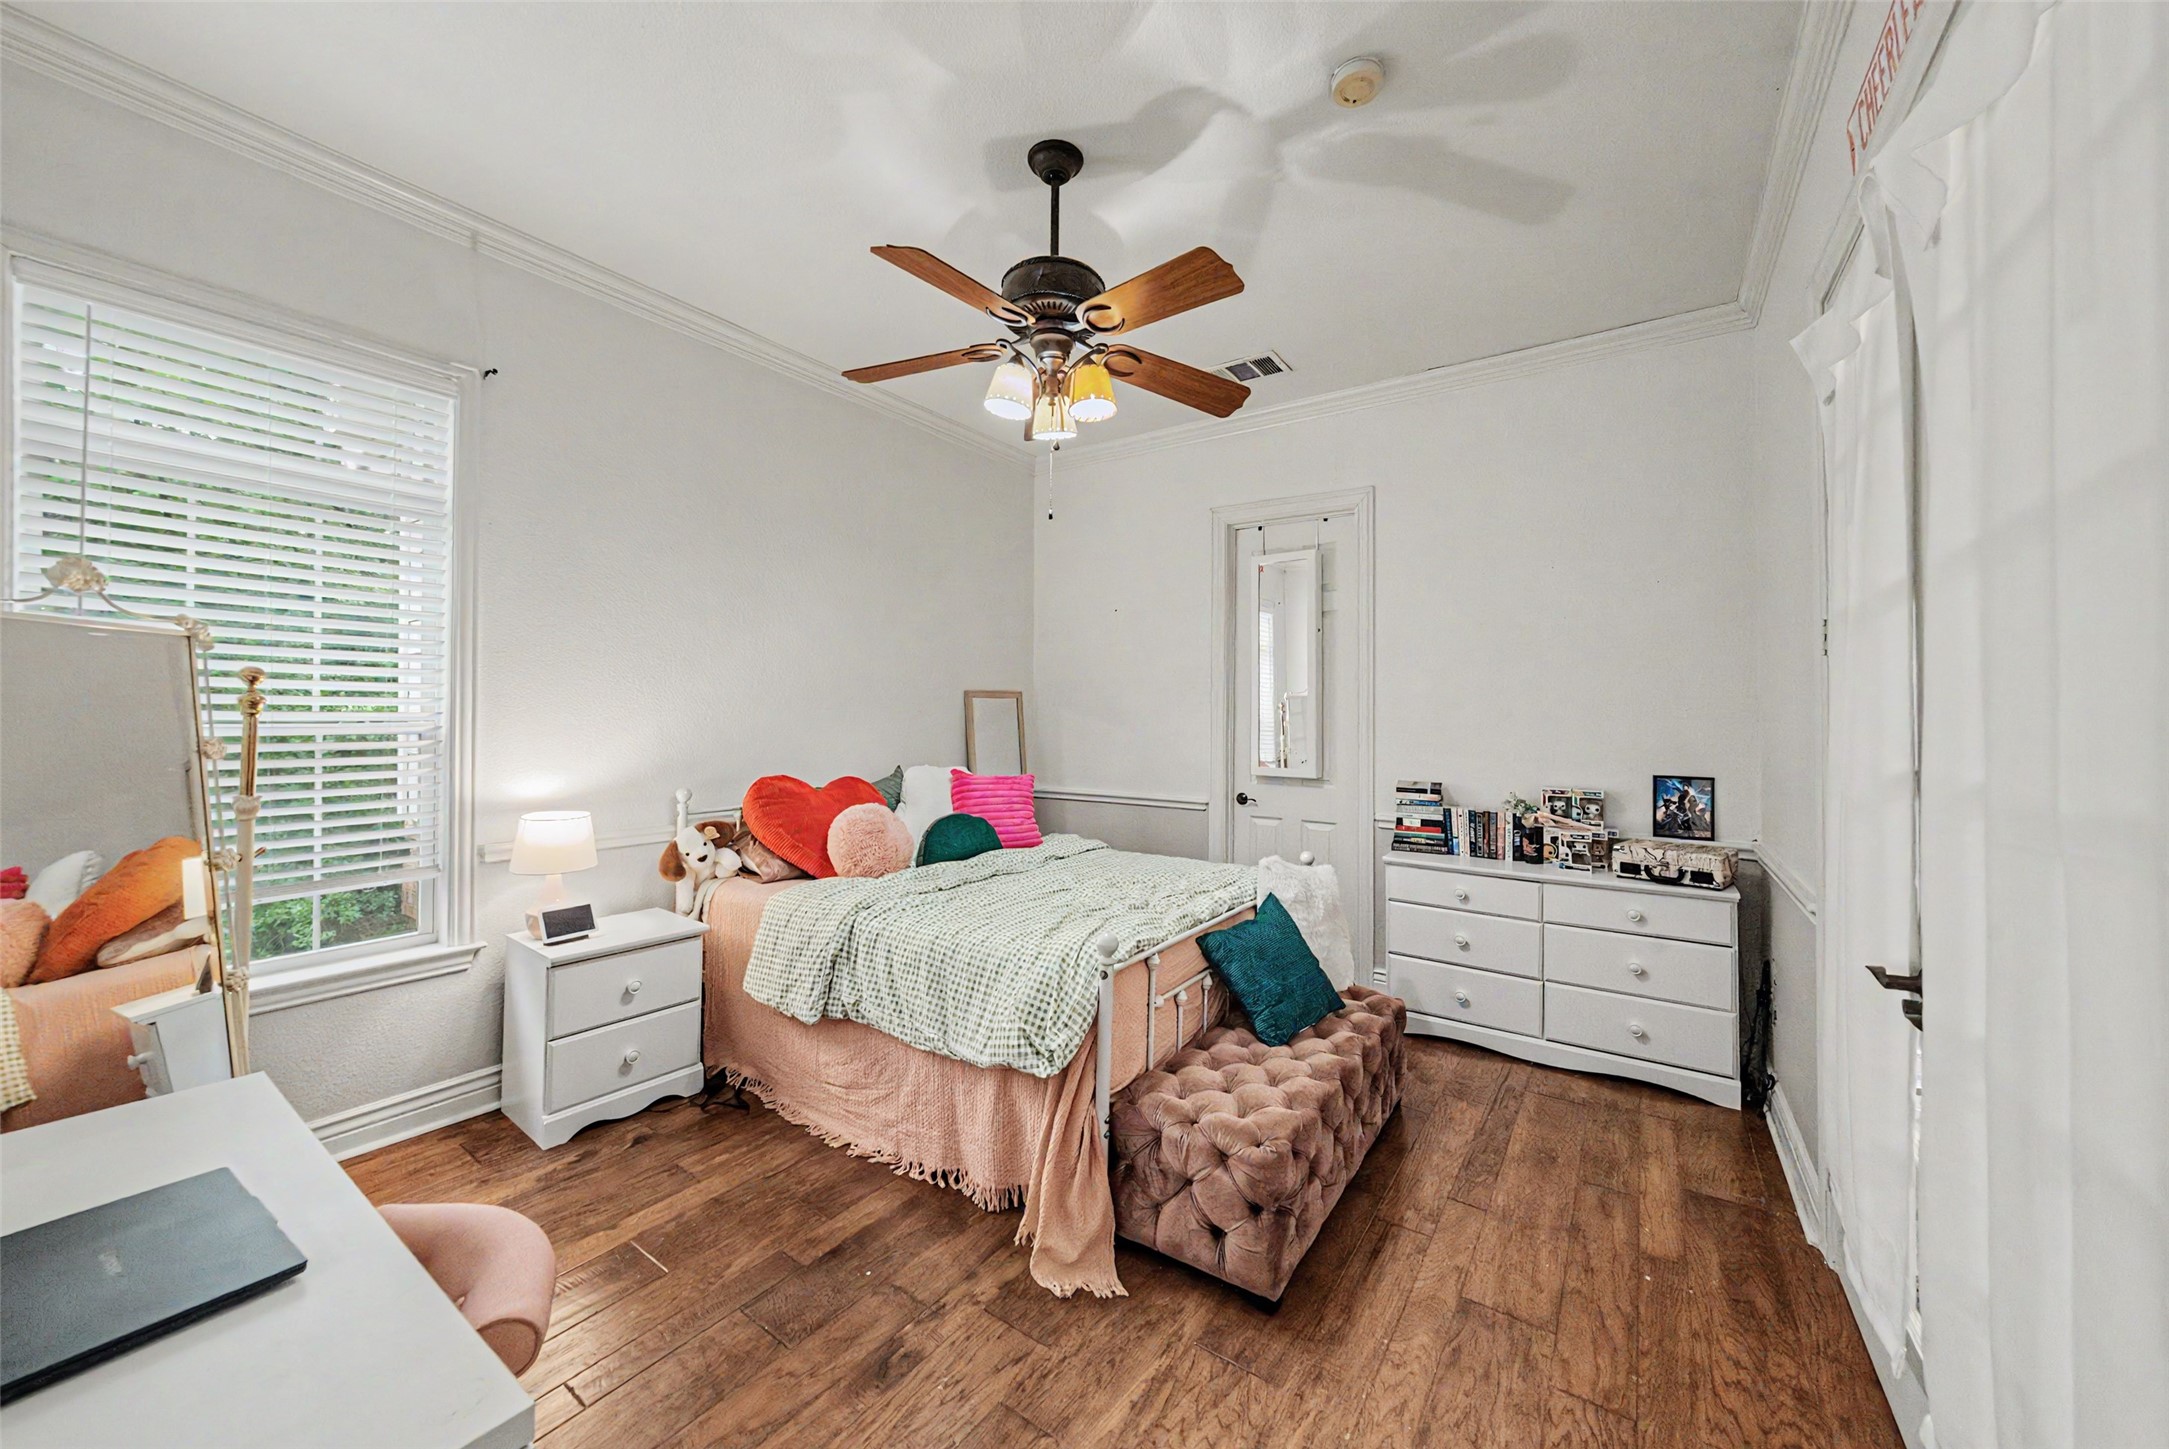
Bedroom with a pink-draped bed, colorful pillows, and a wood ceiling fan.
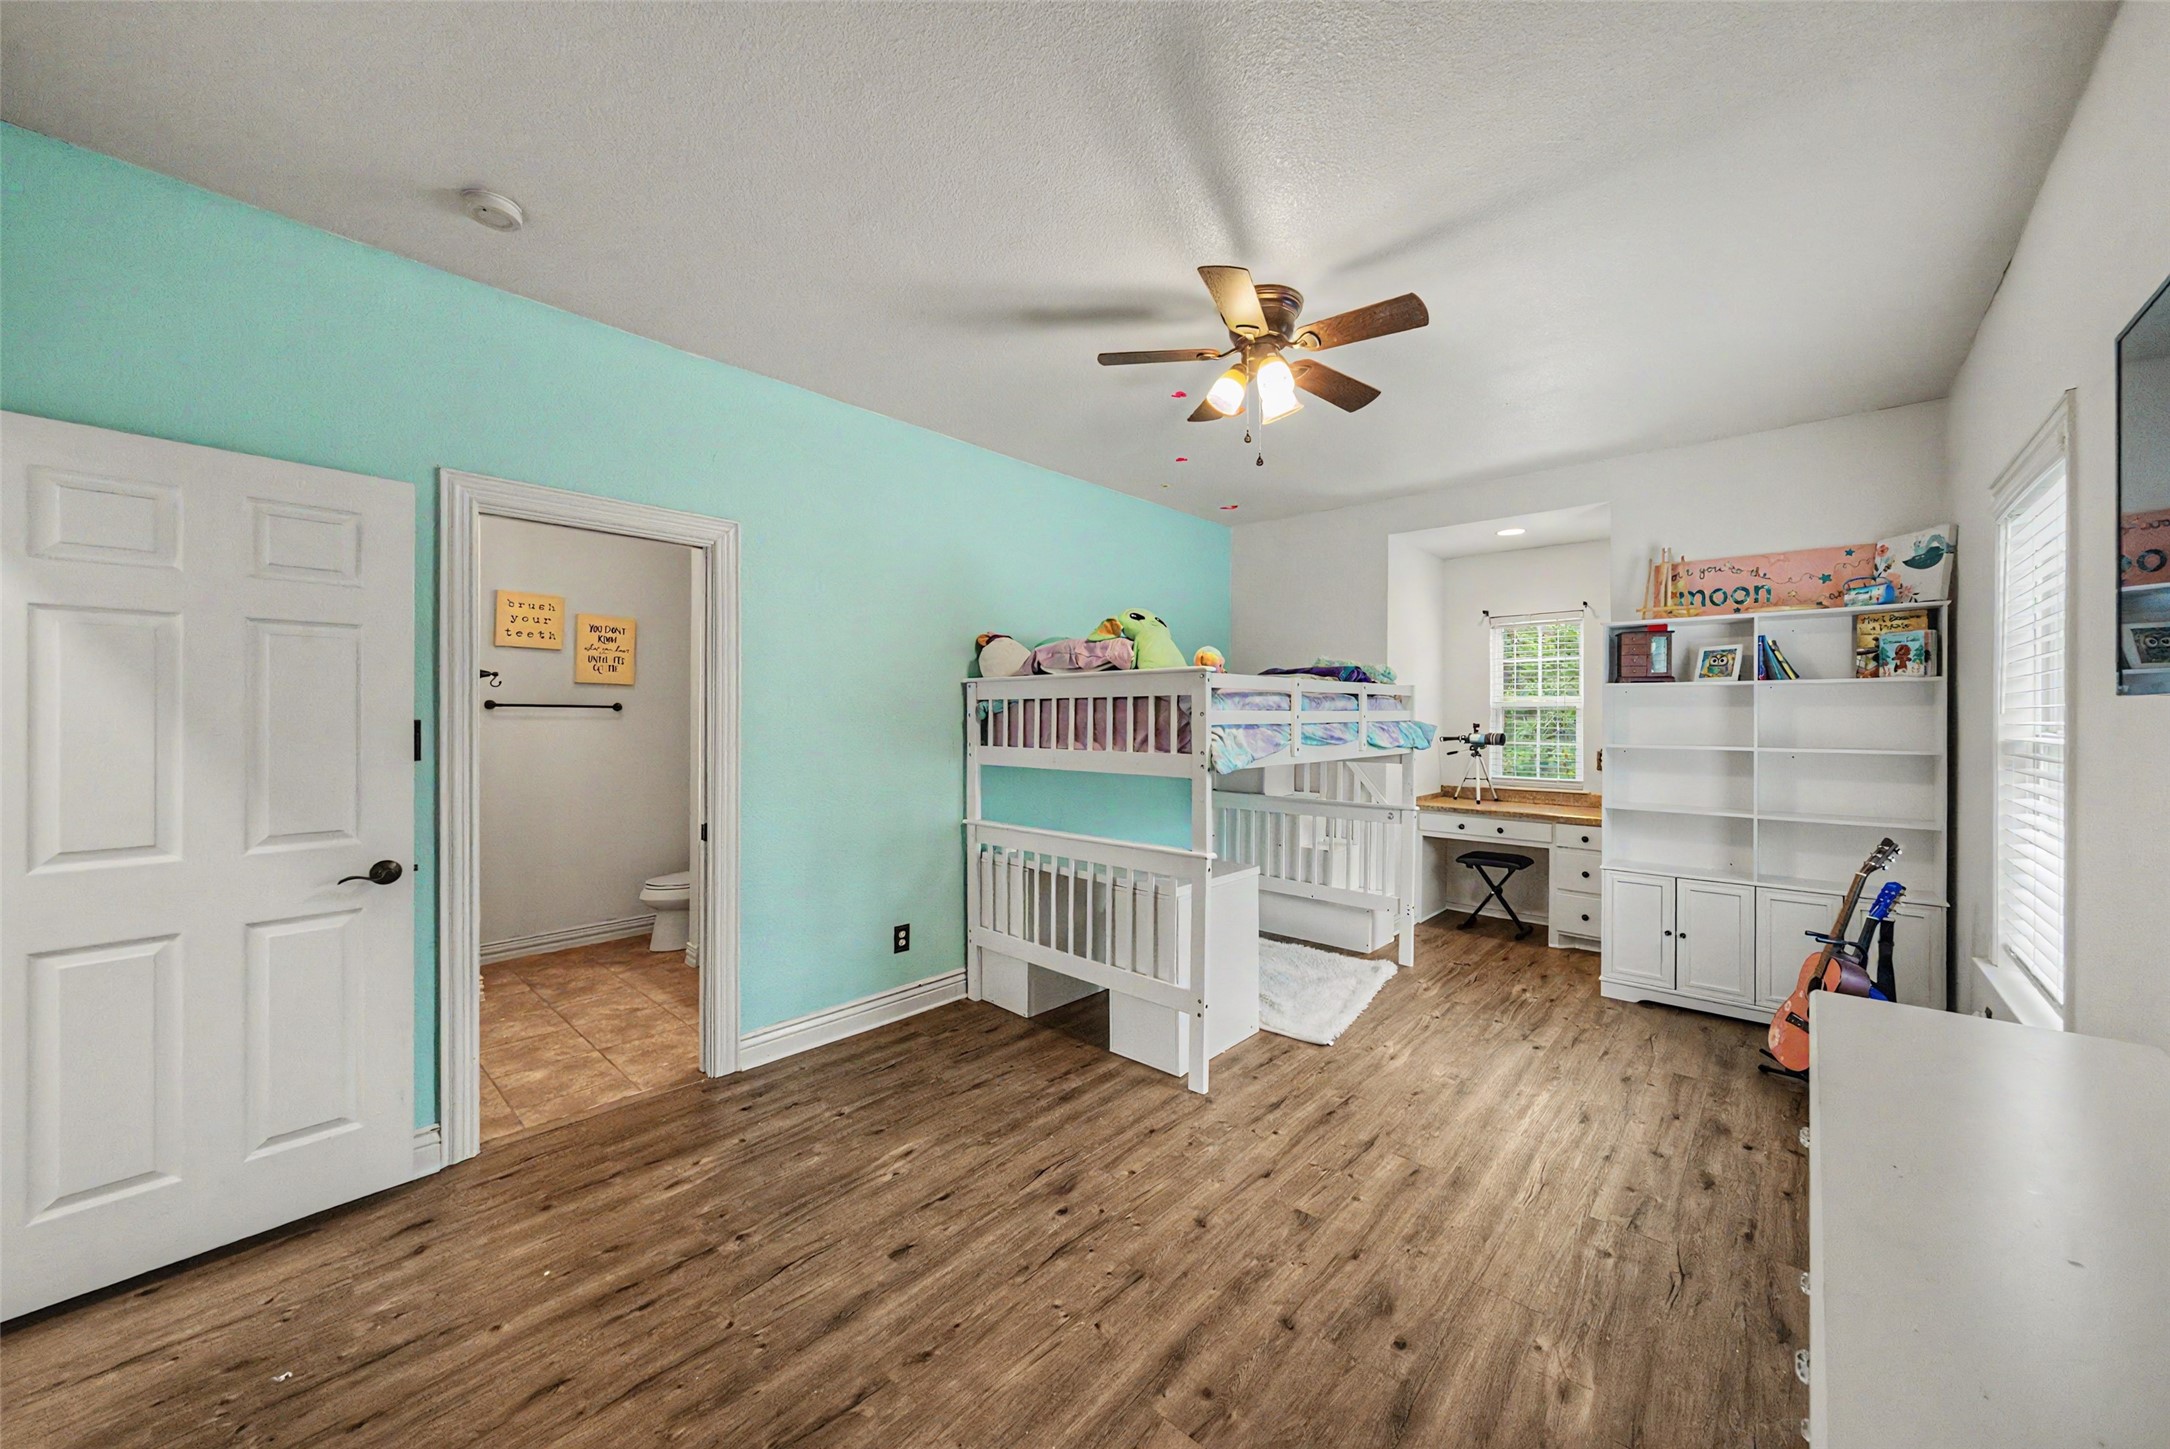
Children’s bedroom with white bunk beds, aqua accent wall, and built-in desk beneath a window.
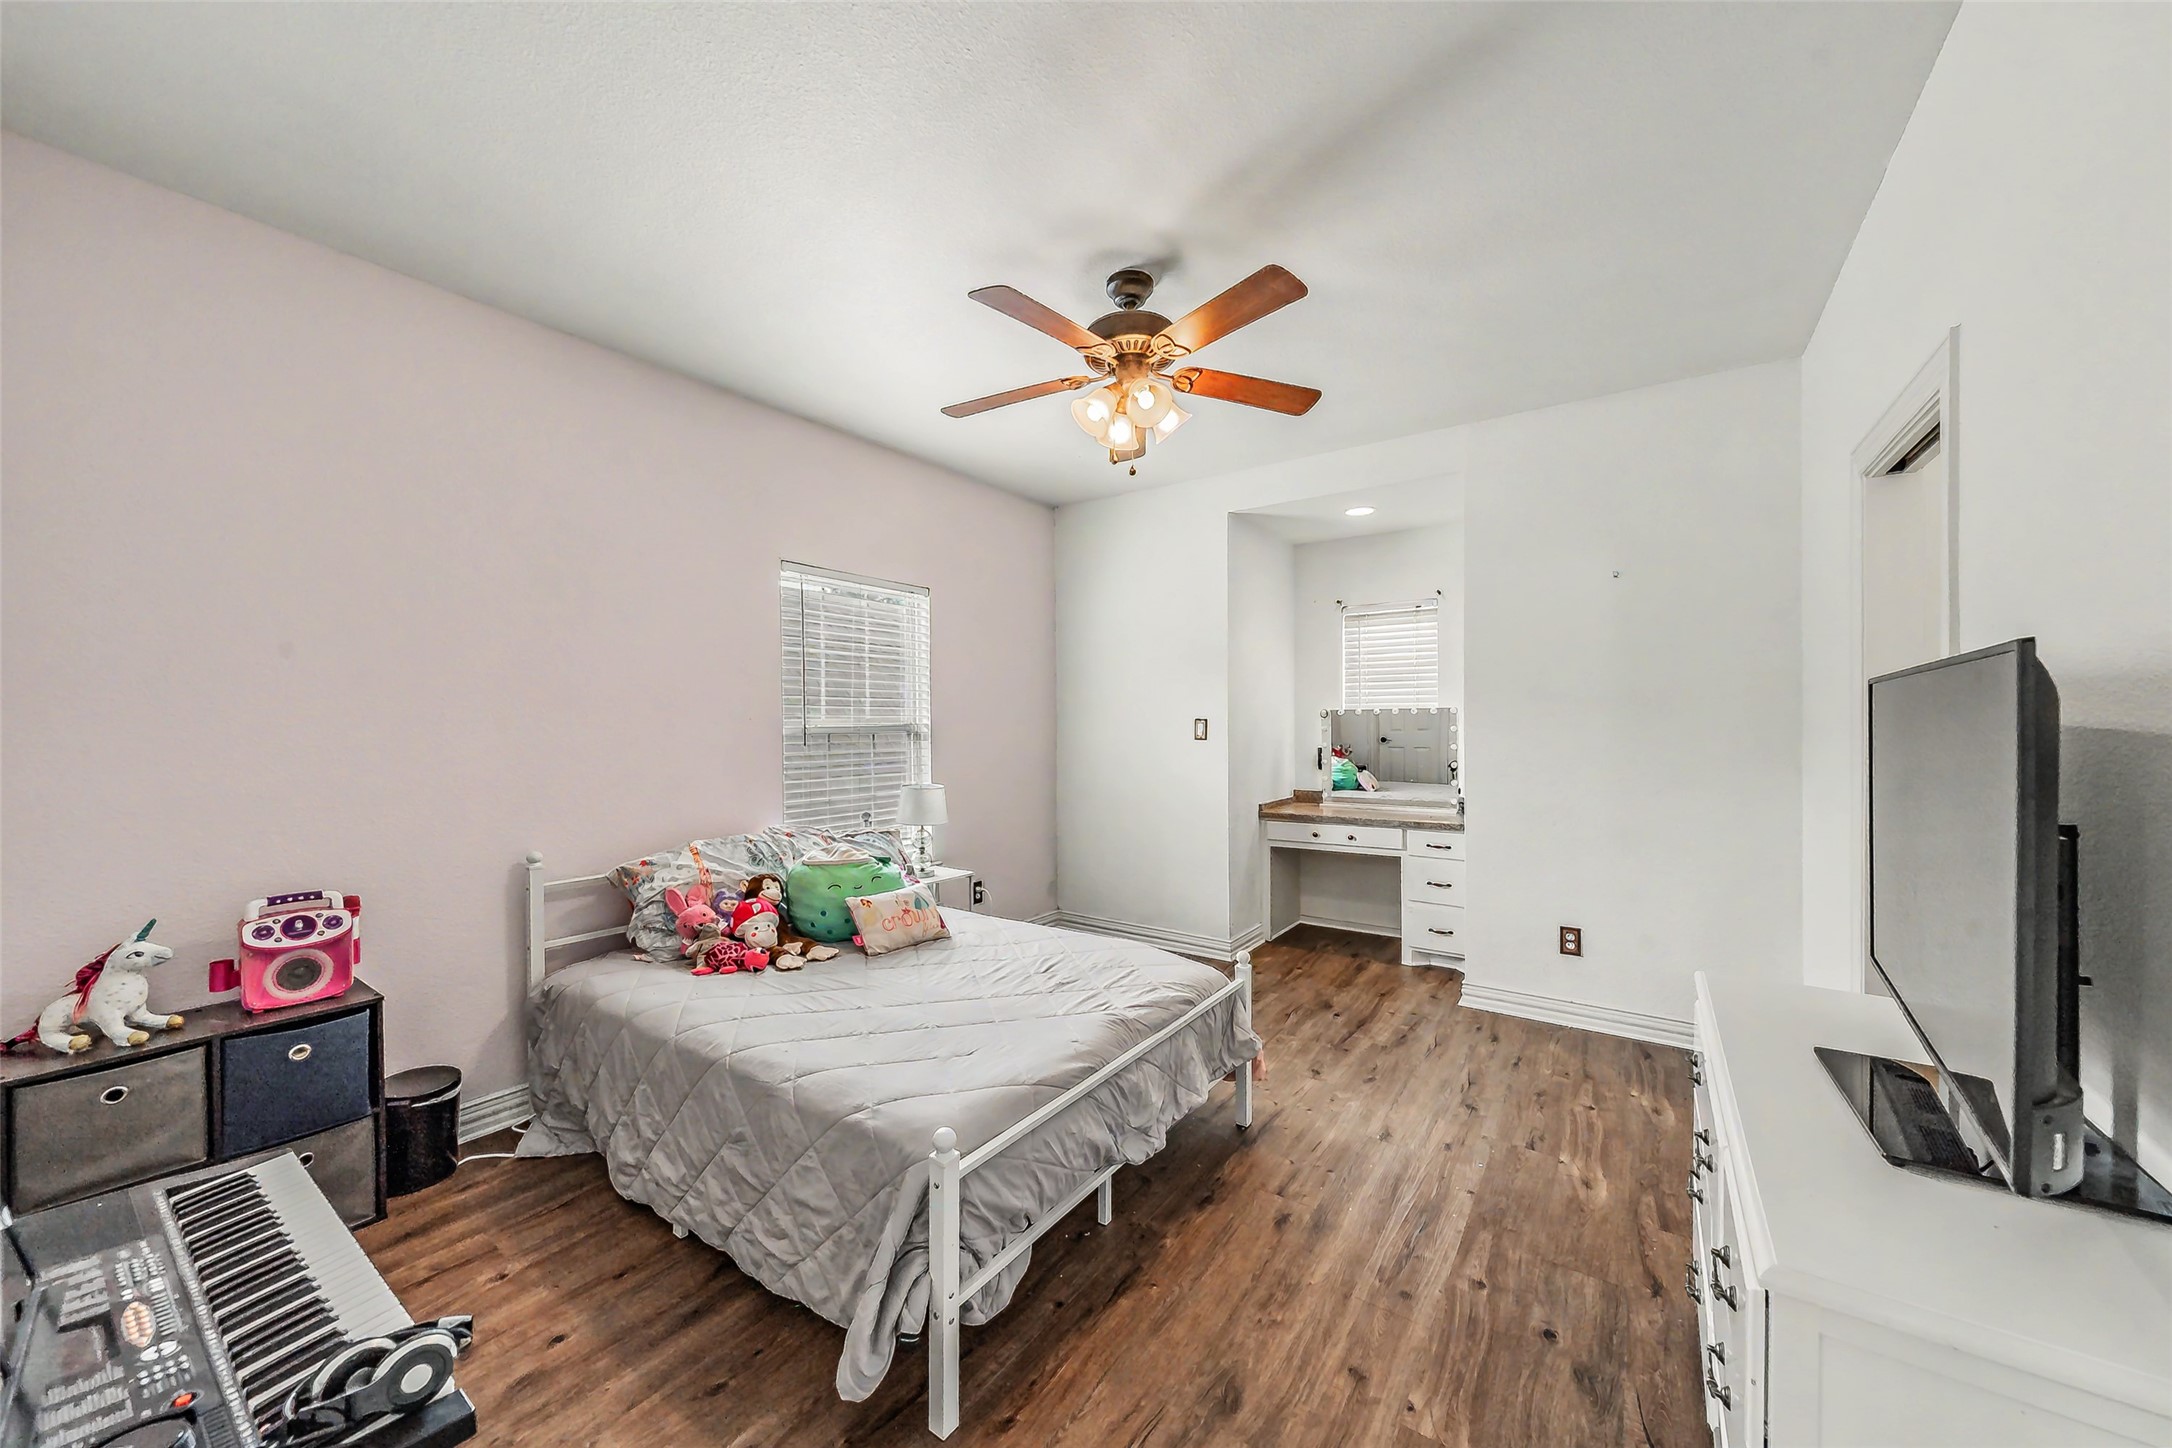
Bedroom with a white bed, wood-look flooring, ceiling fan, and built-in vanity.
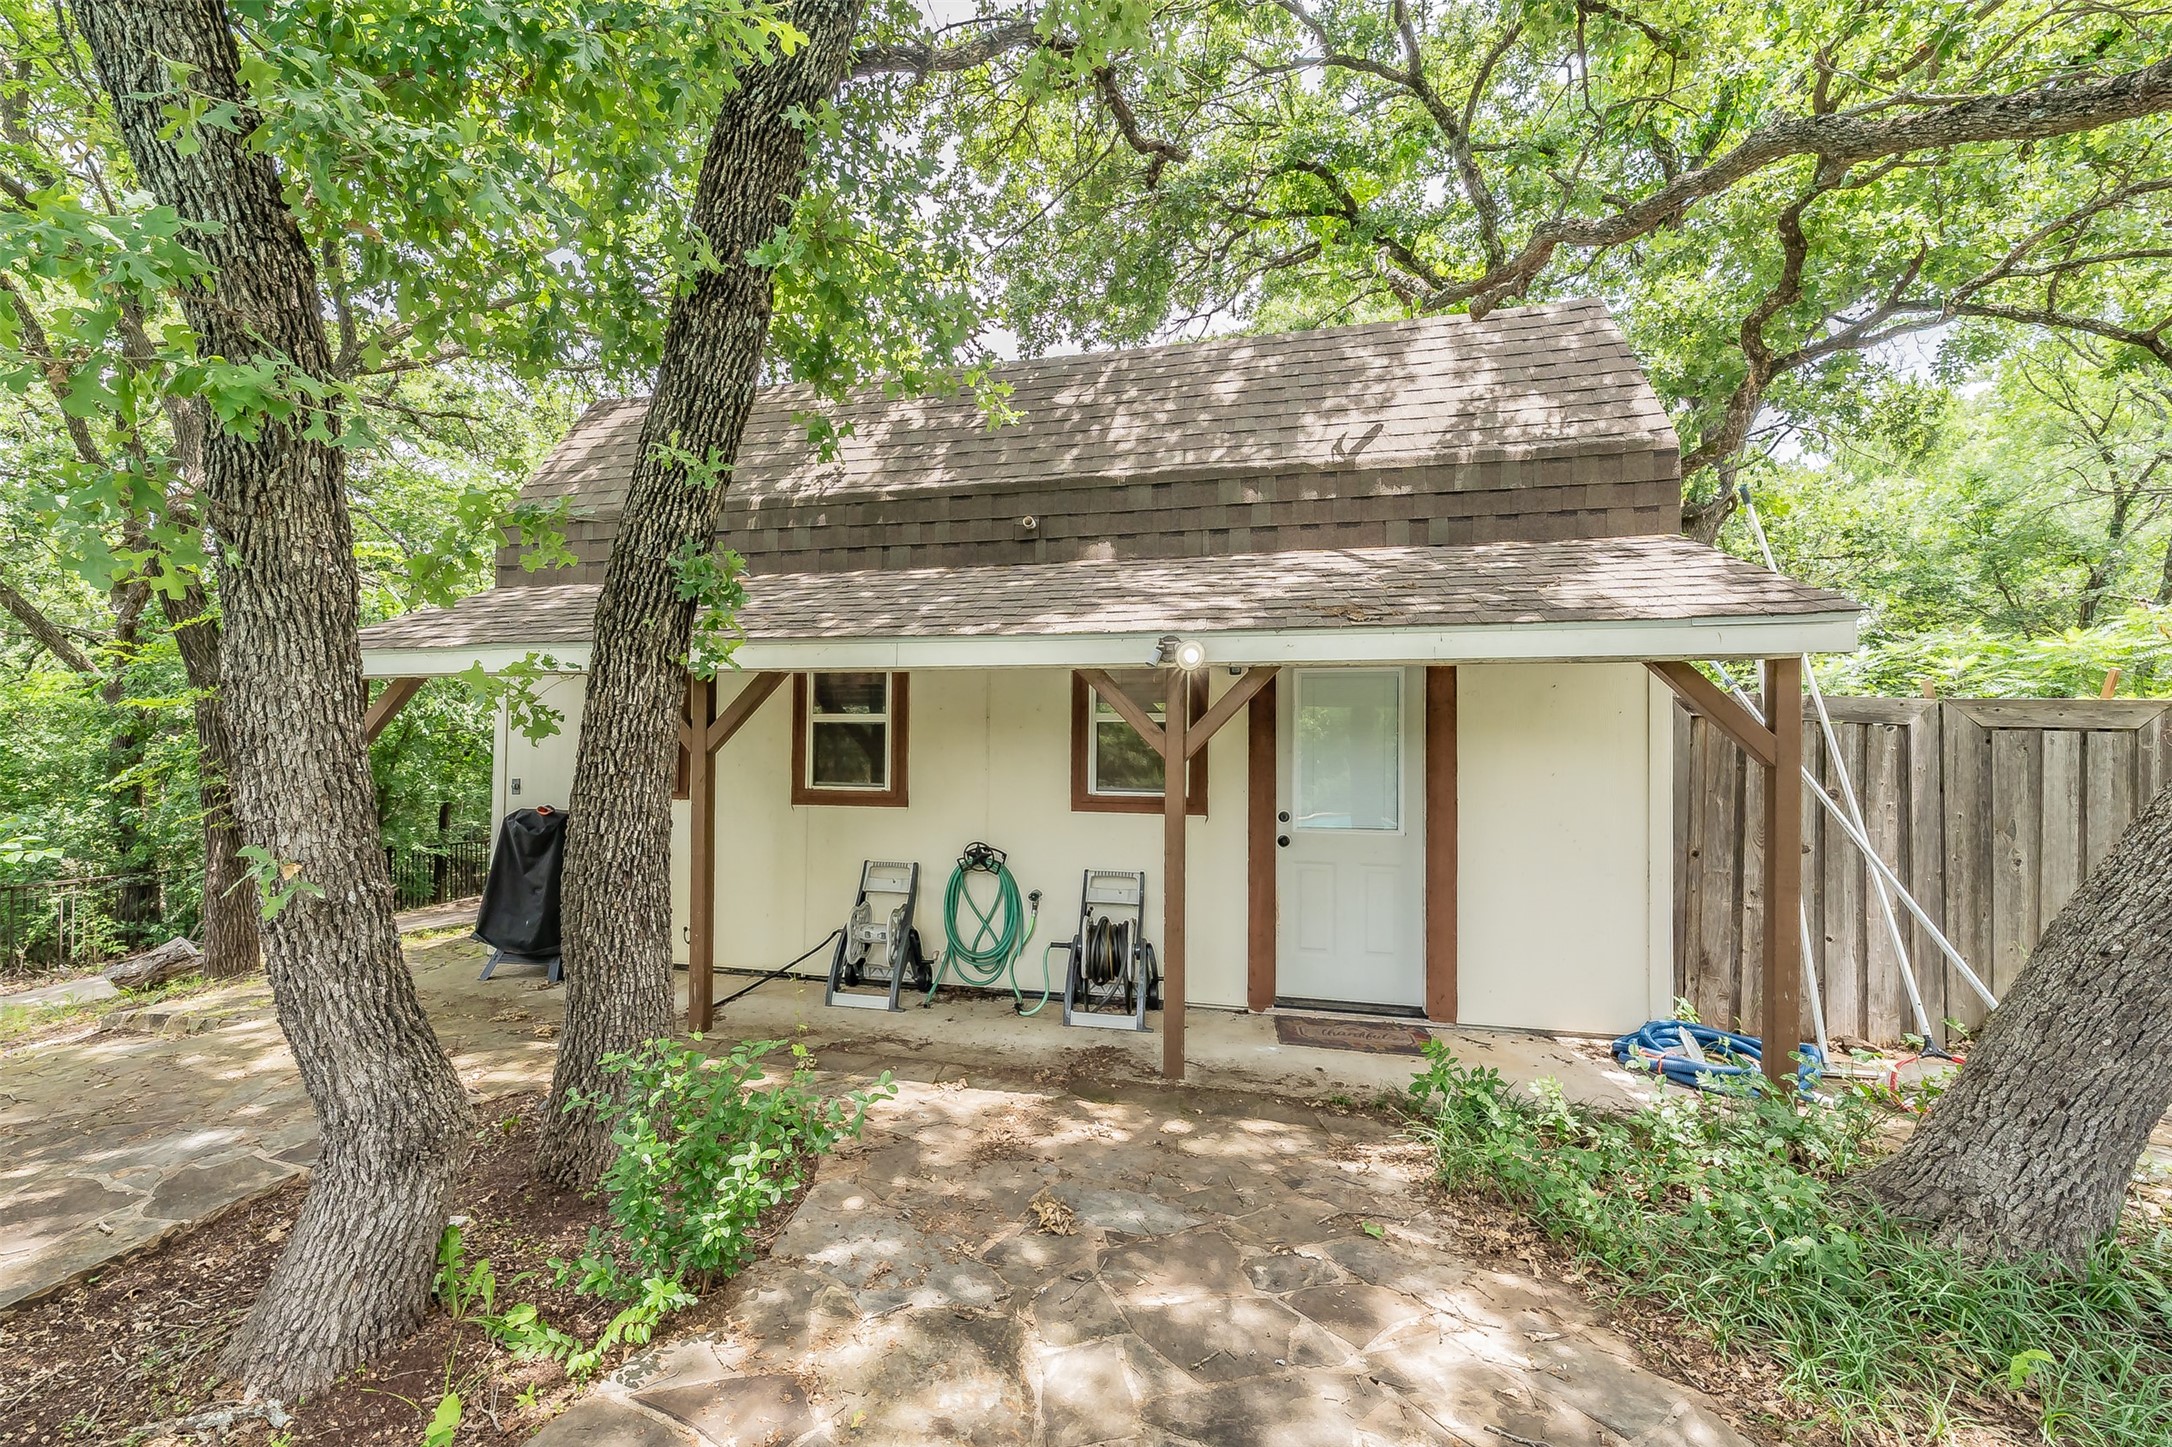
Detached outbuilding with a covered patio, framed by mature trees and a stone-paved yard.
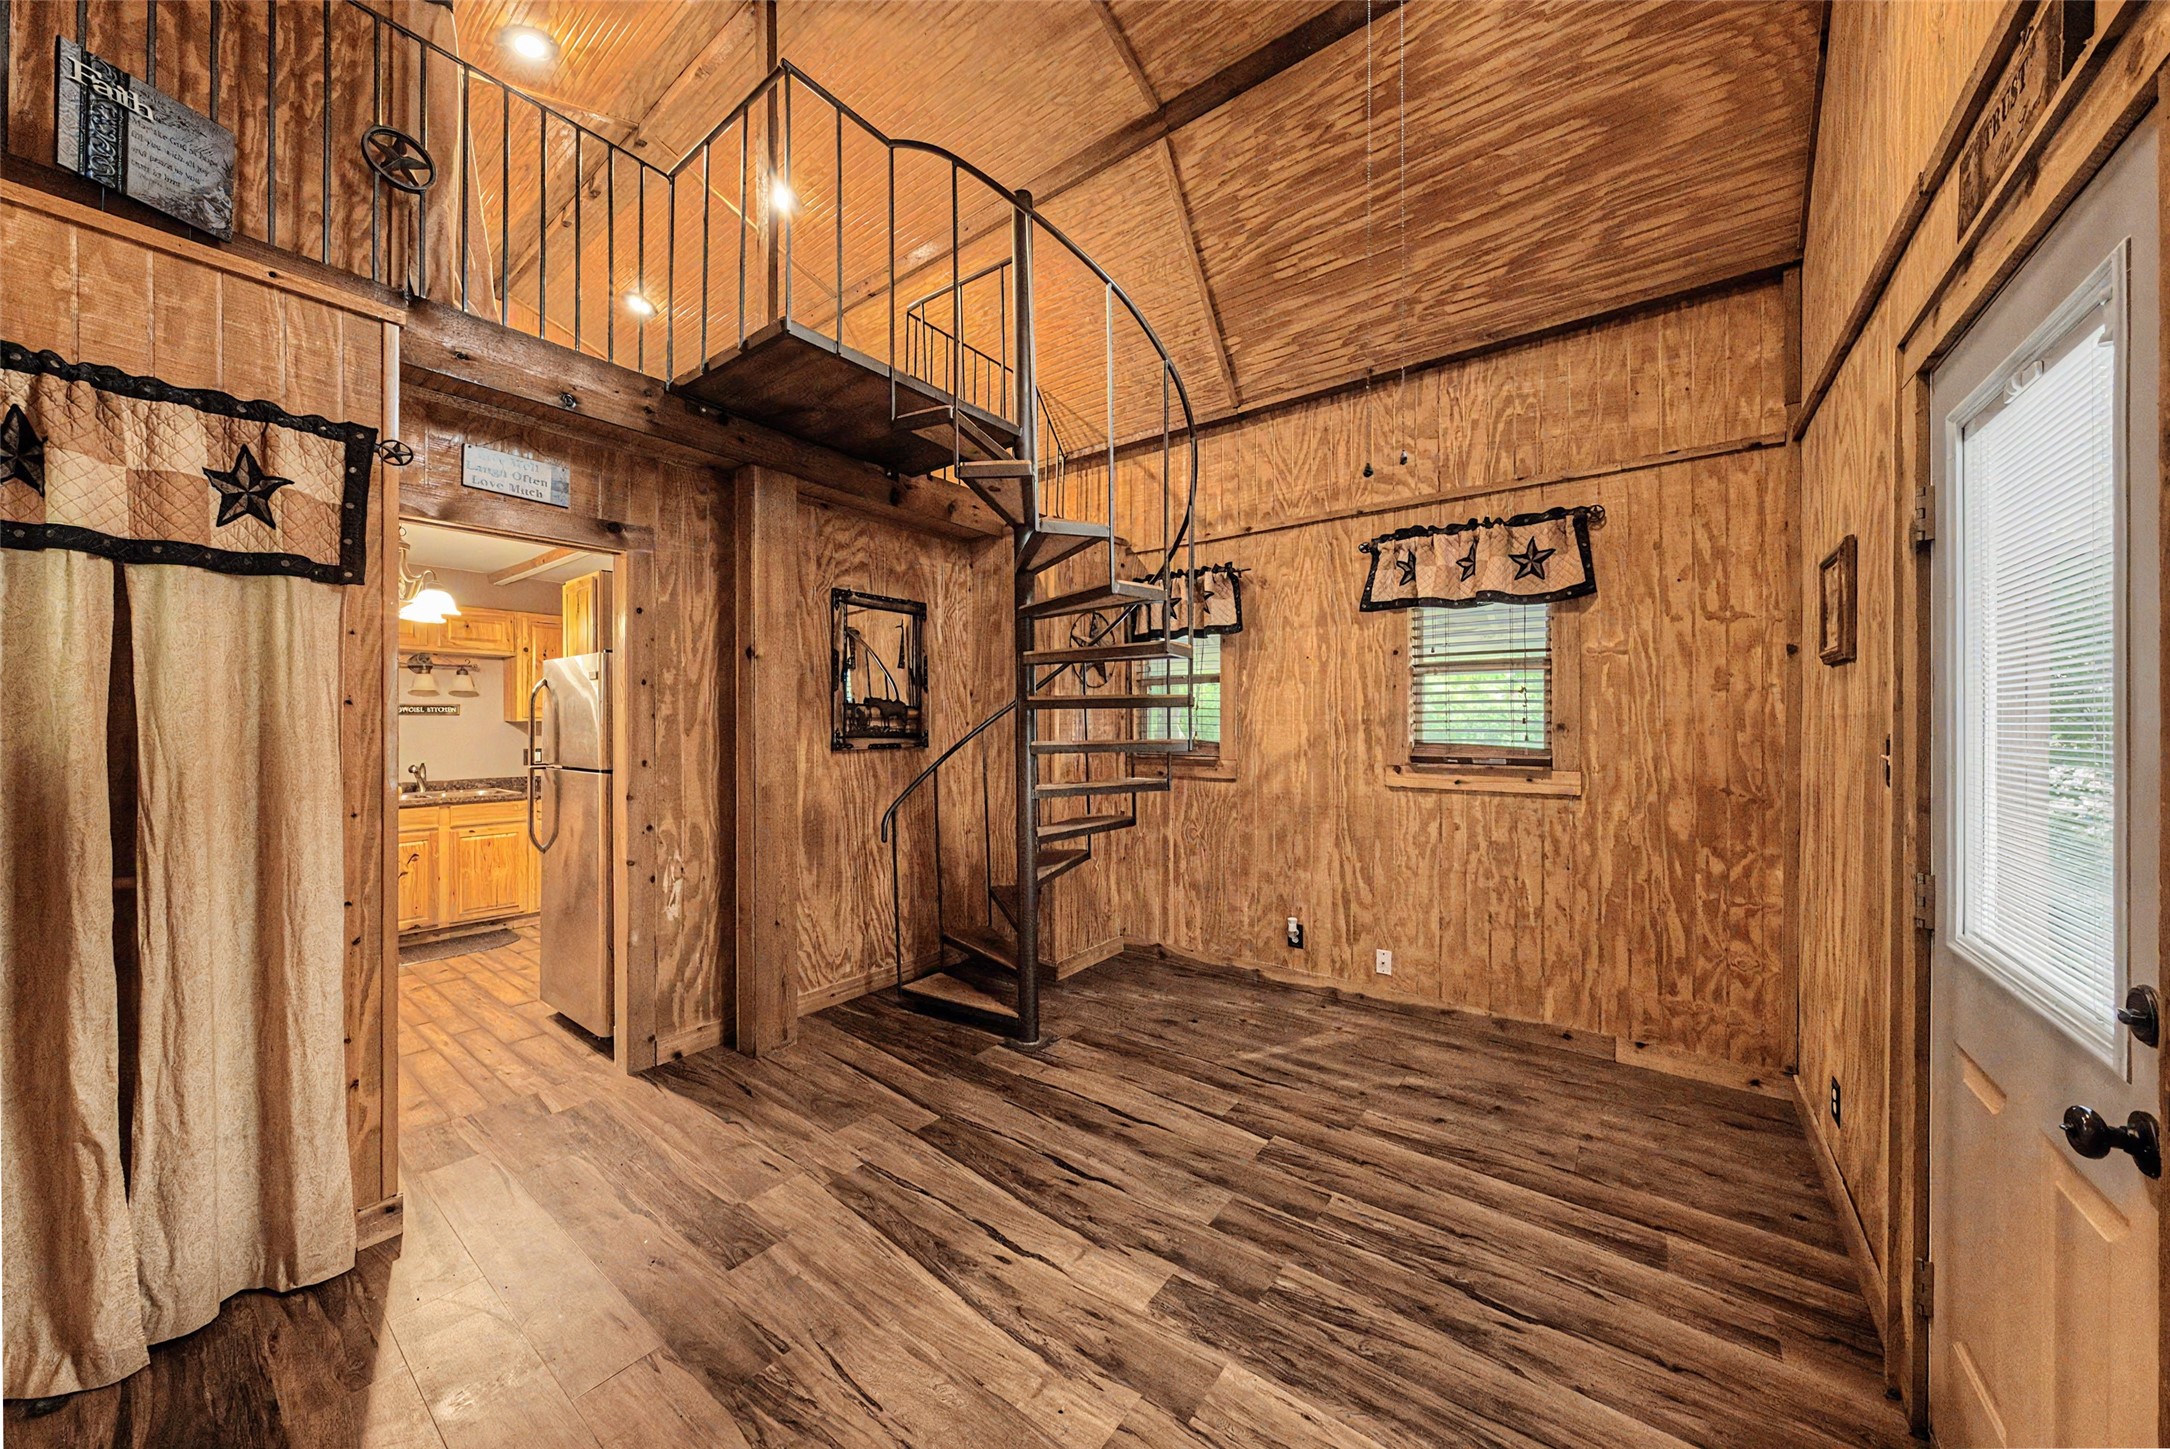
Rustic wood-paneled living area with a spiral staircase leading to a loft and kitchen doorway.
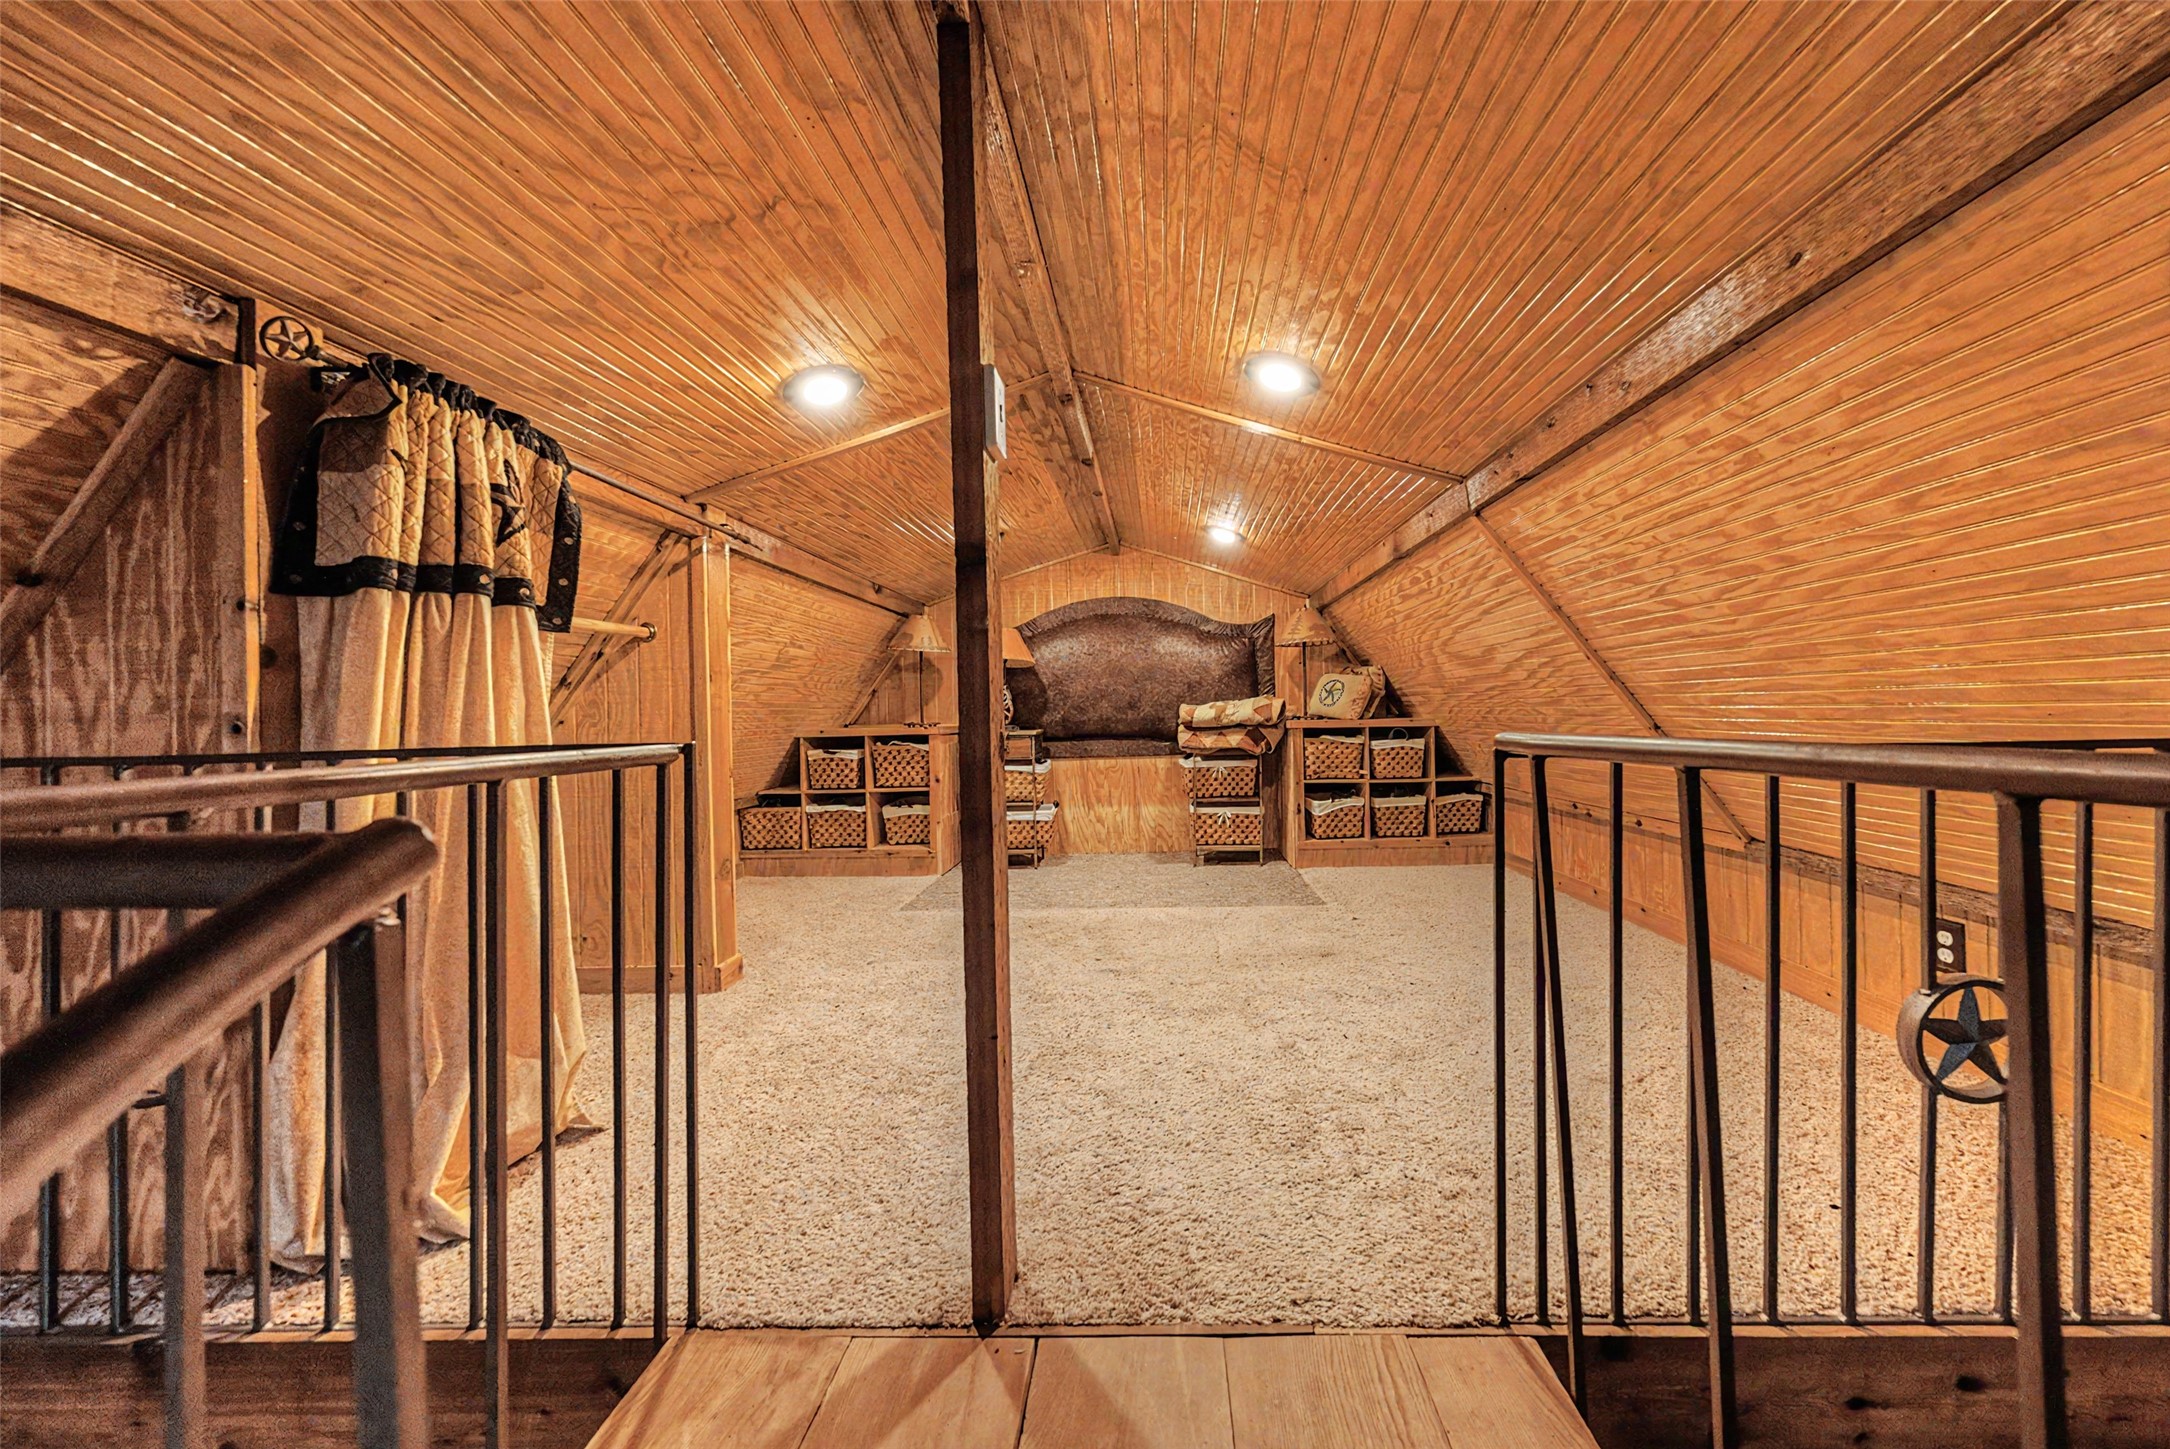
Wood-paneled attic loft with a vaulted ceiling, carpet, built-in cubbies, and black railings.
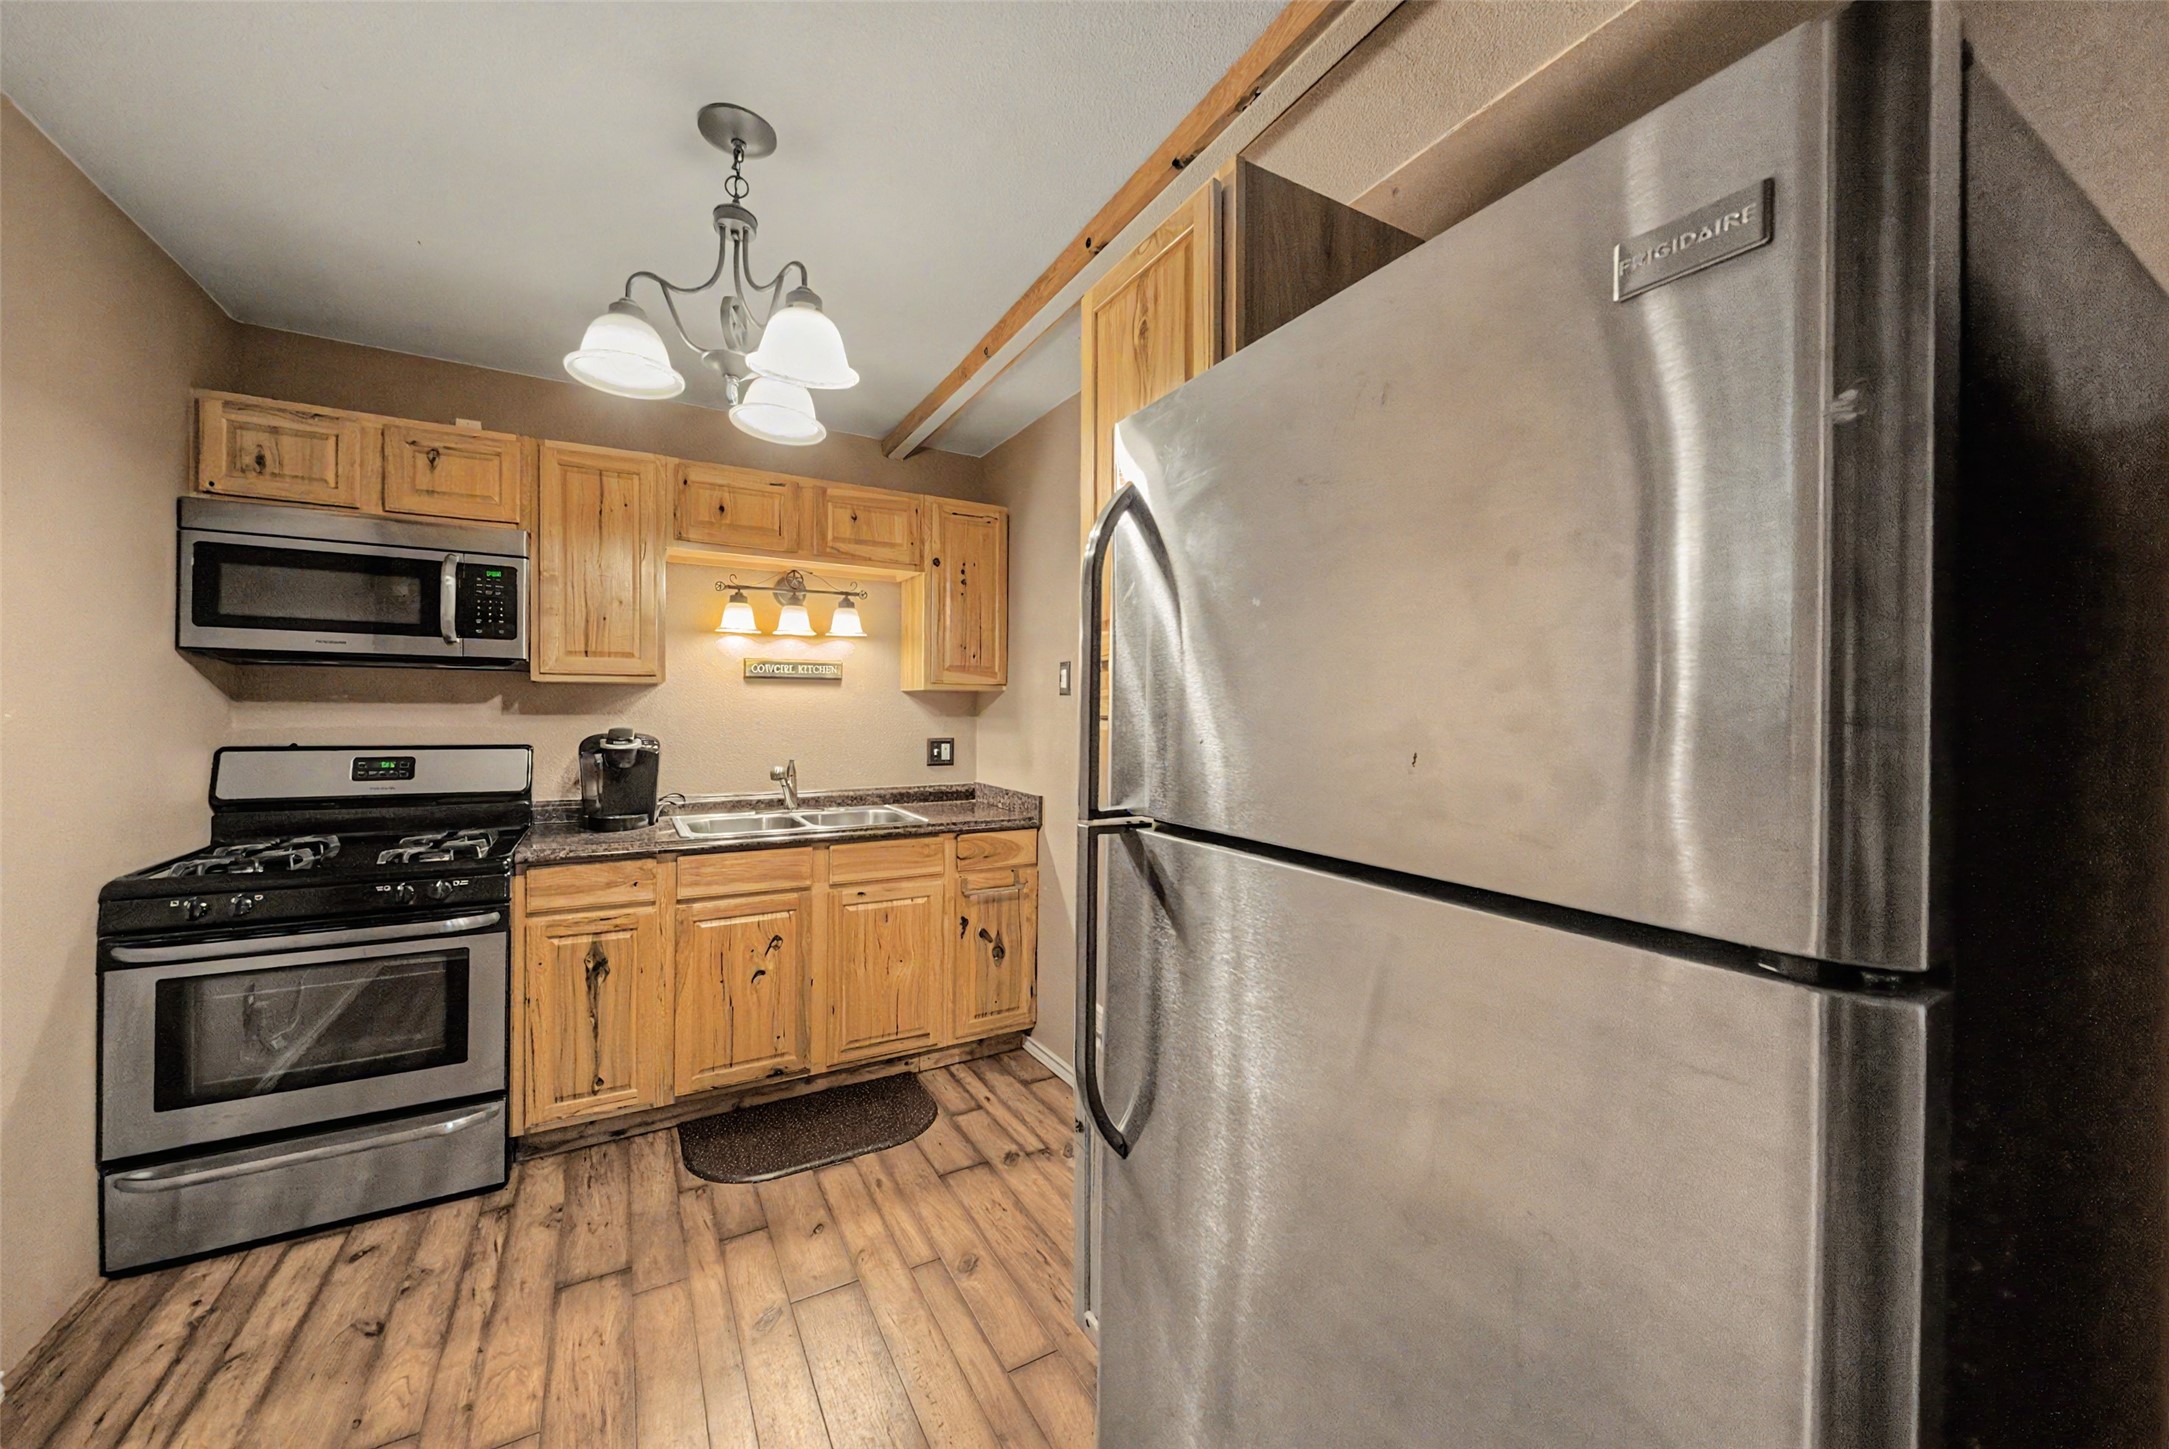
Kitchen with knotty wood cabinets, stainless steel appliances, and wood-look flooring.
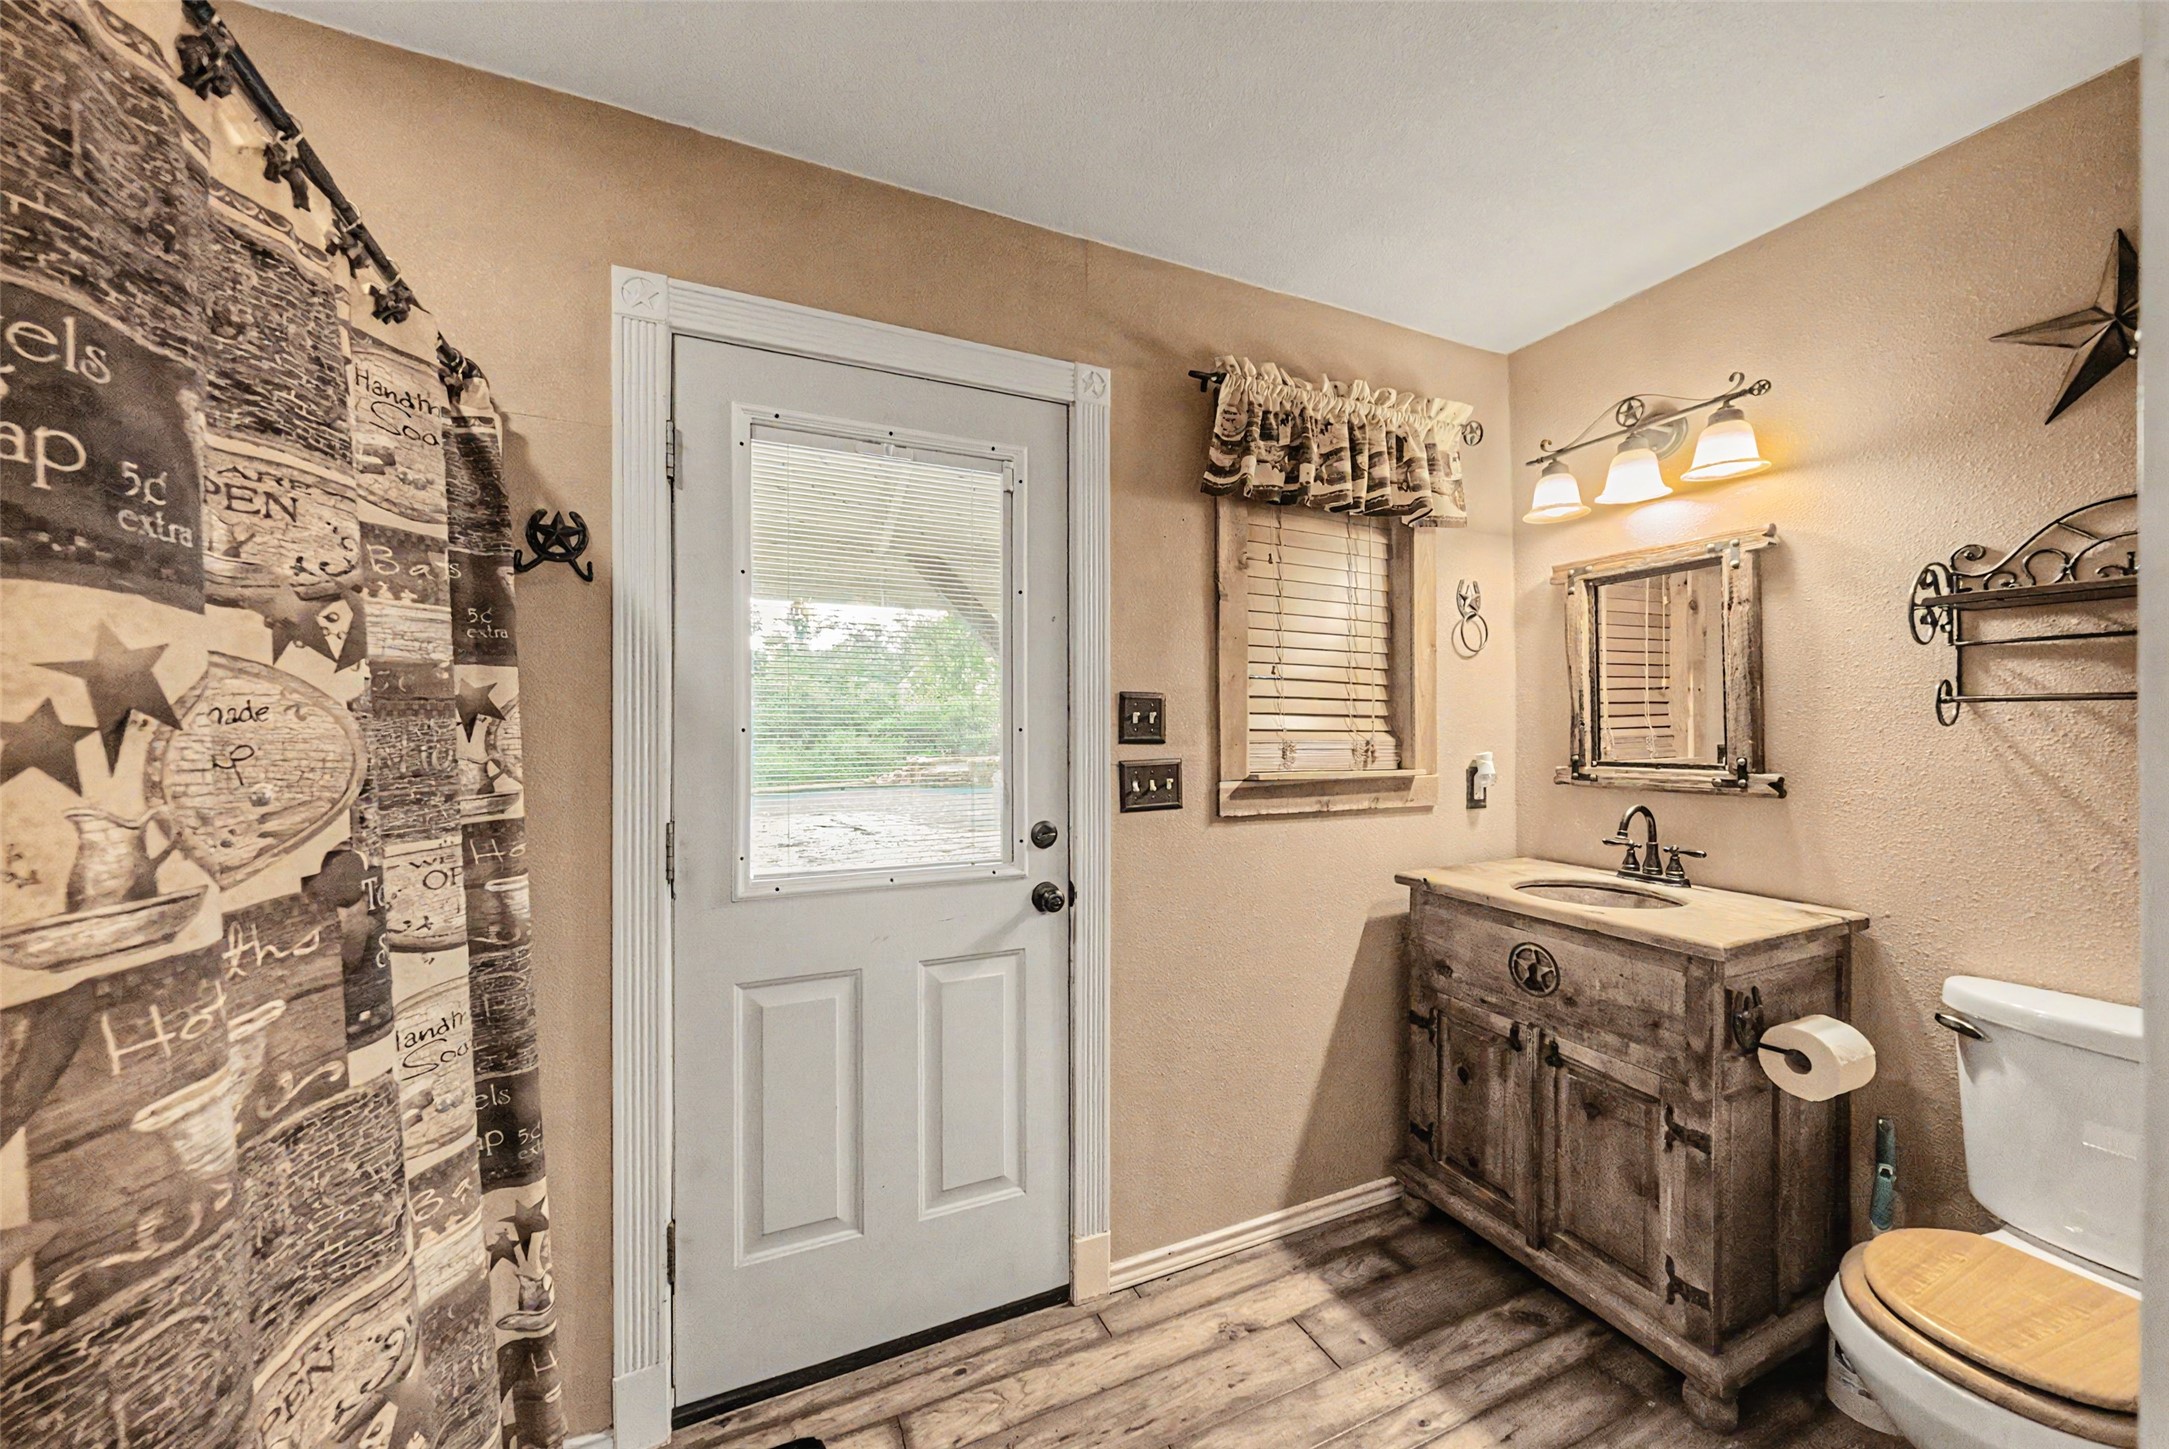
Bathroom with a rustic wood vanity, patterned shower curtain, and glass-paneled exterior door.
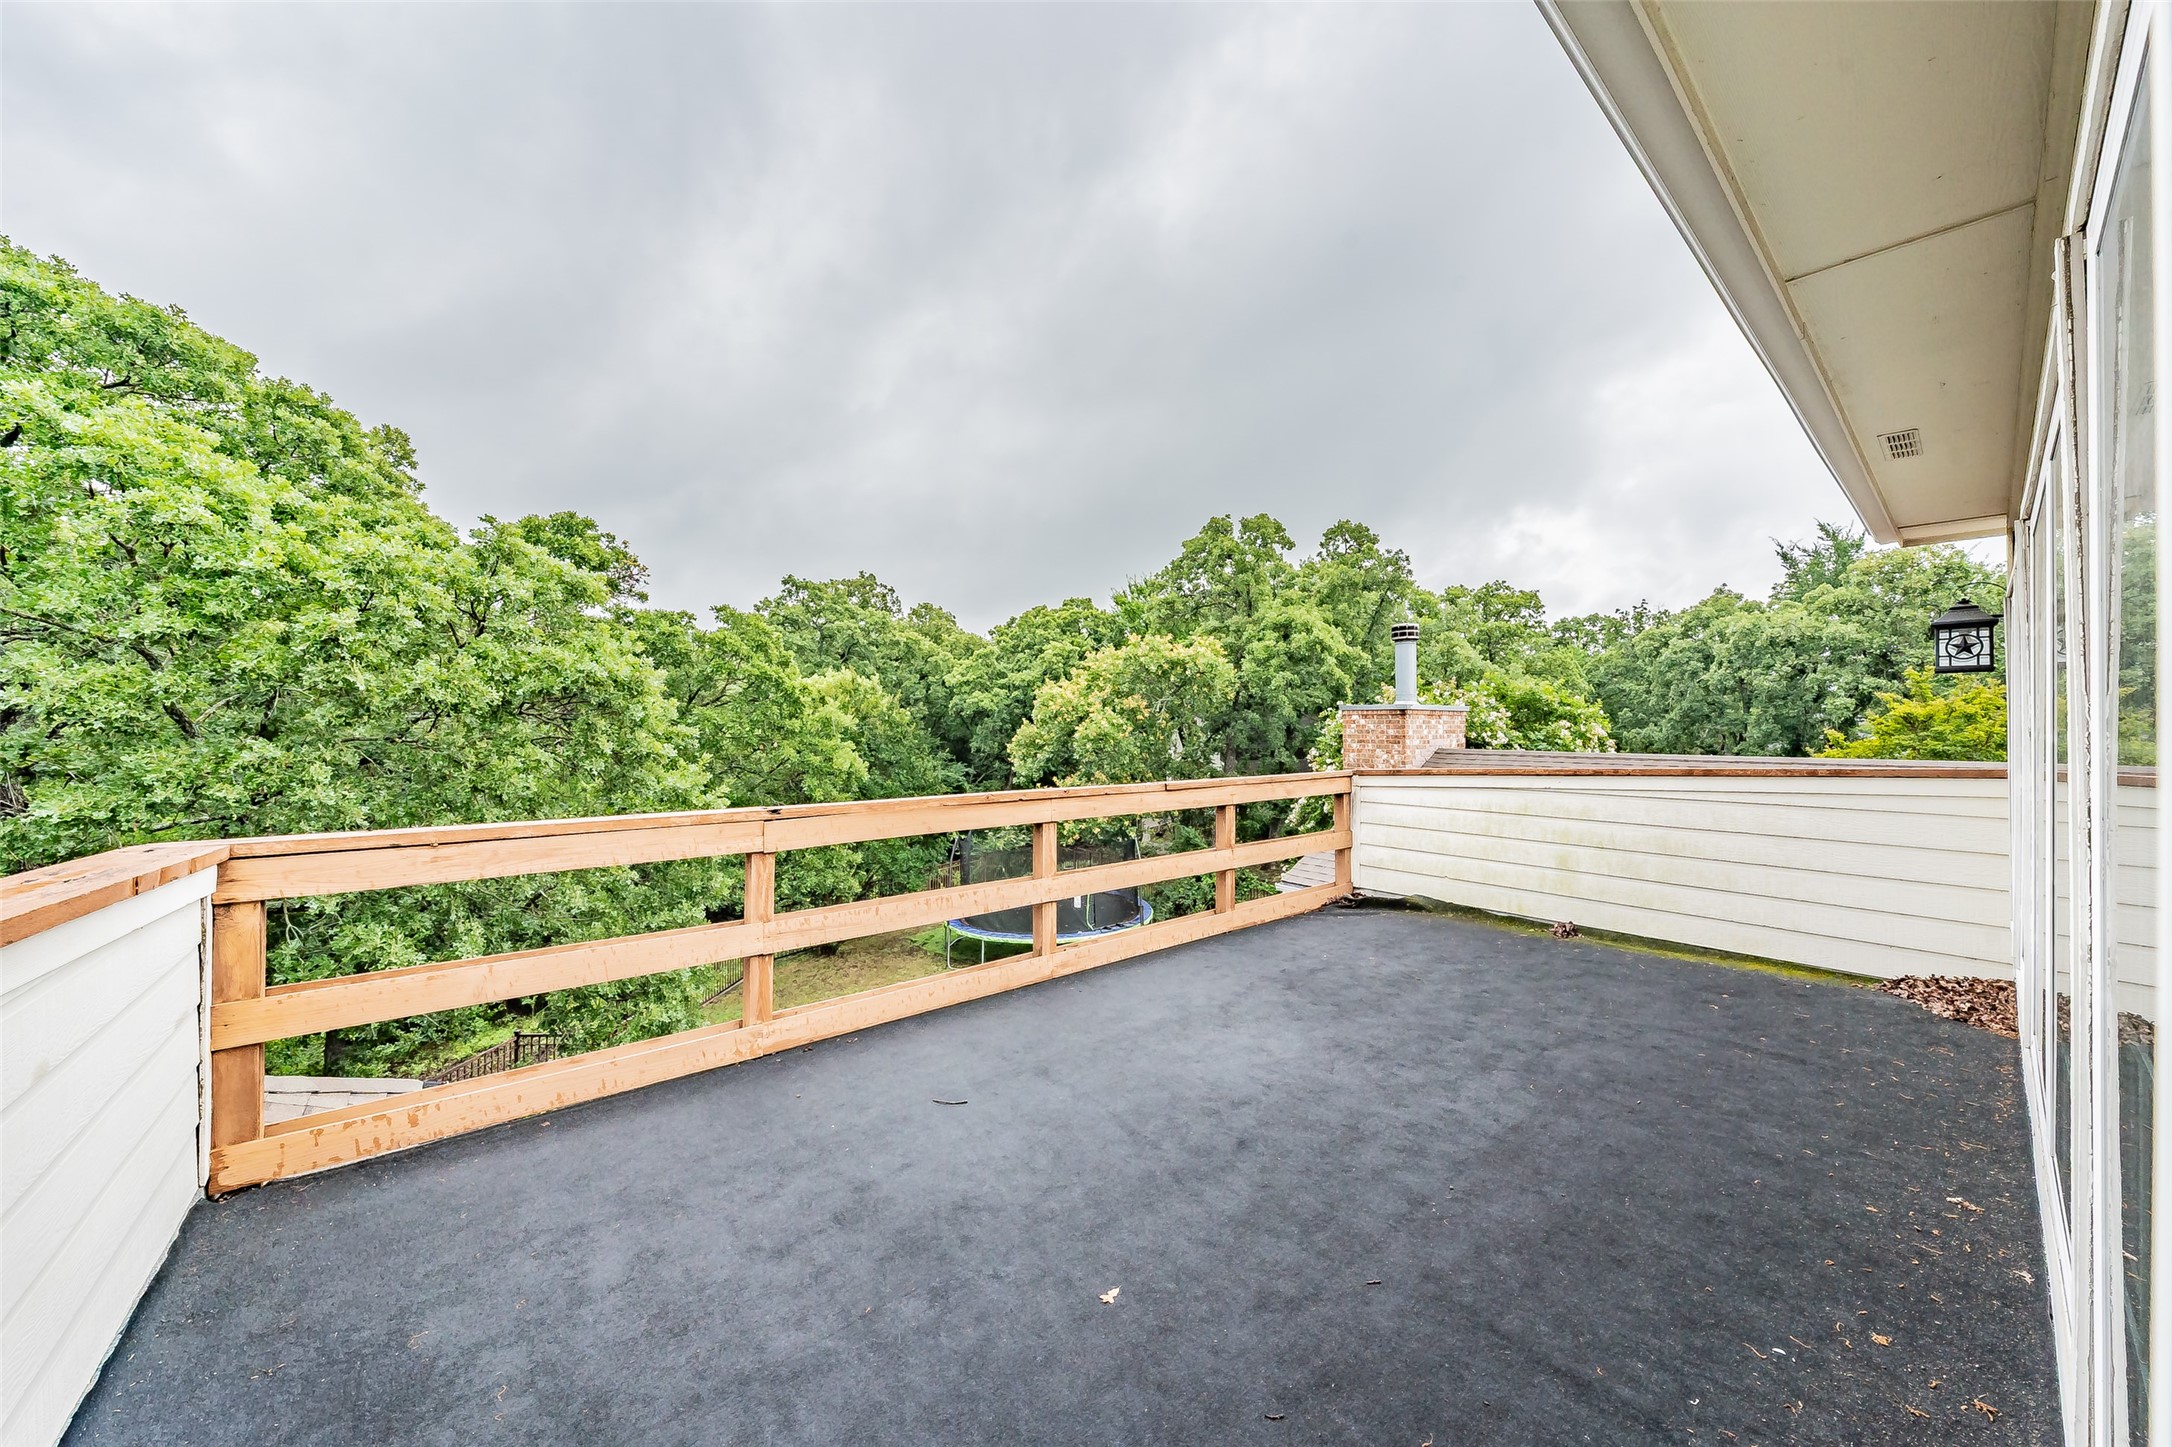
Raised deck with dark flooring and wood railing overlooking a wooded yard.
Brick home with a raised deck and stone steps among mature trees.
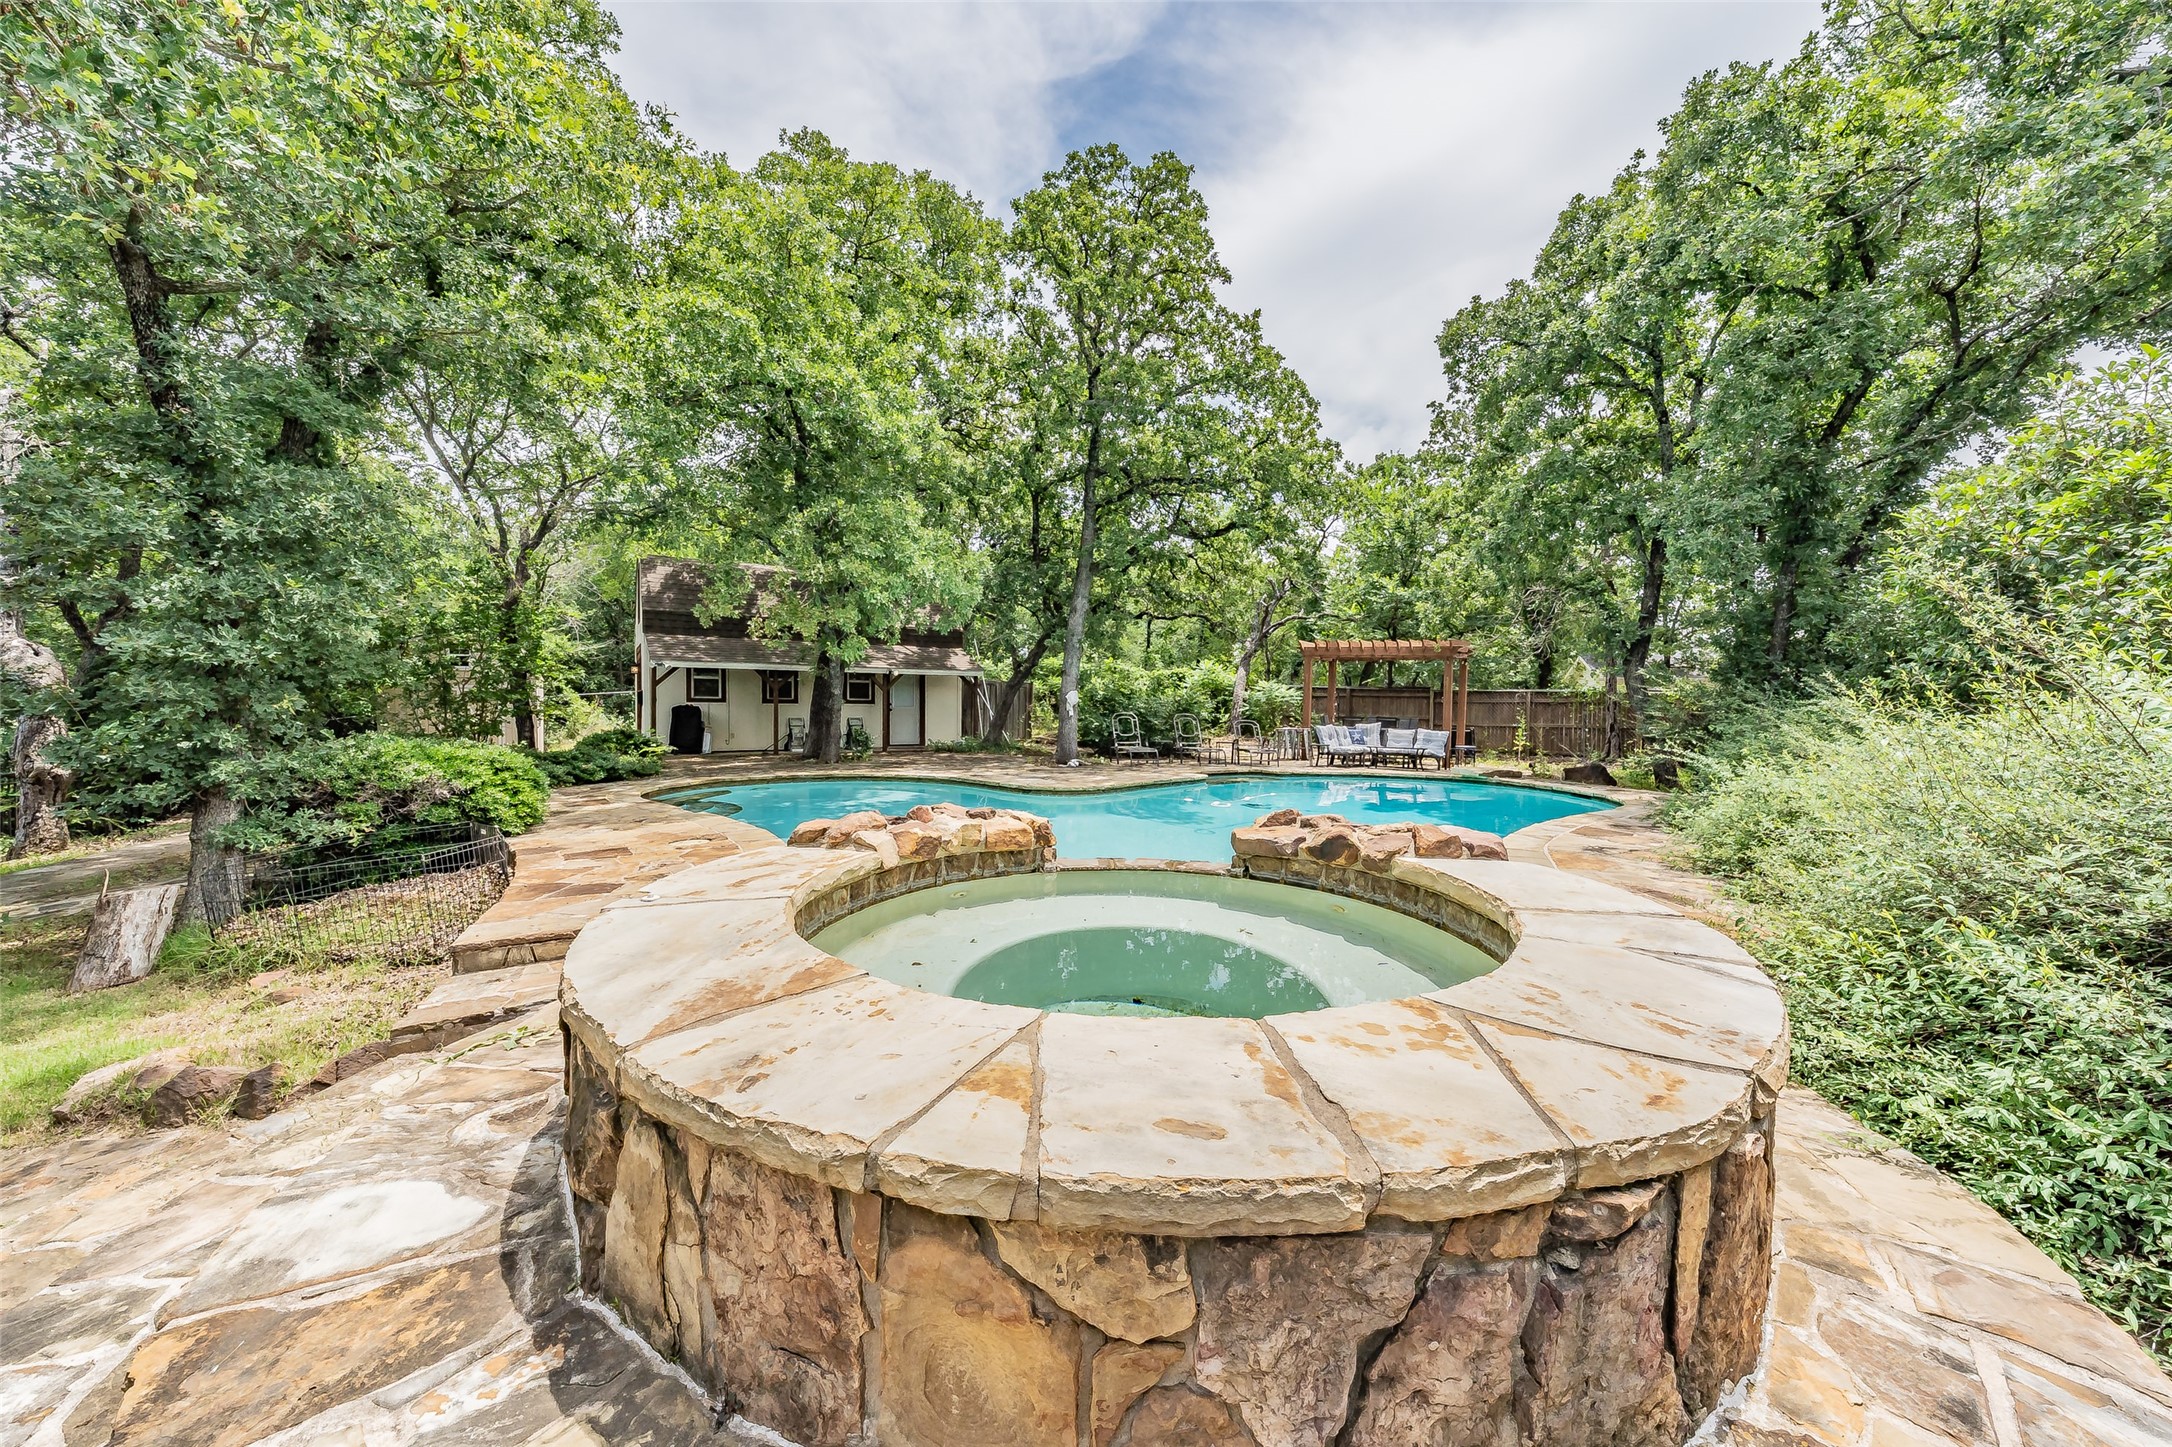
Backyard pool and raised stone spa surrounded by mature trees, with a pergola and seating area.
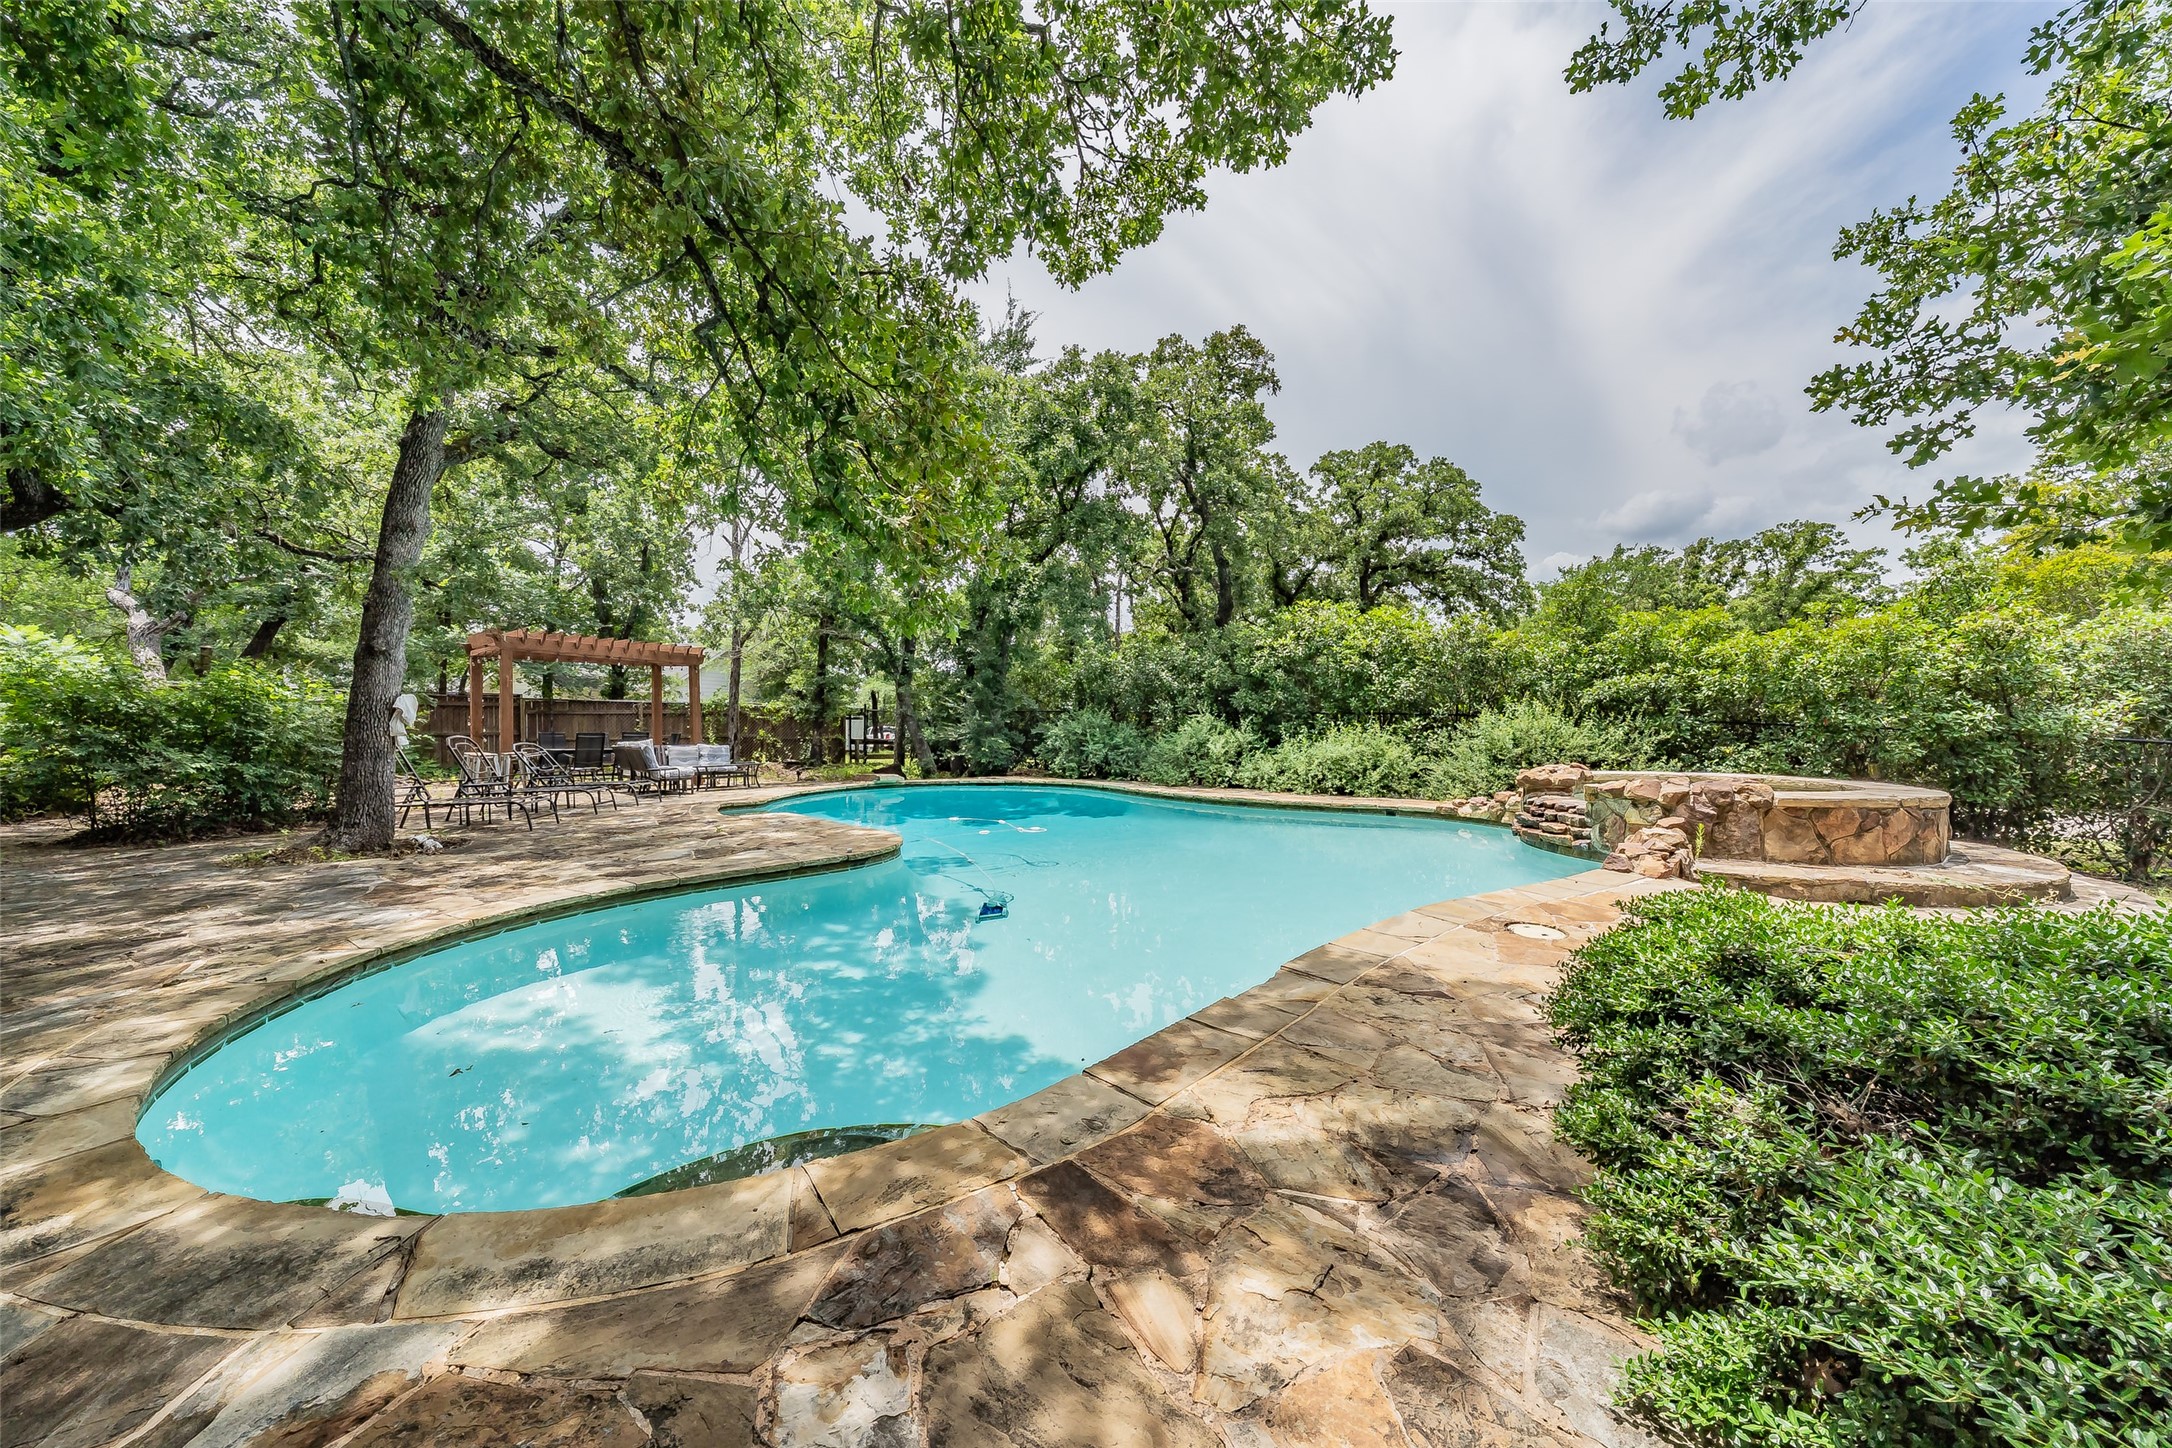
Backyard swimming pool with a stone patio and shaded pergola seating.
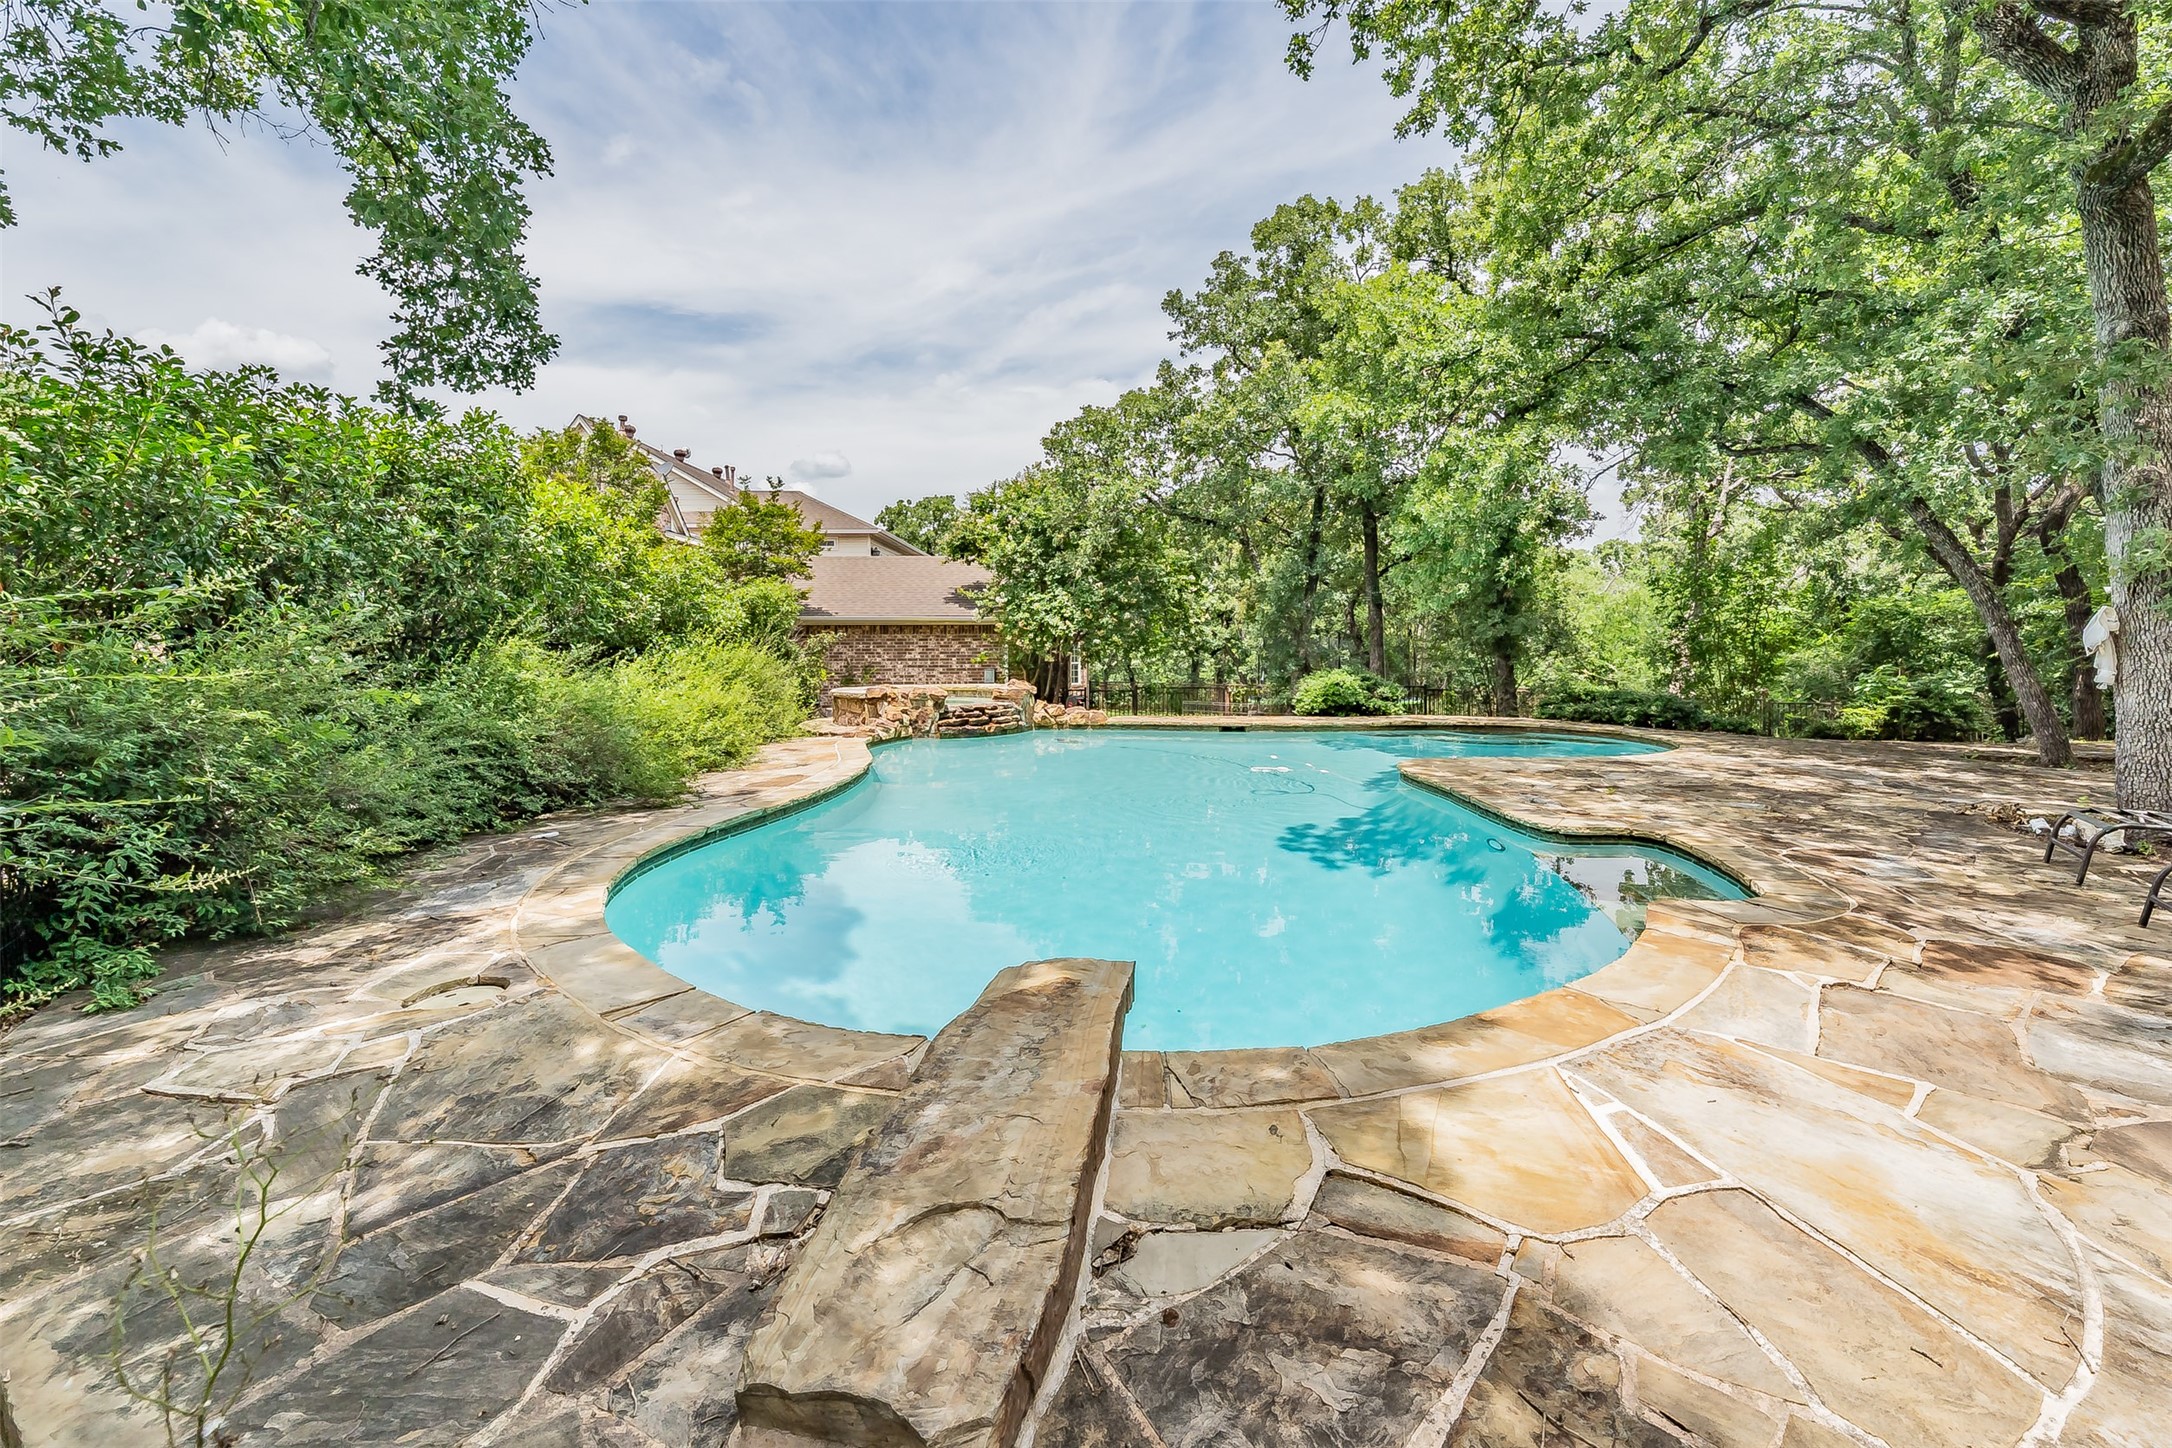
Backyard swimming pool surrounded by a broad flagstone patio and mature trees.
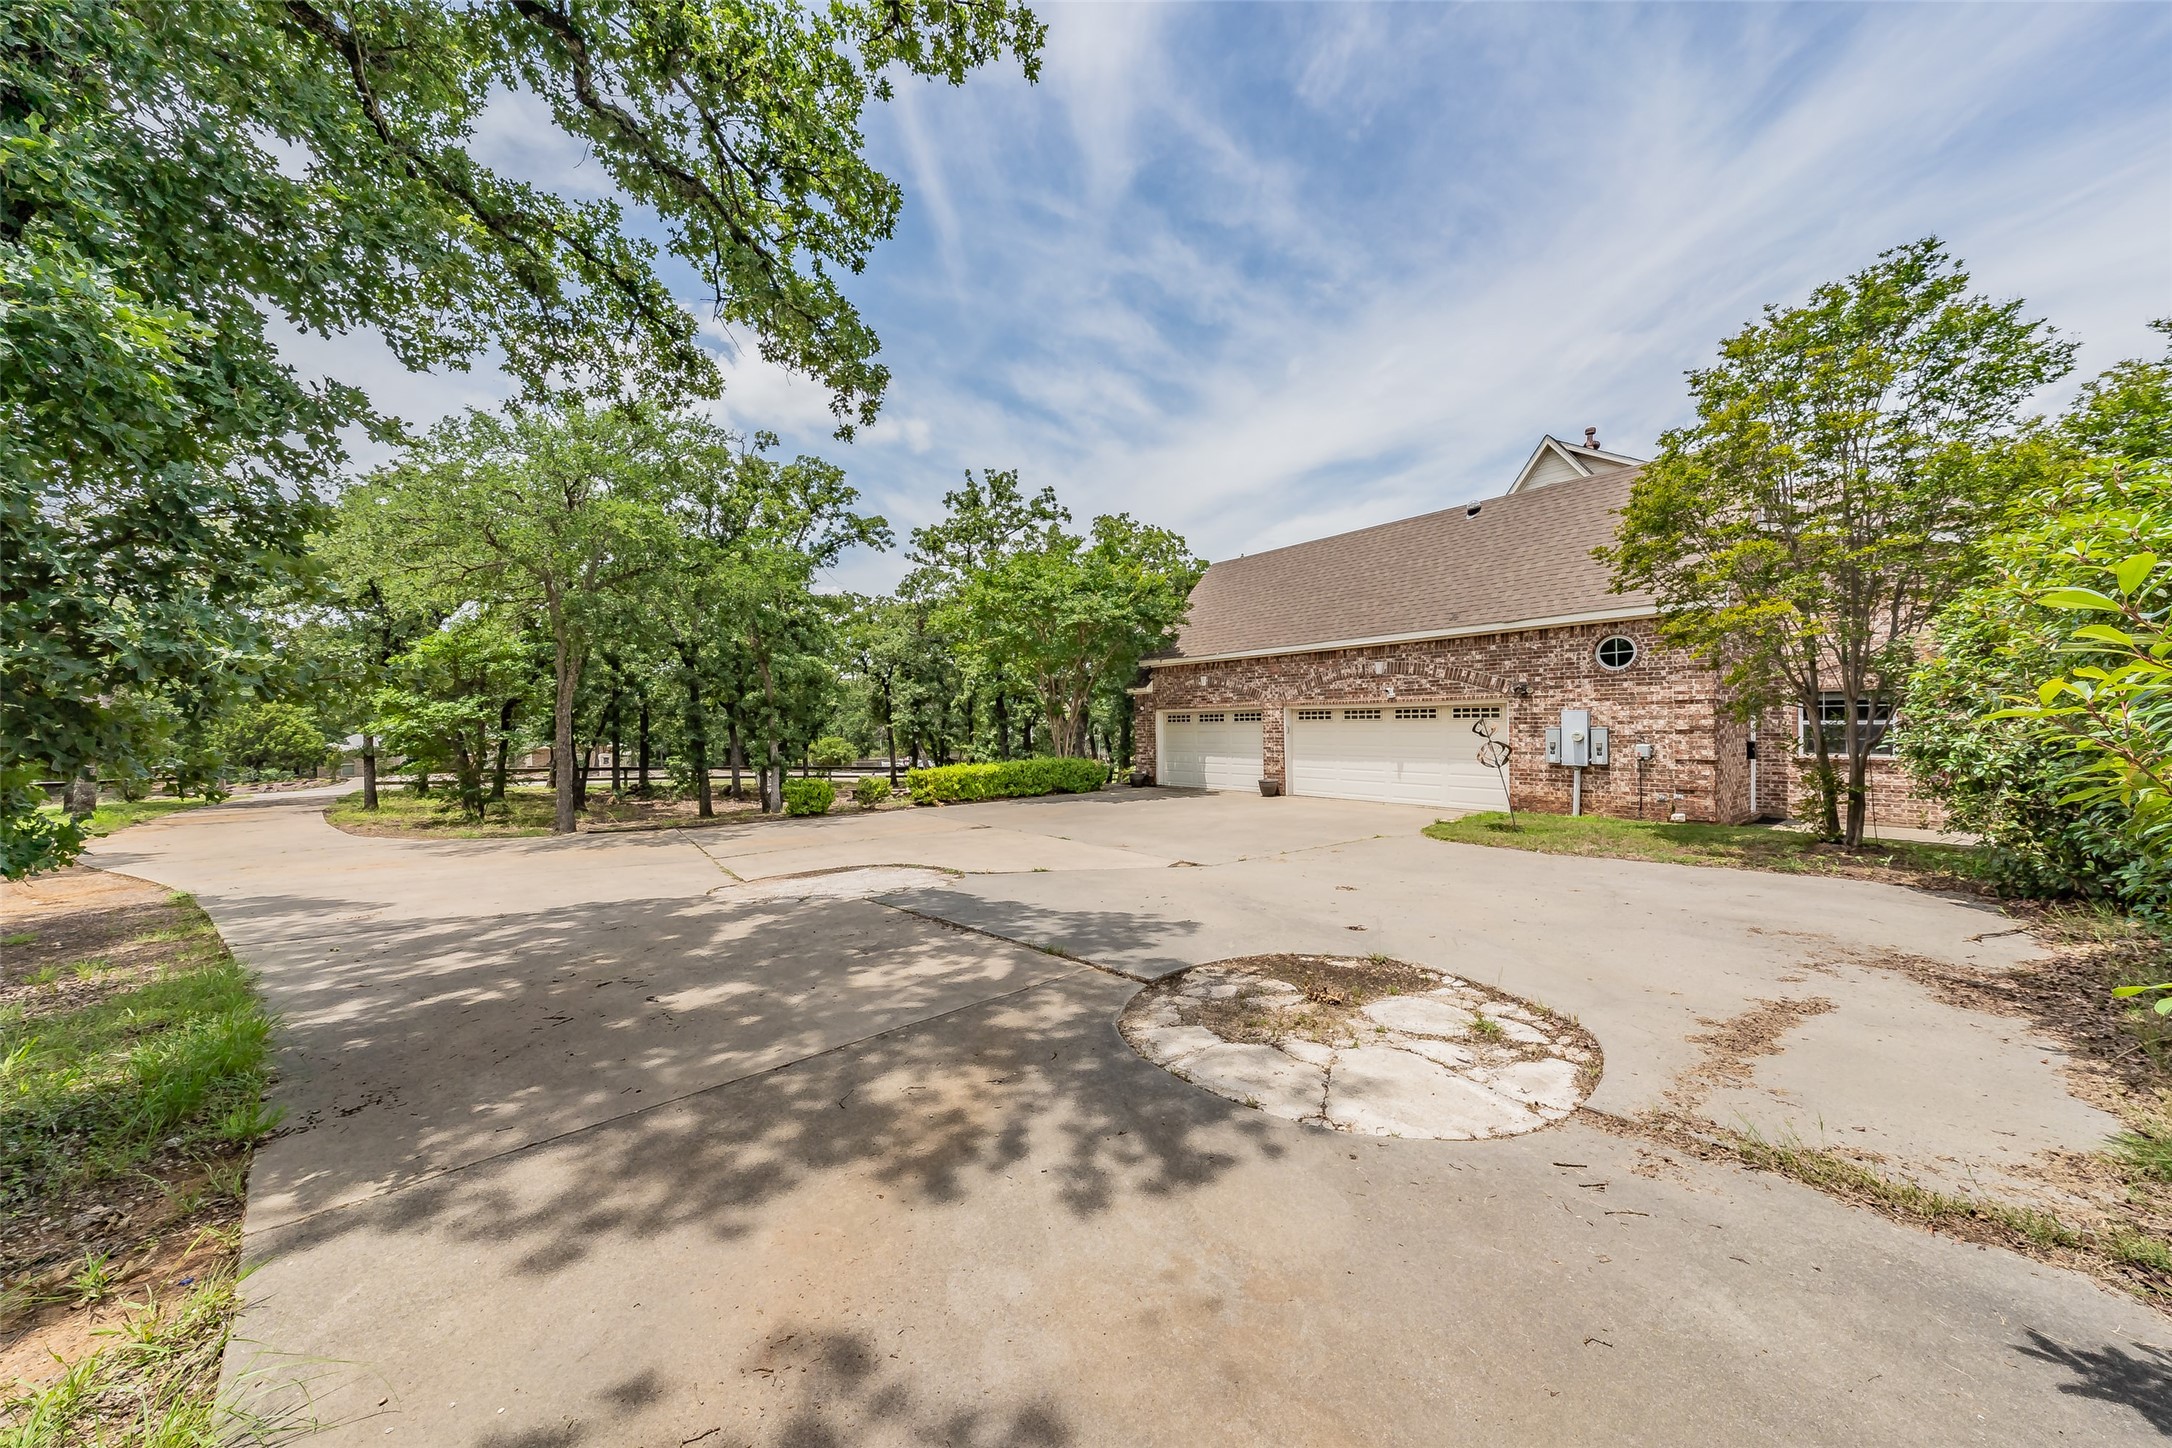
Brick home with two garage doors beside a wide concrete driveway shaded by mature trees.
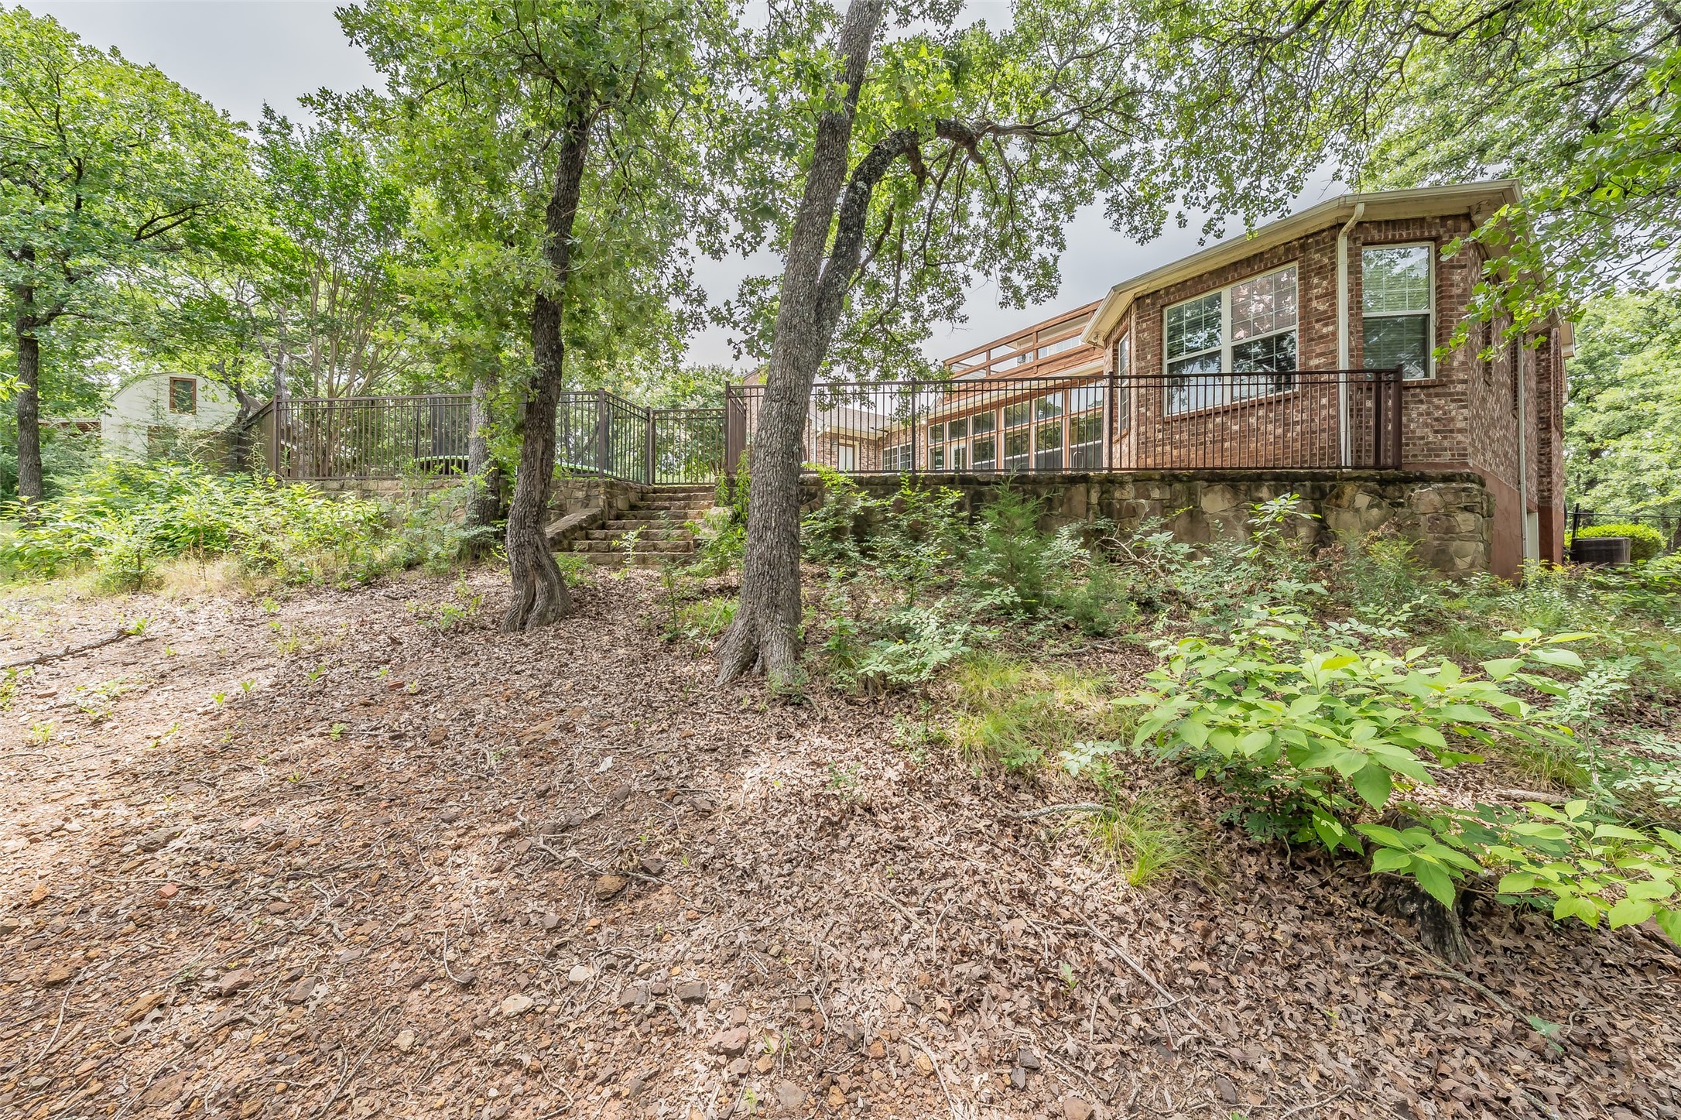
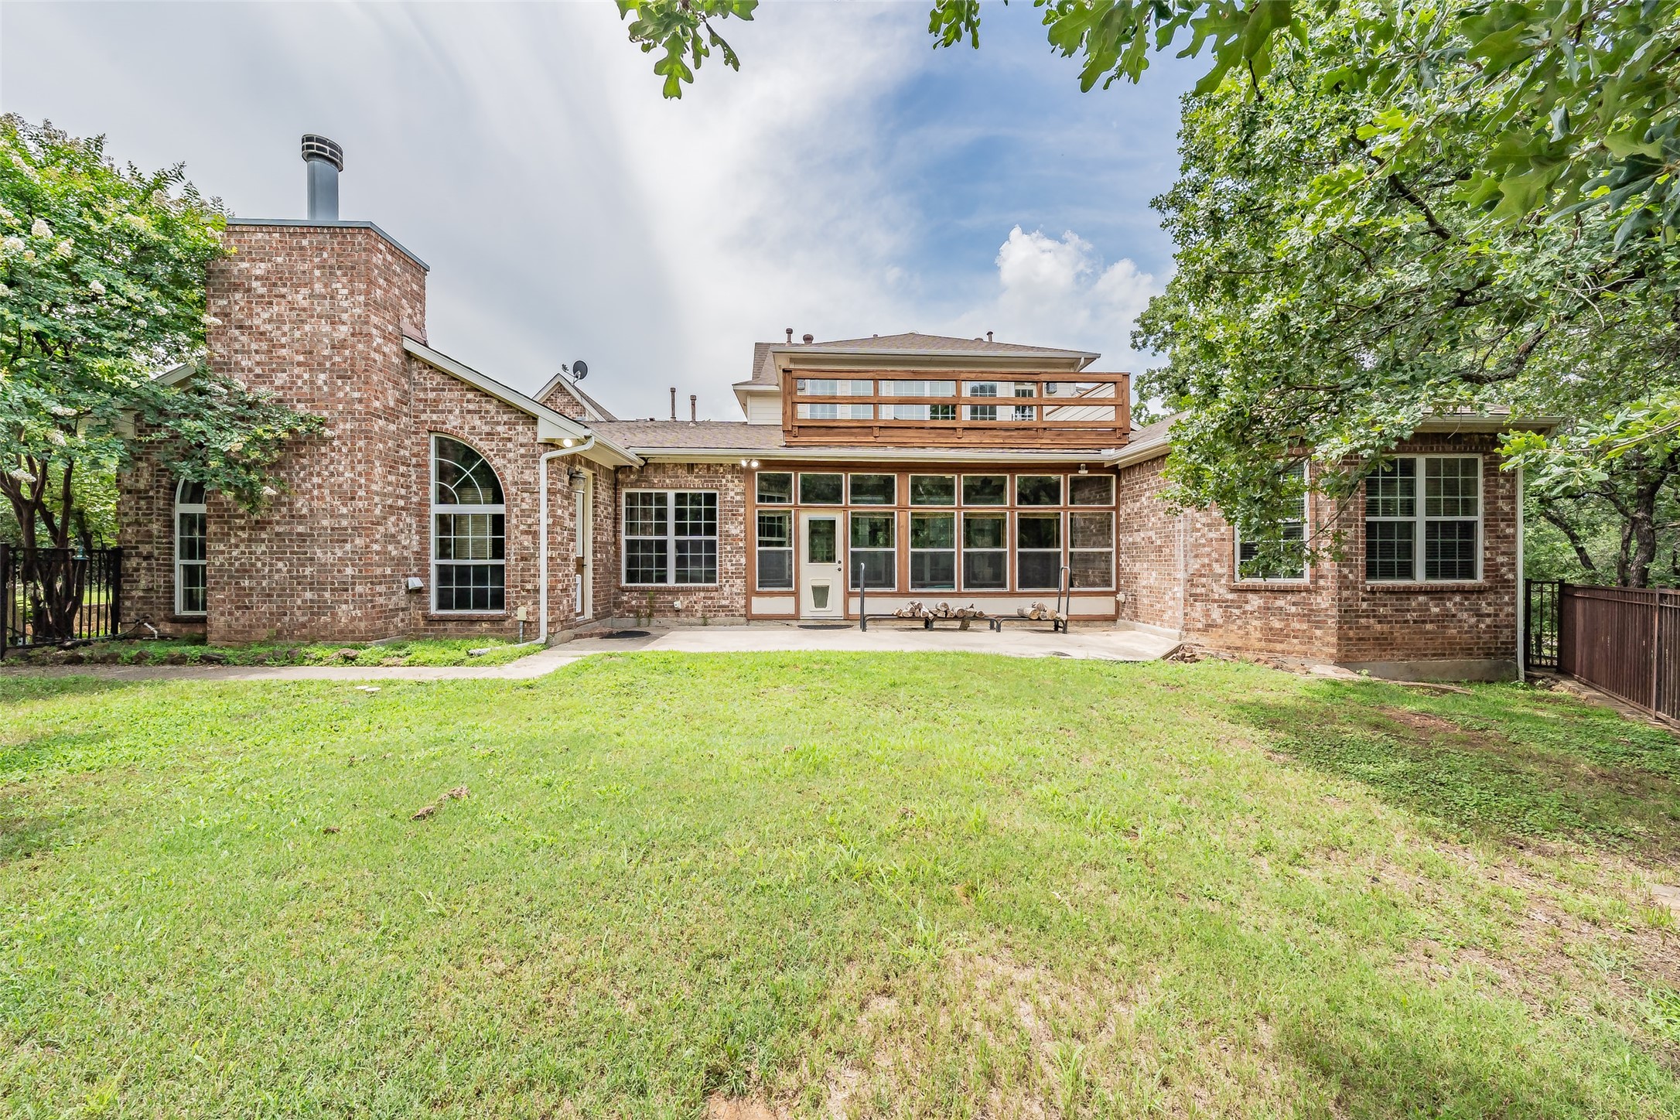
Rear view of a brick home with a glass-enclosed sunroom and raised wooden deck, surrounded by mature trees.
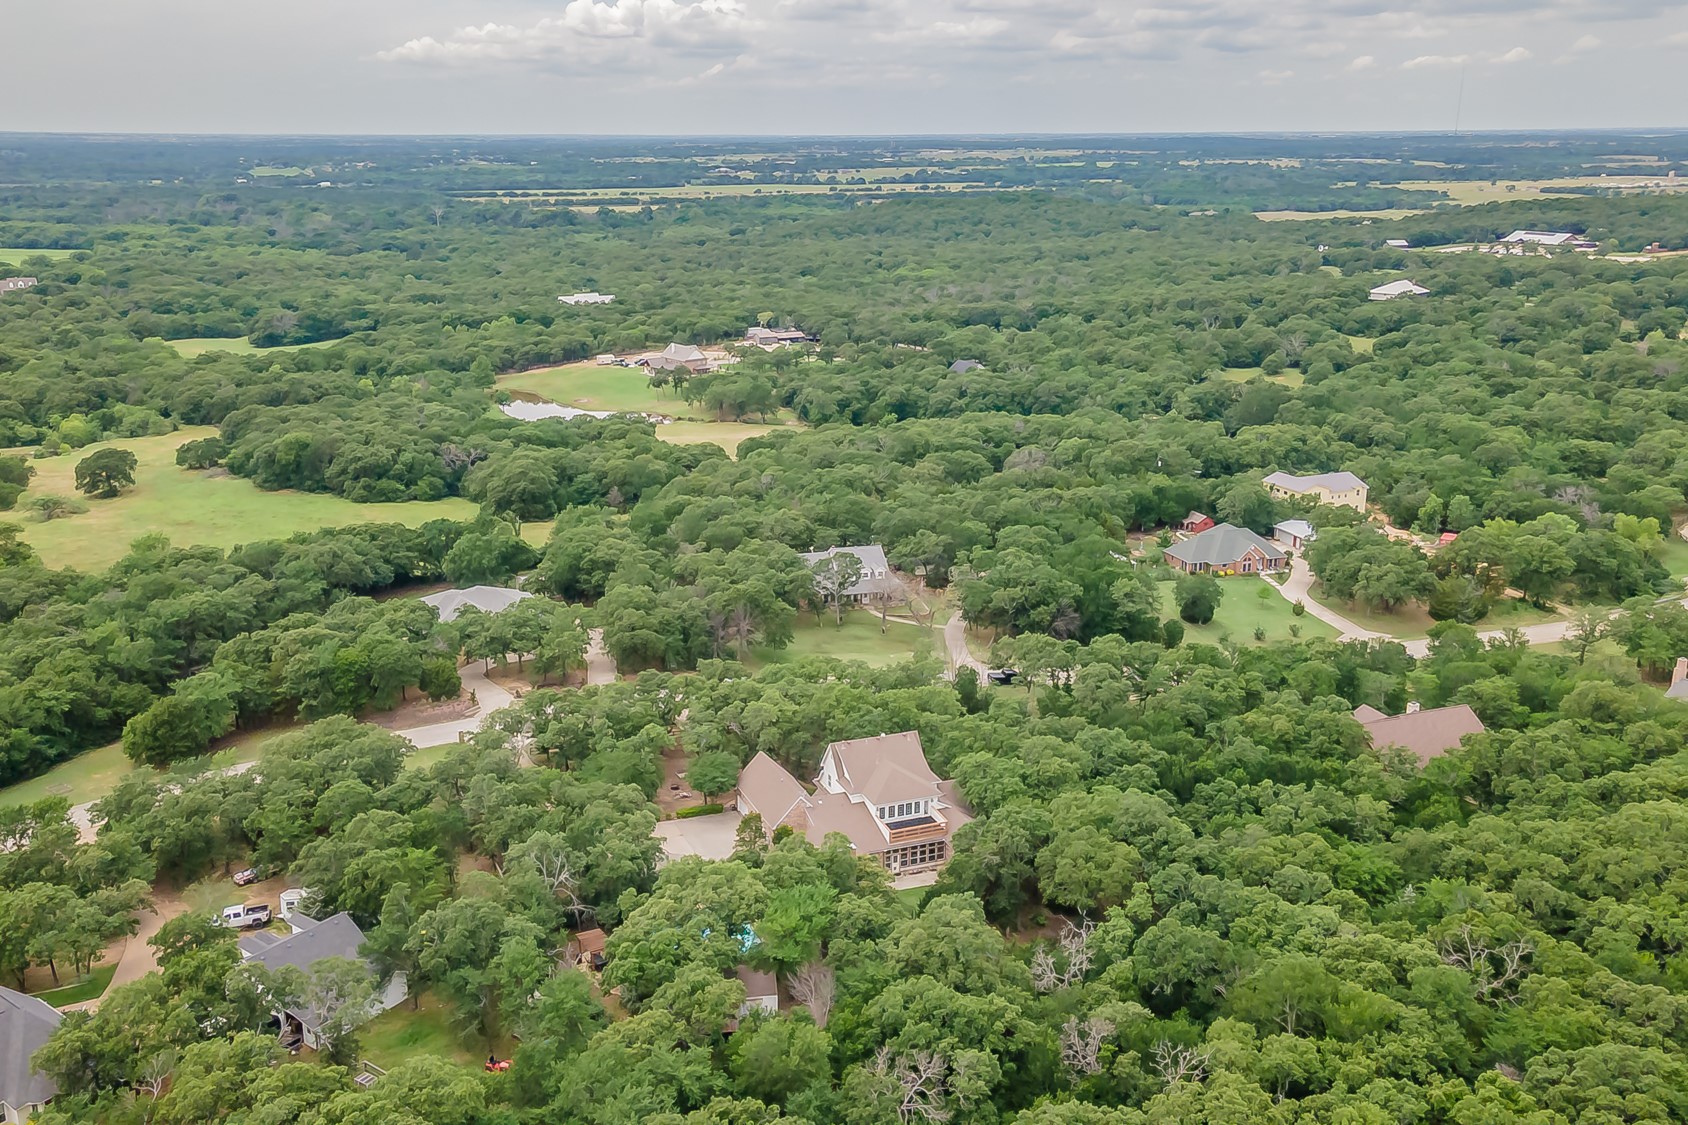
Aerial view of a home among dense trees and scattered residences.
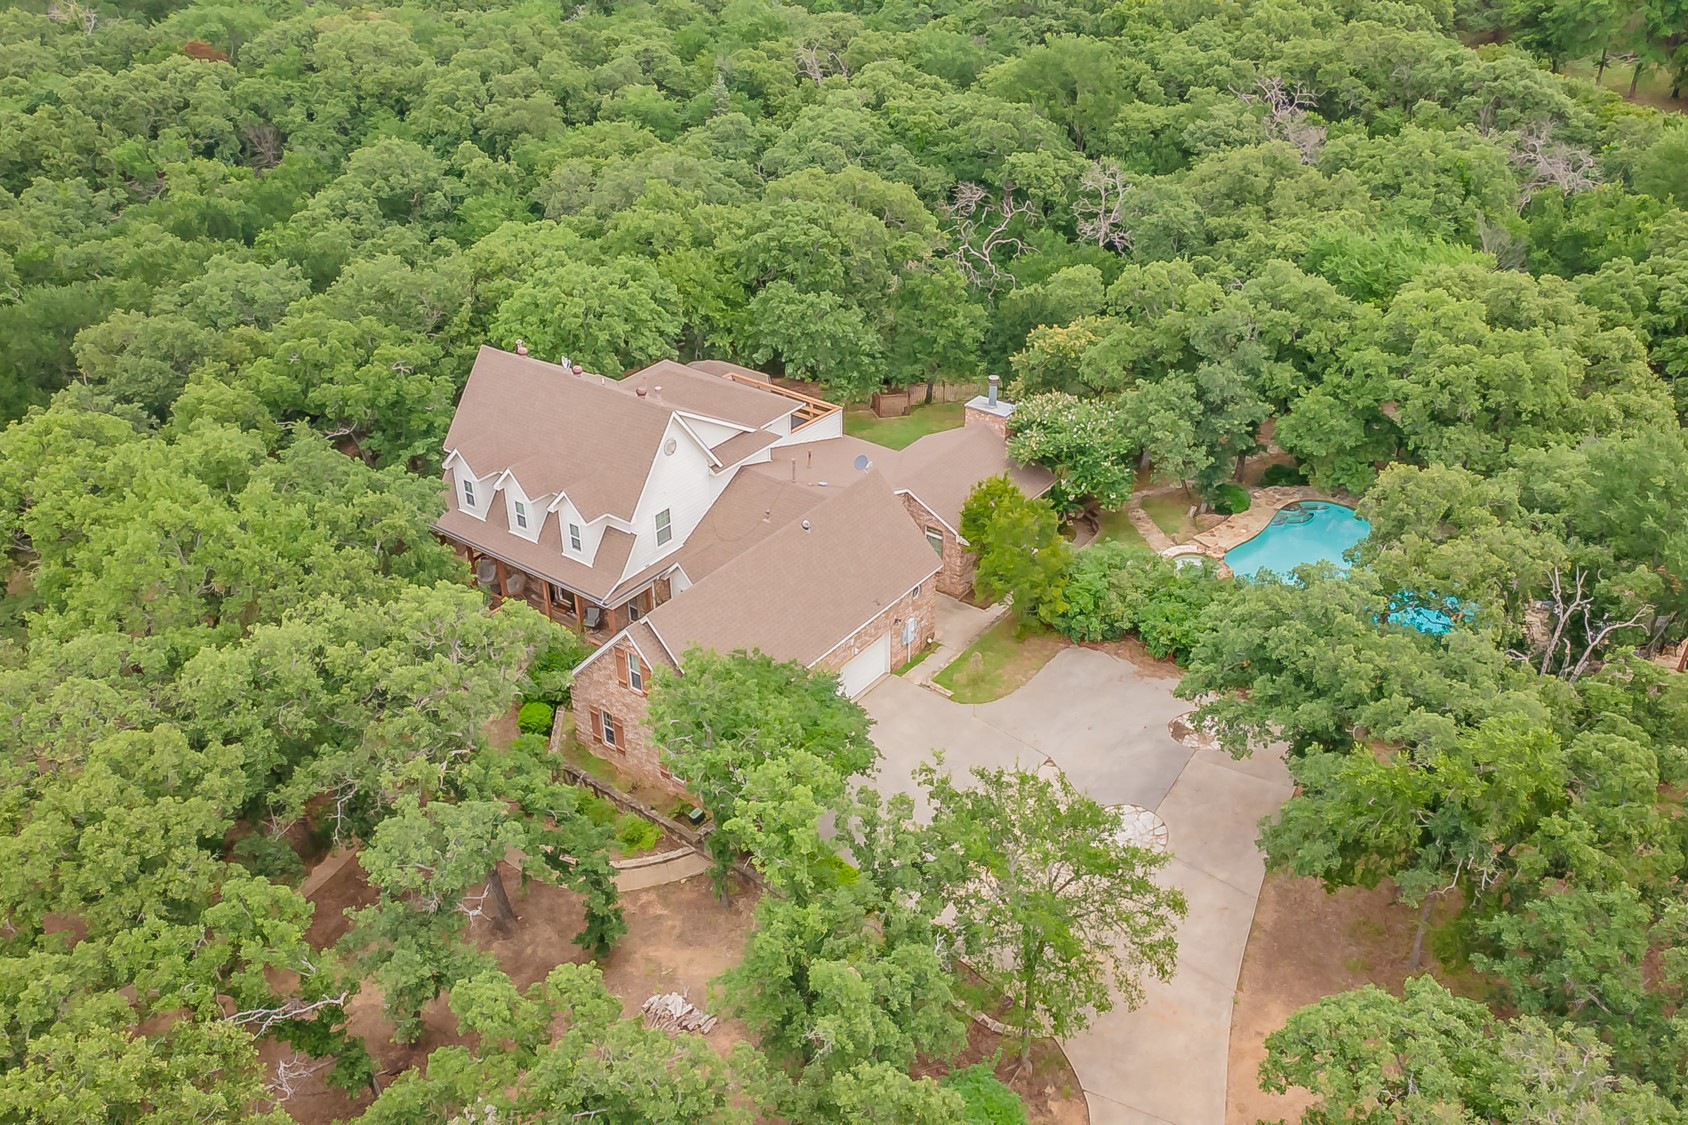
Aerial view of a large home surrounded by trees, with a backyard pool and long driveway.
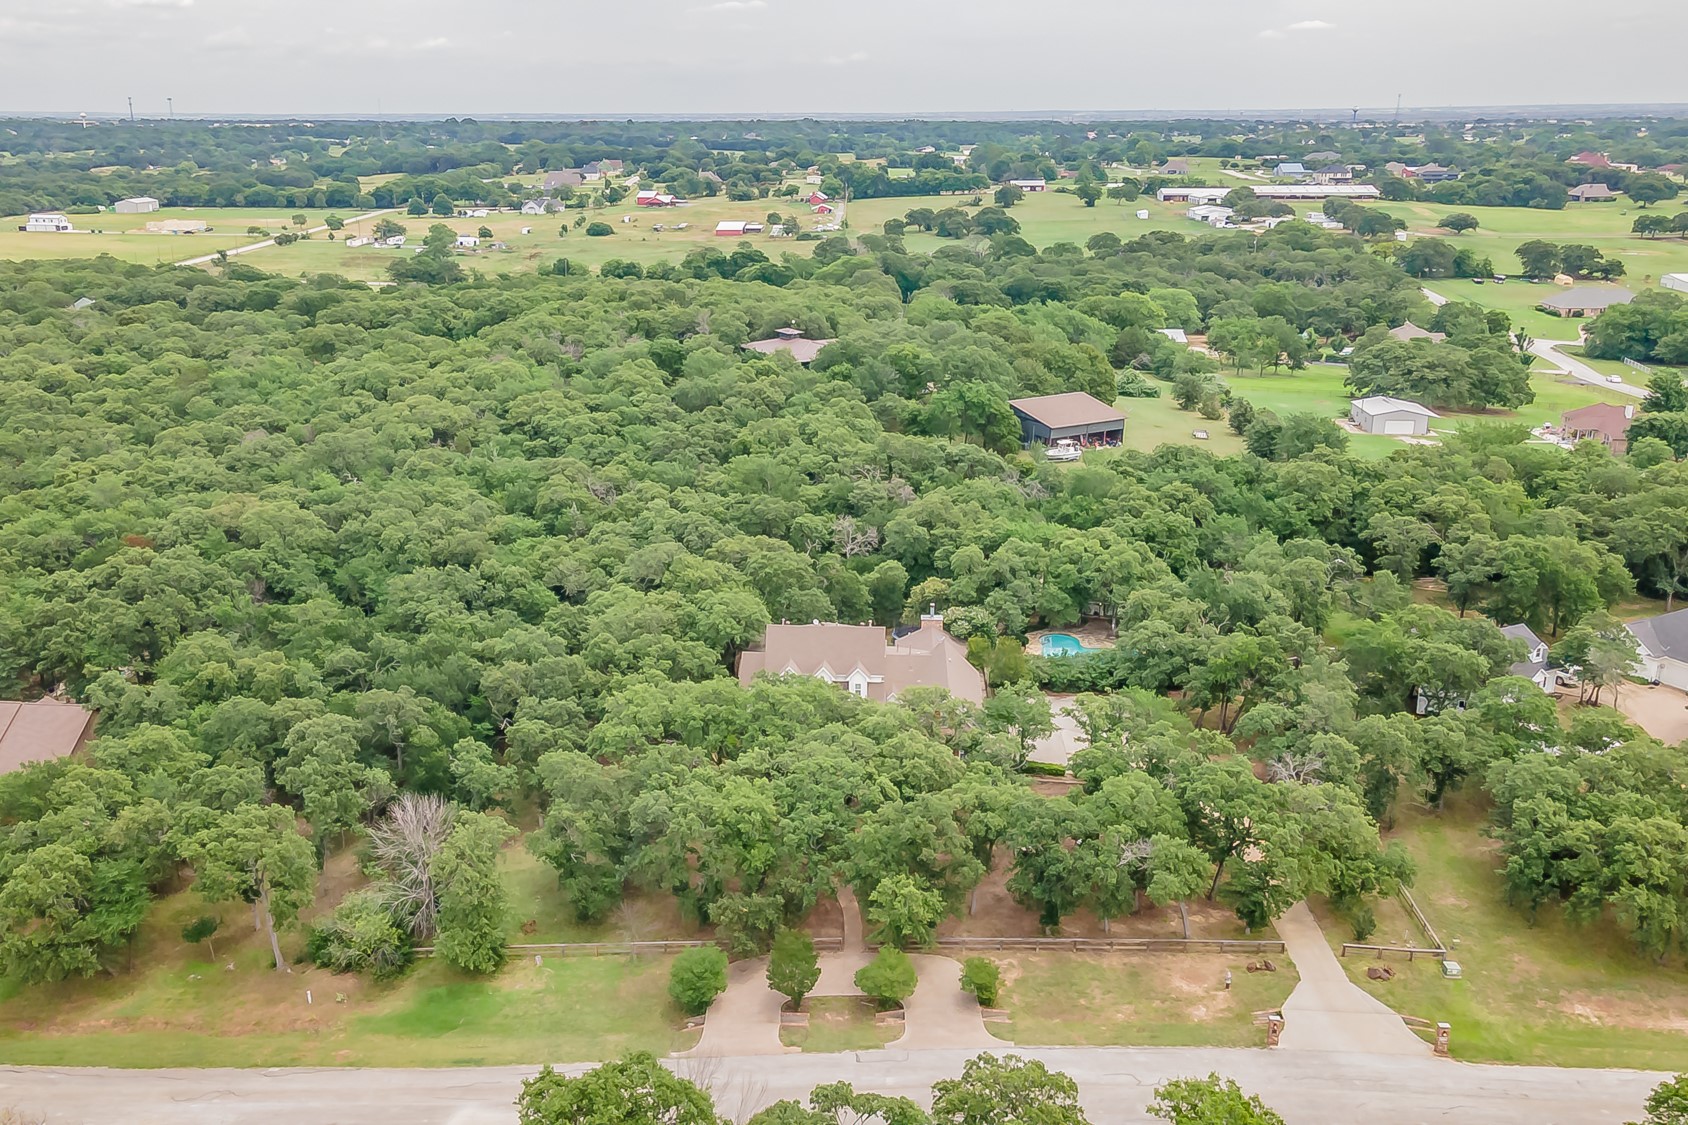
Aerial view of a wooded property with scattered homes, driveways, and a swimming pool.
SEE ALL PHOTOS
Brick house with wooden shutters, a covered porch, and stone steps beneath mature trees.
Brick-and-white house with a covered porch, broad stone steps, and mature trees.
Covered brick patio with cushioned chairs, wood-look tile flooring, and views of trees.
Bright entry foyer with a glass-paneled front door, wood floors, and a rustic coat rack.
Dining room with a long wood table, upholstered chairs, and a decorative chandelier.
Two-story living room with tall windows, hardwood floors, and a staircase beside a sitting area.
Open living room with hardwood floors, a tall staircase, and an upstairs balcony.
Two-story living room with a curved upstairs balcony, wood staircase, and warm hardwood floors.
Upstairs landing with built-in wooden desk and bookshelves, bright windows, and a white-and-wood stair railing.
Dining room with a wooden table, chandelier, large windows, and hardwood floors.
Kitchen and dining area with a round table, white cabinetry, wood floors, and large divided-light windows.
Bright white kitchen with a large island, stainless steel appliances, and warm wood flooring.
Bright white kitchen with a large marble island, ornate cabinetry, and warm wood flooring.
Living room with a brick fireplace, arched windows, and a large sectional sofa.
Living room with a sectional sofa, hardwood floors, ceiling fan, and wall-mounted television.
Covered brick patio with tiled flooring, ceiling fans, and windows overlooking the home's interior.
Furnished bedroom with a tray ceiling, large windows, and wood flooring.
Furnished bedroom with a tray ceiling, wood floors, and a gray accent wall.
Bright bathroom with a glass shower, soaking tub, and double vanity beneath tall windows.
Bathroom with a built-in soaking tub beside a glass-enclosed, pebble-floor shower and tall arched windows.
Finished bonus room with a desk, leather recliner, kitchenette, and sloped ceiling.
Attic bedroom with a sloped ceiling, blue bed, and ceiling fan.
Bedroom with a pink-draped bed, colorful pillows, and a wood ceiling fan.
Children’s bedroom with white bunk beds, aqua accent wall, and built-in desk beneath a window.
Bedroom with a white bed, wood-look flooring, ceiling fan, and built-in vanity.
Detached outbuilding with a covered patio, framed by mature trees and a stone-paved yard.
Rustic wood-paneled living area with a spiral staircase leading to a loft and kitchen doorway.
Wood-paneled attic loft with a vaulted ceiling, carpet, built-in cubbies, and black railings.
Kitchen with knotty wood cabinets, stainless steel appliances, and wood-look flooring.
Bathroom with a rustic wood vanity, patterned shower curtain, and glass-paneled exterior door.
Raised deck with dark flooring and wood railing overlooking a wooded yard.
Brick home with a raised deck and stone steps among mature trees.
Backyard pool and raised stone spa surrounded by mature trees, with a pergola and seating area.
Backyard swimming pool with a stone patio and shaded pergola seating.
Backyard swimming pool surrounded by a broad flagstone patio and mature trees.
Brick home with two garage doors beside a wide concrete driveway shaded by mature trees.
Rear view of a brick home with a glass-enclosed sunroom and raised wooden deck, surrounded by mature trees.
Aerial view of a home among dense trees and scattered residences.
Aerial view of a large home surrounded by trees, with a backyard pool and long driveway.
Aerial view of a wooded property with scattered homes, driveways, and a swimming pool.
For Sale

5480 Bridle Path

5480 Bridle Path, Aubrey, TX 76227

$799,000
Enjoy the peace and privacy of country living in this beautifully updated 4,000+ sq. ft. home set on 1.5 acres. Fresh paint throughout creates a light and welcoming feel, while the updated kitchen showcases brand-new appliances and modern finishes. The spacious primary suite has been thoughtfully updated to provide comfort and style.
Outdoor living shines with a refreshing saltwater pool surrounded by plenty of space for entertaining and relaxation. The detached guesthouse and apartment over the garage provide incredible flexibility for visitors, multigenerational living, a home business, or income-producing opportunities. Combining generous living space, modern updates, and exceptional versatility, this property offers the lifestyle you've been searching for.

5
beds

5
baths

4,145 Sq.Ft. LIVING AREA

1.5 Acres lot

Jenn Henricksen

Jenn Henricksen

Features & Amenities

Interior

  • total bedrooms5
  • Total bathrooms5
  • full bathrooms4
  • half bathroom1
  • Laundry room Washer Hookup, Dryer Hookup, Laundry in Utility Room
  • Flooring Carpet, Ceramic Tile, Hardwood, Laminate
  • Fireplace Gas Starter, Living Room
  • APPLIANCES Some Gas Appliances, Built-In Gas Range, Double Oven, Dishwasher, Disposal, Plumbed For Gas, Vented Exhaust Fan
  • other interior Features Built-in Features, Decorative/Designer Lighting Fixtures, Double Vanity, High Speed Internet, Kitchen Island, Multiple Staircases, Pantry, Cable TV, Vaulted Ceiling(s), Walk-In Closet(s)

Area & Lot

  • Status For Sale
  • Living Area4,145 Sq.Ft.
  • Lot Area1.5 Acres
  • MLS® ID21282400
  • TypeResidential
  • YEAR BUILT2002
  • Architecture StylesRanch, Detached
  • Elementary SchoolHl Brockett
  • Middle SchoolAubrey
  • High SchoolAubrey
  • School DistrictAubrey ISD

Exterior

  • STORIES1
  • Garage Space3.0
  • water SourcePublic, Well
  • utilitiesPropane, Septic Available, Water Available, Cable Available
  • PoolIn Ground, Outdoor Pool, Pool, Pool Sweep, Pool/Spa Combo, Salt Water, Waterfall
  • roofComposition
  • lot featuresAcreage, Cul-De-Sac, Interior Lot, Irregular Lot, Landscaped, Many Trees
  • parkingCircular Driveway, Concrete, Door-Multi, Garage, Garage Door Opener, Garage Faces Side
  • HEAT TYPECentral
  • AIR CONDITIONINGCentral Air, Ceiling Fan(s)
  • sewerAerobic Septic, Septic Tank
  • SubstructureSlab
  • other exterior FeaturesBalcony, Fire Pit, Lighting, Private Yard

Financial

  • Sales Price$799,000
View Virtual Tour
Brick-and-white house with a covered porch, broad stone steps, and mature trees.

Schedule a Showing

We would love to show you our beautiful property. Please select your preferred date and time below. An agent will be in touch shortly to confirm your appointment.

Schedule a Showing

We would love to show you our beautiful property. Please select your preferred date and time below. An agent will be in touch shortly to confirm your appointment.
Thank you for your interest in 5480 Bridle Path, Aubrey, TX 76227. We are reviewing your request and will be in touch shortly!

Mortgage Calculator

Estimate your monthly mortgage payment, including the principal and interest, property taxes, and HOA. Adjust the values to generate a more accurate rate.
All estimates are provided for informational purposes only. Actual amounts may vary.
$0,000 Your Payment 20 15 65
$0,000 Your Payment

Work With Us

While your experience will always be one-on-one and very personal, you will always have access to the support staff and an entire team who are knowledgeable about your real estate transaction and working in the background to make it a smooth and stress-free experience!

Follow Us on Instagram